1098 Horizon Drive, Kingston, On K7p 0m3
- $639,900
- $649,900
- $639,900
- $649,900
Overview
- Att/Row/Townhouse, Residential
- 3
- 3
Description
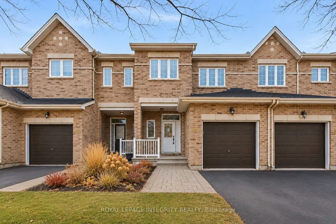
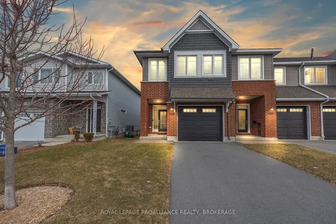
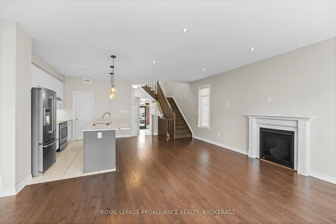
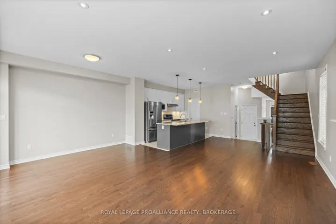
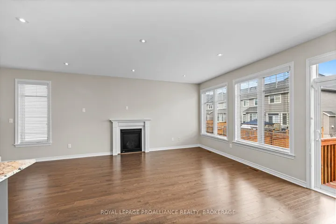
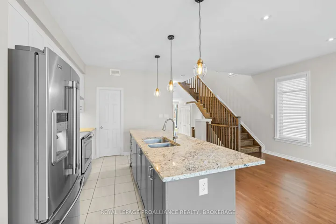
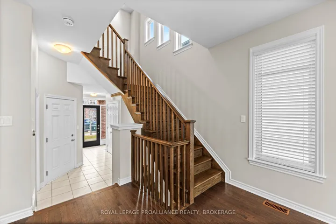
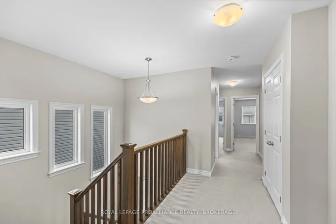
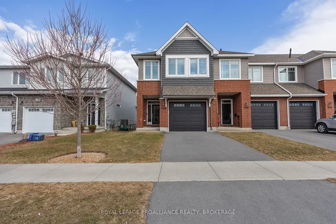
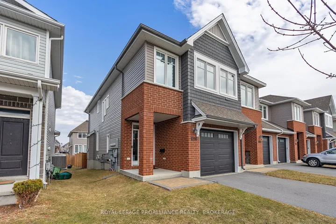
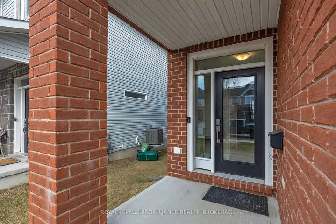
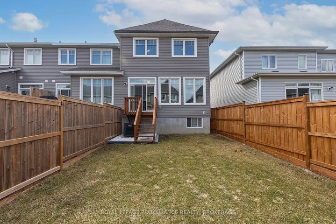
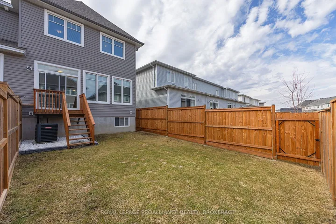
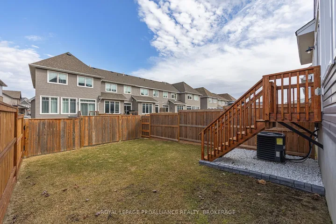
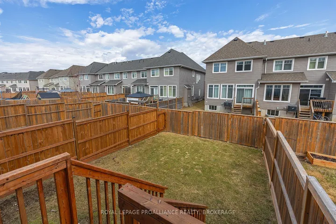
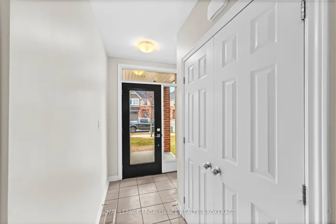
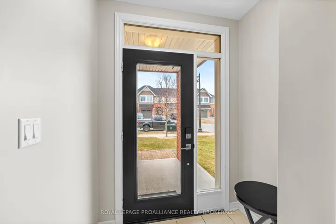
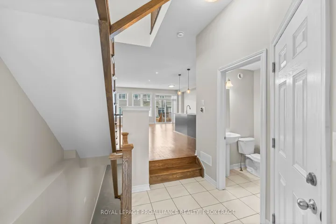
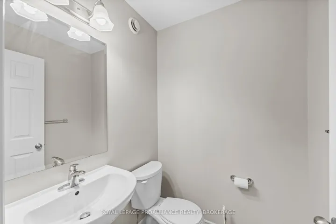
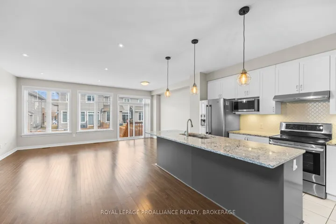
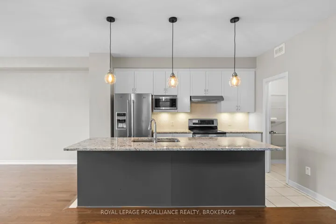
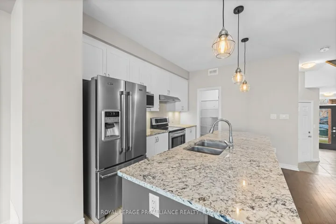
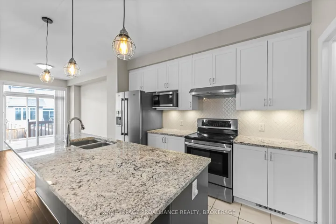
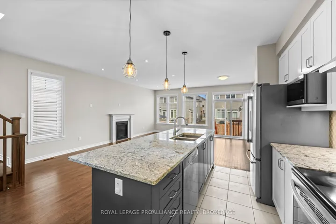
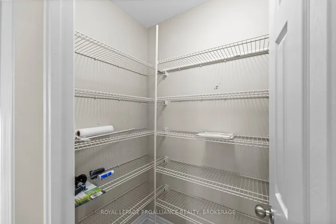
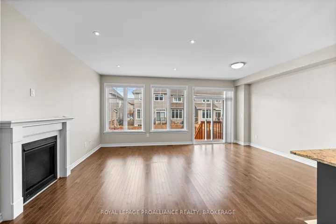
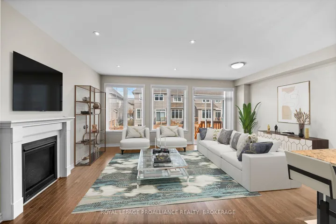
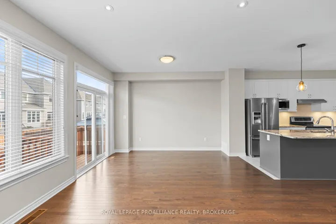
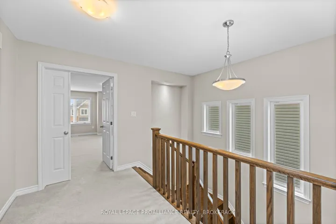
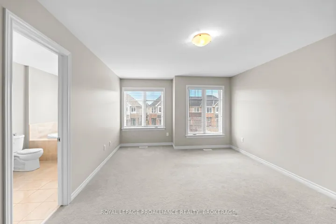
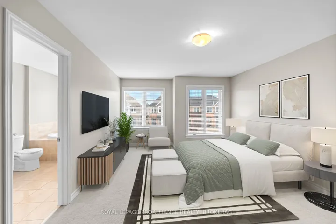
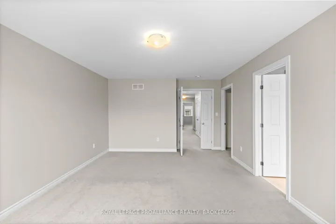
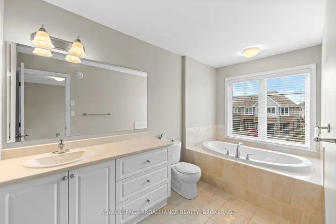
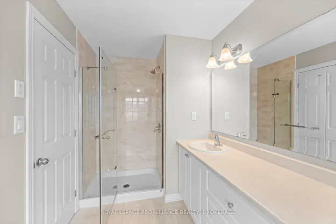
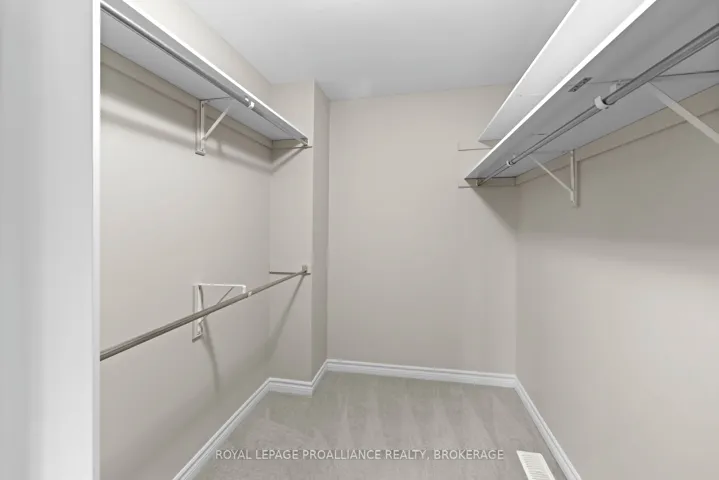
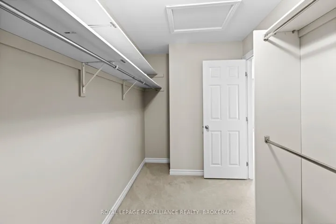
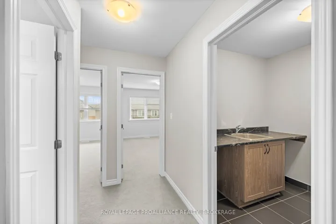
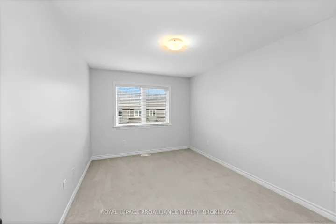
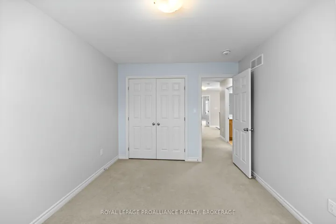
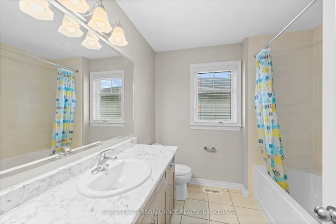
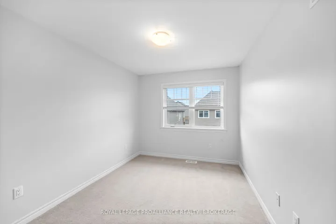
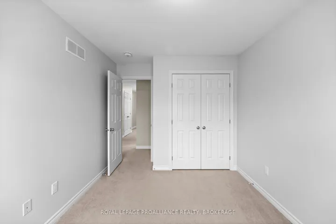
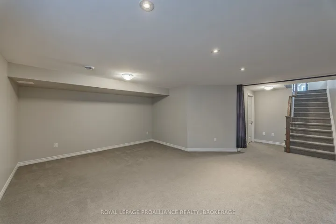
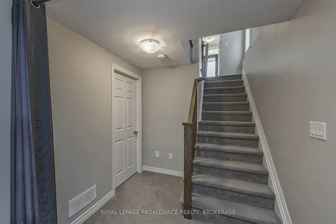
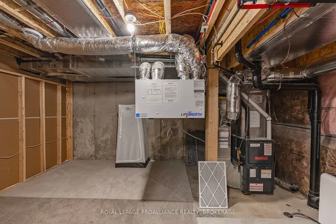
This nearly new end unit townhome is move in ready. The ceramic tiled foyer is bright and leads to a spacious living room with a cozy gas fireplace. The open concept kitchen with stainless steel appliances, granite counters and ceramic backsplash also features a generous island and a walk-in pantry. The bright eating area flows through to the patio doors and a deck overlooking a fenced yard. Access to the garage from the inside, this home is a benefit in bad weather conditions when using your automatic garage door opener. On the upper level you will find 3 generous bedrooms, a main bathroom and a laundry room. The primary bedroom had a spacious ensuite bathroom and a large walk-in closet. The lower finished level provides a great recreation room and a storage/utilities room. This magazine worthy home has all the latest technology and is located in a sought after neighbourhood. This home deserves to be seen!
Address
Open on Google Maps-
Address: 1098 Horizon Drive, Kingston, On K7p 0m3
-
City: Kingston
-
State/county: ON
-
Zip/Postal Code: K7P 0M3
-
Country: CA
Details
Updated on May 21, 2025 at 6:31 pm-
Property ID X12037594
-
Price $639,900
-
Bedrooms 3
-
Bathrooms 3
-
Property Type Att/Row/Townhouse, Residential
-
Property Status Closed
Additional details
-
Roof Asphalt Shingle
-
Sewer Sewer
-
Cooling Central Air
-
County Frontenac
-
Property Type Residential
-
Pool None
-
Parking Front Yard Parking, Inside Entry
-
Architectural Style 2-Storey
Mortgage Calculator
-
Down Payment
-
Loan Amount
-
Monthly Mortgage Payment
-
Property Tax
-
Home Insurance
-
PMI
-
Monthly HOA Fees