6645 Upper Canada Crosing, London South, On N6p 0c2
- $1,299,999
- $1,299,999
Overview
- Detached, Residential
- 5
- 4
Description
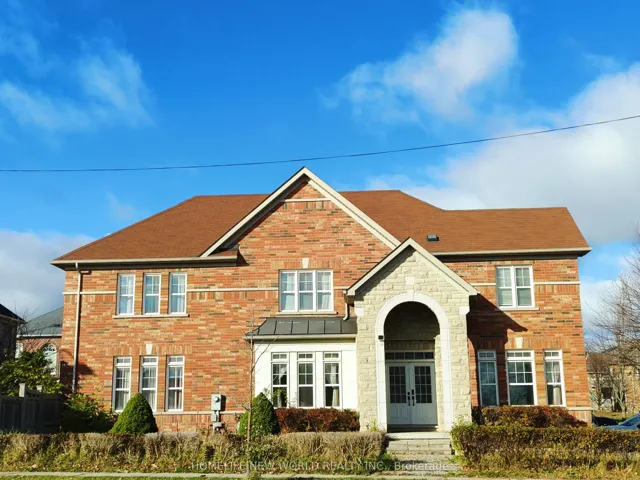
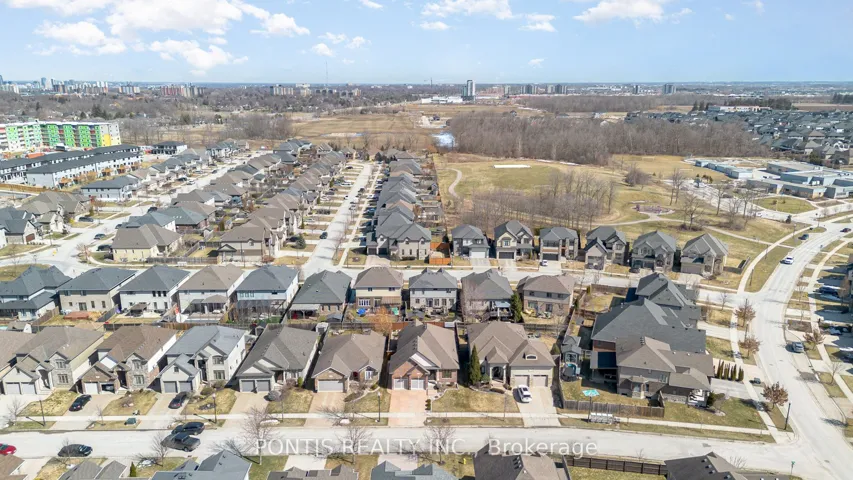
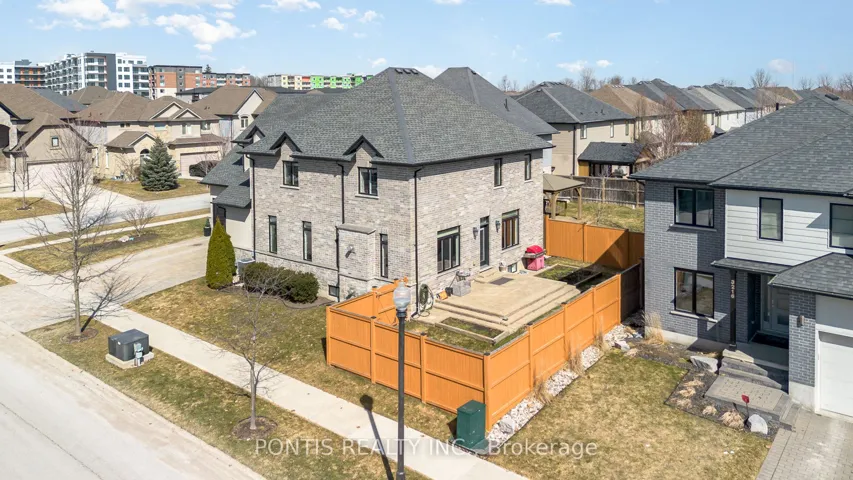
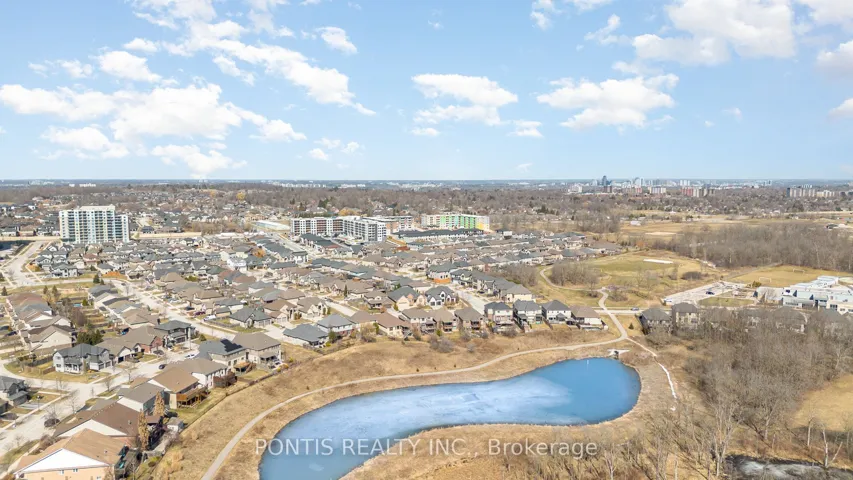
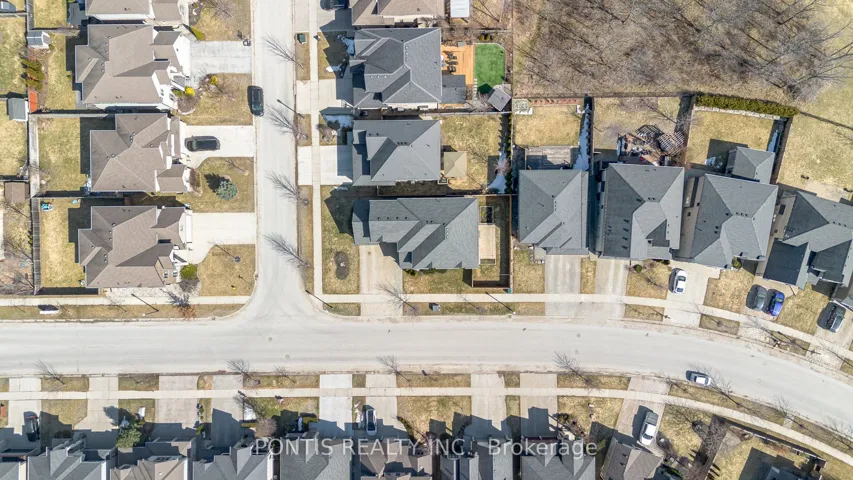
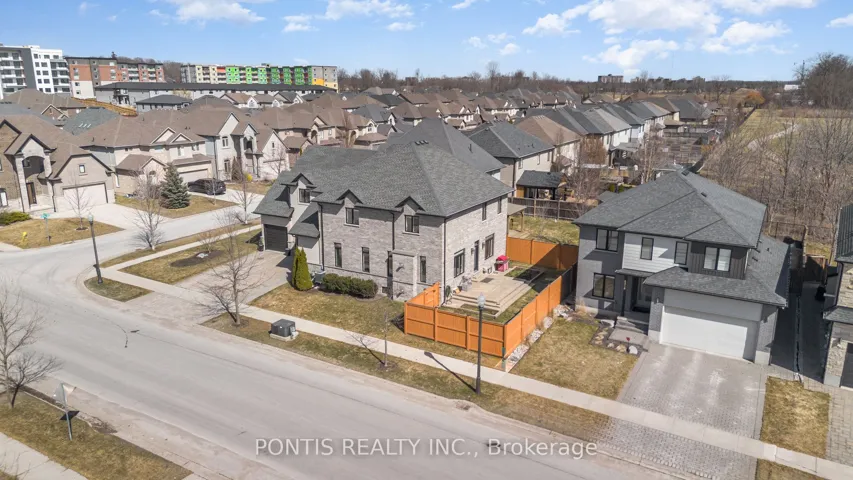
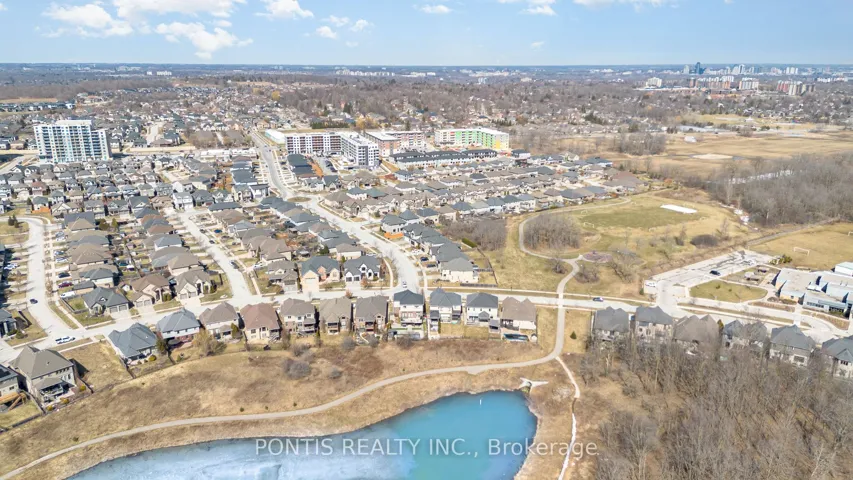
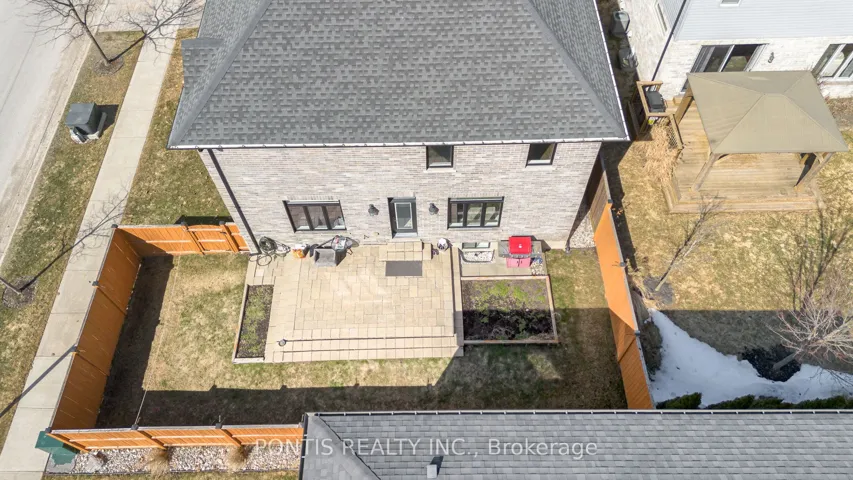
Welcome to 6645 Upper Canada Crossing!Experience luxury living in this custom-built executive home in the highly sought-after Talbot Village, one of London’s premier southwest communities. Perfectly situated in a family-friendly neighbourhood, this home offers easy access to top-rated amenities, including a YMCA, parks, shopping, and one of the city’s best French schools just a short walk away. Enjoy leisurely family bike rides or strolls and support local businesses with a stop for ice cream or lunch. Plus, with quick access to Highways 401 and 402, commuting is effortless . Boasting 3, 471 sq. ft. above grade plus a fully finished 1, 180 sq. ft. lower level (4, 651 sq. ft. total), this meticulously designed 5-bedroom (4+1), 4-bathroom home is loaded with upgrades and features a stucco and brick exterior siding. Natural light floods the spacious interior through oversized windows, enhancing the thoughtful open-concept layout. Step inside to find elegant hardwood flooring, extensive pot lighting, and intricate trim work, including stunning custom ceilings. The main floor offers a private office, a formal dining room, and a gourmet chef’s kitchen, complete with granite countertops, floor-to-ceiling cabinetry with crown moulding, a large island, a pantry, and a stylish backsplash. Upstairs, you’ll find generously sized bedrooms, a shared bath, and a primary suite with a spa-like 5-piece ensuite. The fully finished basement extends the living space with a cozy family room featuring a gas fireplace, a custom-built bar for entertaining, an additional bedroom, and a full bathroom. Don’t miss the chance to call this spectacular home one of the finest in Talbot Village!
Address
Open on Google Maps-
Address: 6645 Upper Canada Crosing, London South, On N6p 0c2
-
City: London South
-
State/county: ON
-
Zip/Postal Code: N6P 0C2
-
Country: CA
Details
Updated on April 16, 2025 at 5:44 pm-
Property ID X12026677
-
Price $1,299,999
-
Bedrooms 5
-
Rooms 13
-
Bathrooms 4
-
Property Type Detached, Residential
-
Property Status Canceled
Additional details
-
Roof Asphalt Shingle
-
Sewer Sewer
-
Cooling Central Air
-
County Middlesex
-
Property Type Residential
-
Pool None
-
Parking Private Double
-
Architectural Style 2-Storey
Mortgage Calculator
-
Down Payment
-
Loan Amount
-
Monthly Mortgage Payment
-
Property Tax
-
Home Insurance
-
PMI
-
Monthly HOA Fees