13 Catalina Drive, Southof Baselineto Knoxdale, On K2h 7×2
- $1,099,000
- $1,099,000
Overview
- Detached, Residential
- 5
- 3
Description
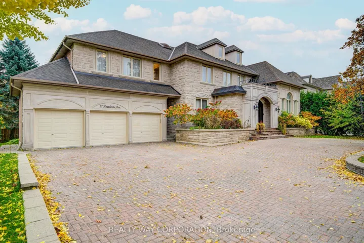
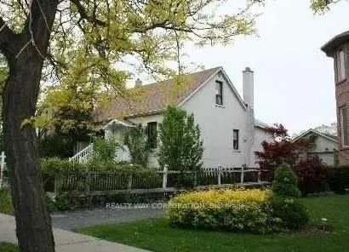
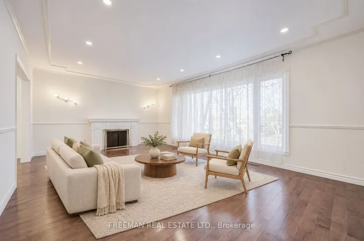
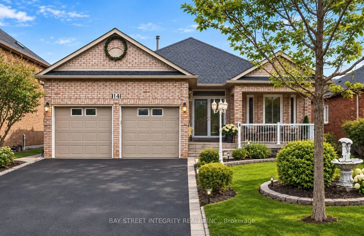
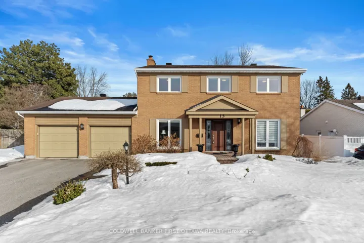
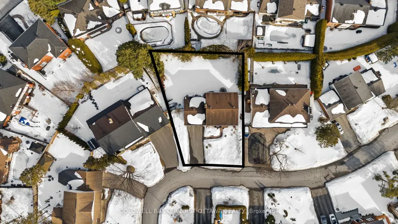
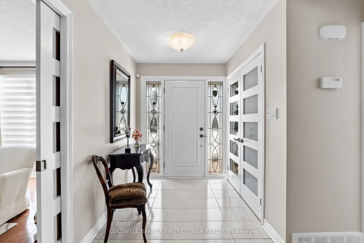
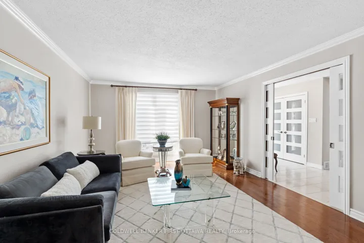
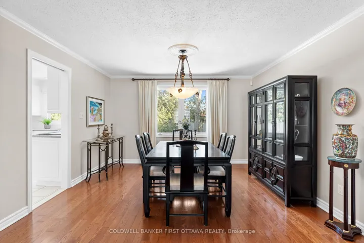
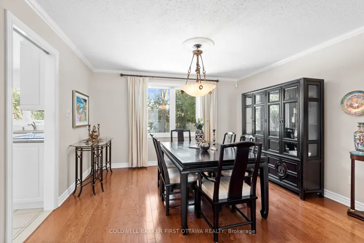
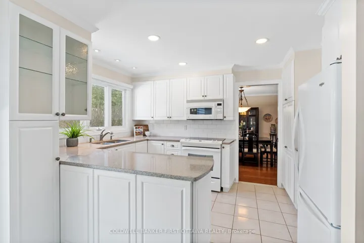
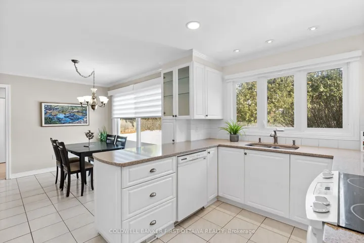
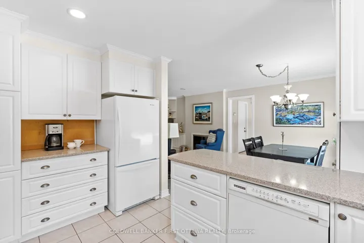
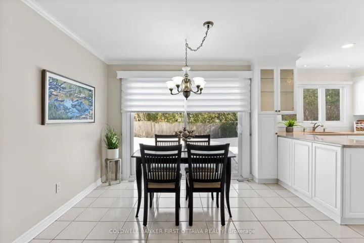
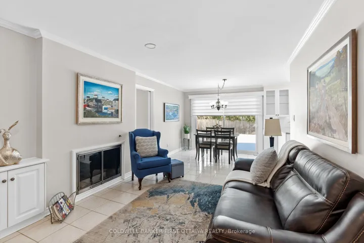
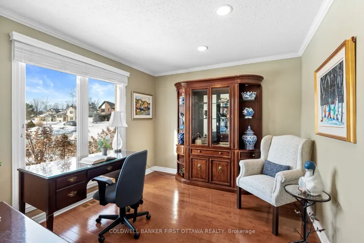
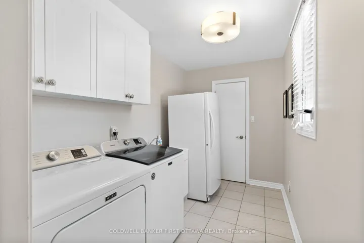
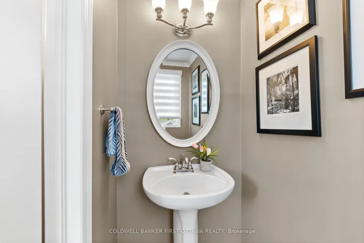
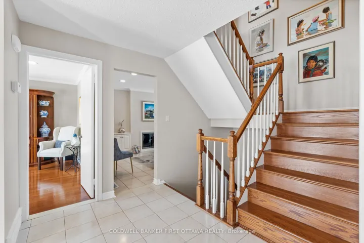
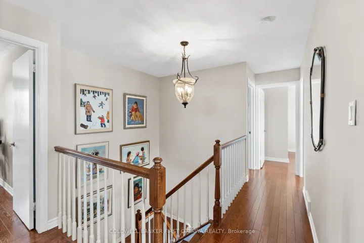
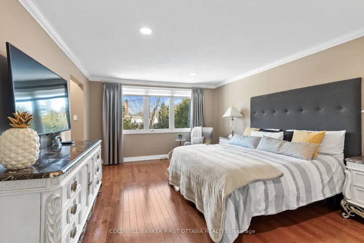
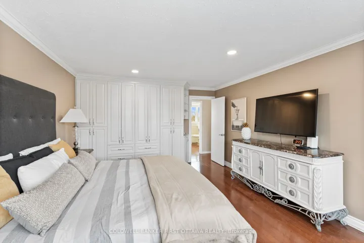
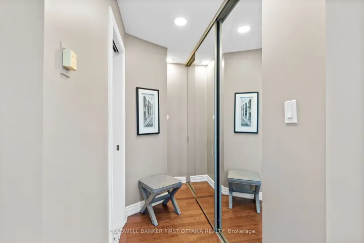
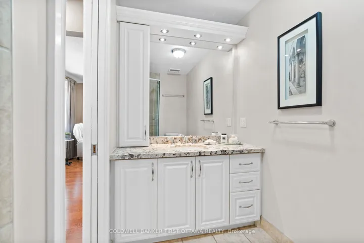
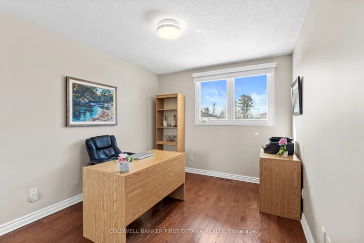
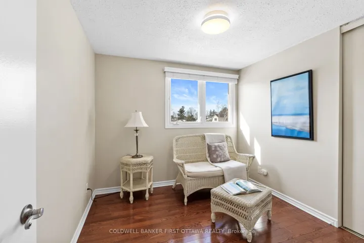
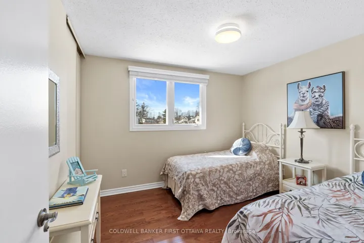
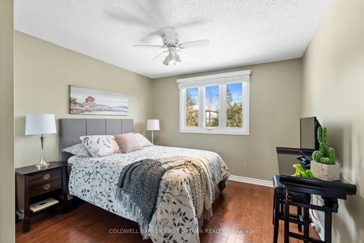
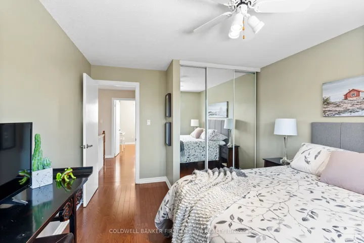
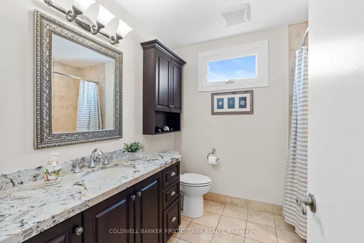
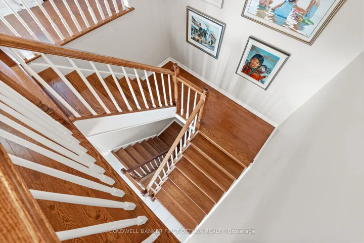
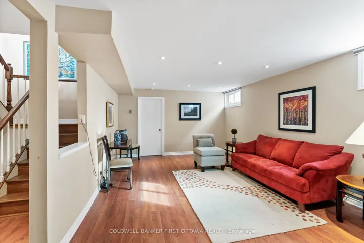
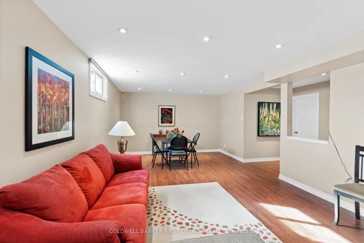
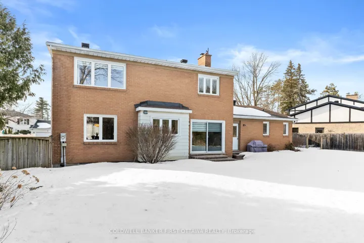
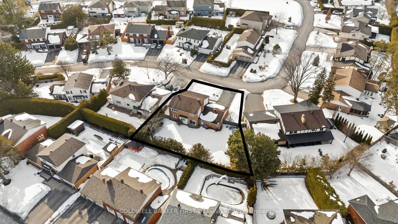
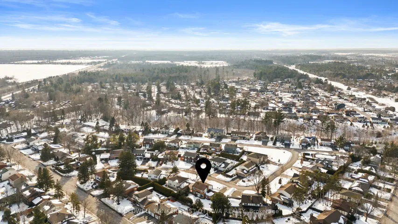
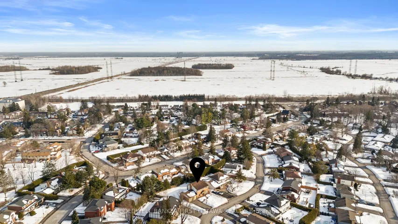
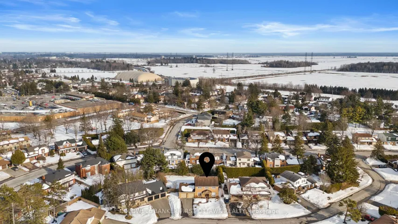
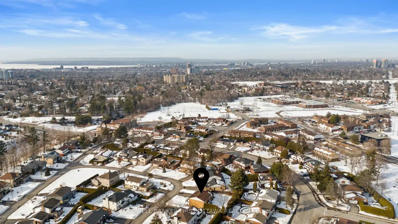
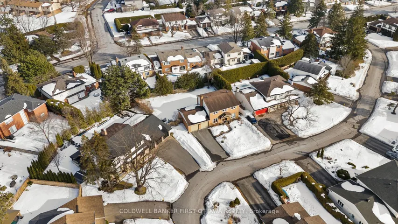
Welcome to this immaculate, move-in-ready home nestled in the highly sought-after Arlington Woods neighborhood. Boasting 5 spacious bedrooms and 3 modern bathrooms, this meticulously maintained residence offers a perfect blend of elegance and functionality.Step inside to discover a thoughtfully designed floor plan featuring distinct living, dining, and family room areas, ideal for both entertaining and everyday living. The heart of the home is the stunning kitchen, complete with ample cabinetry, sleek granite countertops, and a charming window overlooking the lush backyard. The main level also features a private main level office. Adjacent to the kitchen is a bright breakfast area, perfect for enjoying your morning coffee.Hardwood and ceramic flooring flows seamlessly throughout the main level, leading to a grand staircase that takes you to the second floor. Here, you’ll find five generously sized bedrooms, all with hardwood floors. The primary bedroom is a true retreat, featuring custom millwork and a luxurious 3-piece ensuite bathroom. The partially finished basement adds incredible versatility, offering space for a home office, fitness area, or children’s playroom. Additional storage and the potential for an extra bedroom or recreational space make this lower level a true bonus.Outside, the property sits on a spacious 75×110 ft lot, providing plenty of backyard space for outdoor activities. The wide and deep driveway ensures ample parking for multiple vehicles. Pride of ownership shines throughout this exceptional home. Extra large Garage, Patio in yard, Gas hook-up for outdoor BBQ. 75 by 100 foot lot “irregular pie-shaped”.
Address
Open on Google Maps-
Address: 13 Catalina Drive, Southof Baselineto Knoxdale, On K2h 7x2
-
City: South Of Baseline To Knoxdale
-
State/county: ON
-
Zip/Postal Code: K2H 7X2
-
Country: CA
Details
Updated on April 3, 2025 at 8:14 pm-
Property ID X12024946
-
Price $1,099,000
-
Bedrooms 5
-
Rooms 18
-
Bathrooms 3
-
Property Type Detached, Residential
-
Property Status Closed
Additional details
-
Roof Asphalt Shingle
-
Sewer Sewer
-
Cooling Central Air
-
County Ottawa
-
Property Type Residential
-
Pool None
-
Parking Inside Entry
-
Architectural Style 2-Storey
Mortgage Calculator
-
Down Payment
-
Loan Amount
-
Monthly Mortgage Payment
-
Property Tax
-
Home Insurance
-
PMI
-
Monthly HOA Fees