11 Aspenwood Place, Guelph, On N1k 1p3
- $985,000
Overview
- Detached, Residential
- 4
- 4
Description
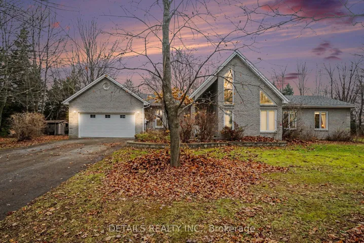
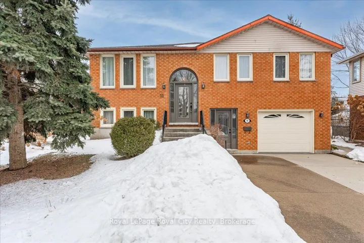
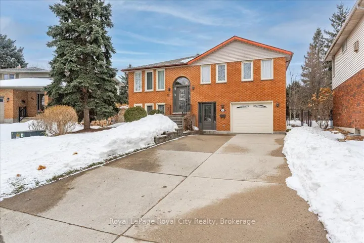
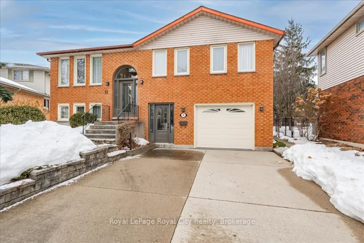
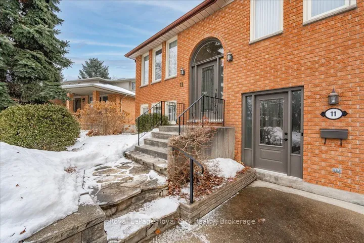
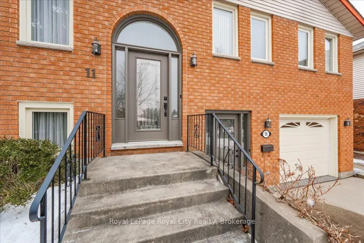
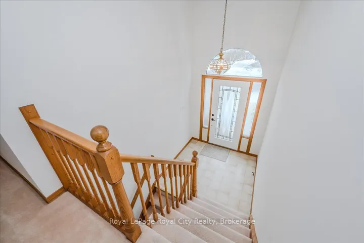
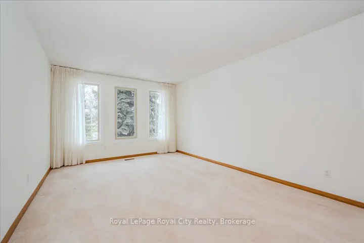
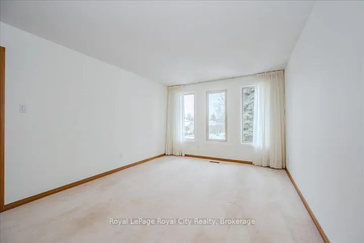
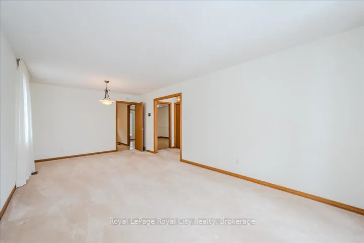
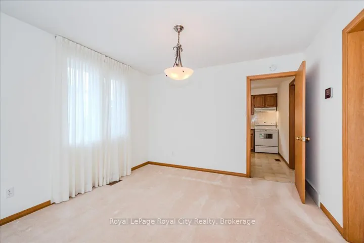
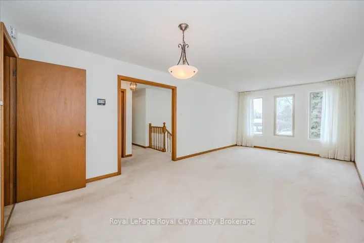
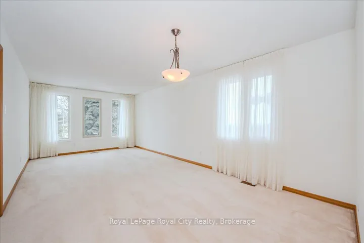
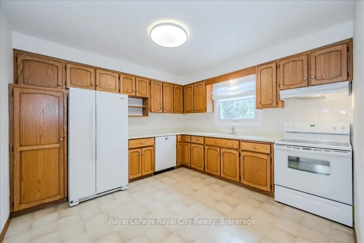
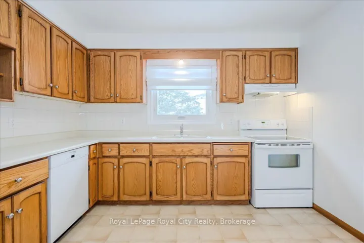
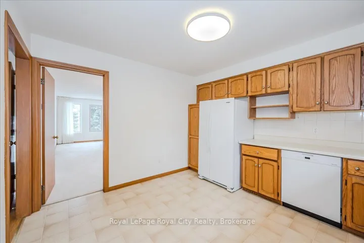
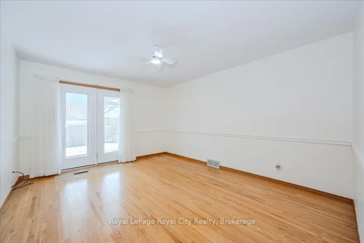
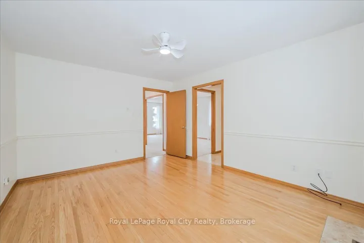
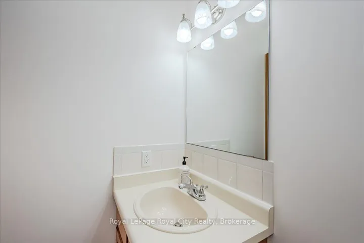
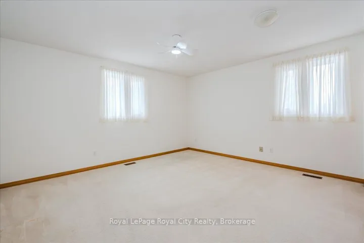
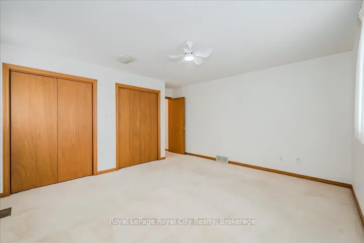
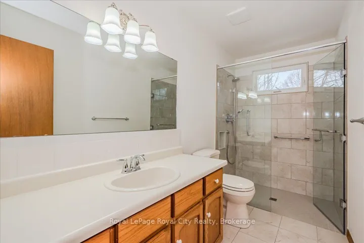
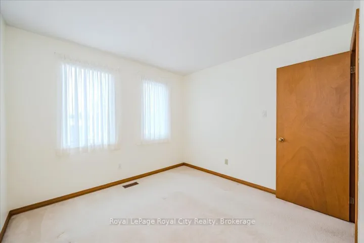
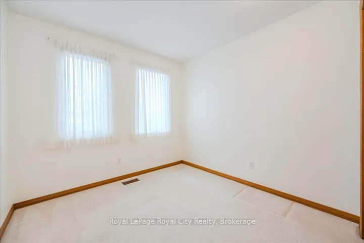
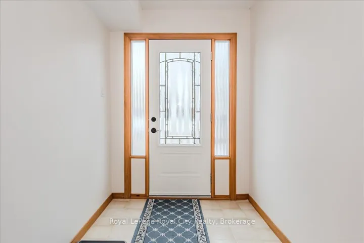
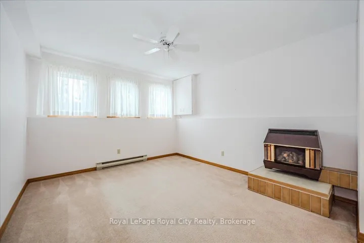
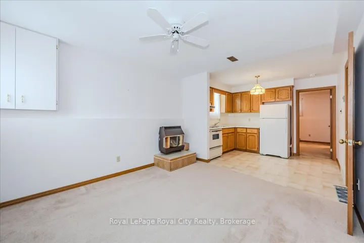
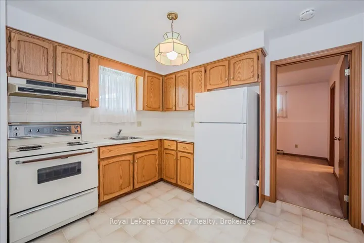
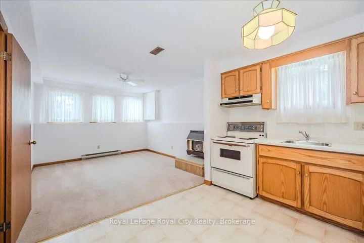
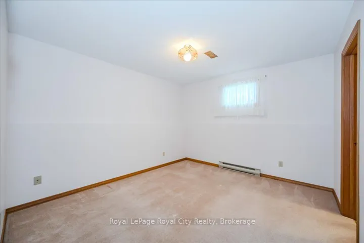
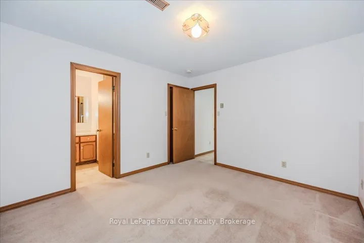
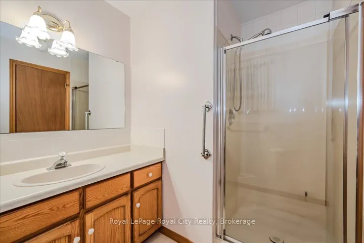
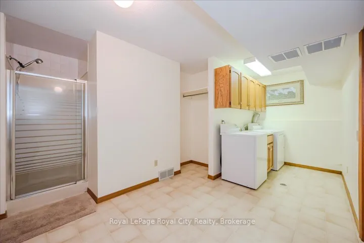
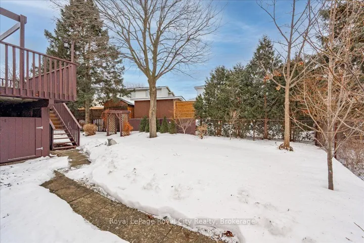
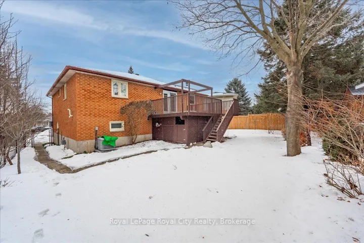
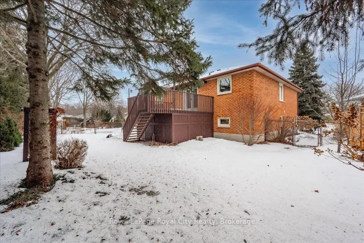
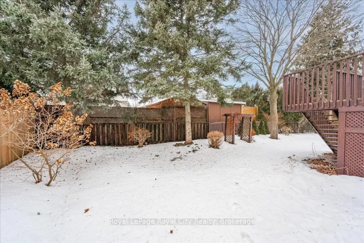
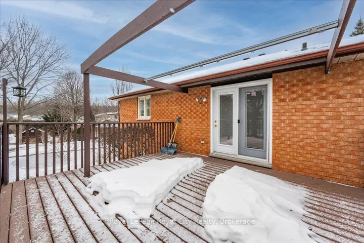
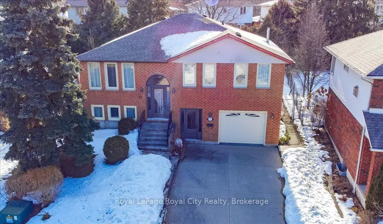
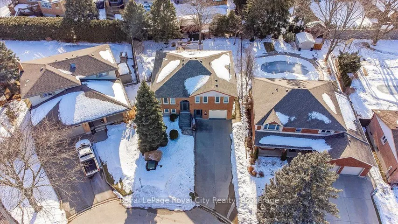
Well worth the wait! This pristine all-brick 3+ bedroom, one owner raised bungalow, which was custom built by Dunnink Homes, is situated on a great west end cul-de-sac. Over the years, it has been meticulously maintained, with updated, high quality thermopane windows, doors, roof and furnace, and is waiting for someone to start a new chapter. As you enter, you come into an unusually large entry landing (for a raised bungalow), which would allow space for future hooks and entry benches. The main floor is currently set up as a large living/dining room combination area, a huge eat-in kitchen (with multi-colour under-cabinet lighting and ceramic backsplash), and a large family or formal dining room which opens to an elevated deck, with awning and southwest exposure overlooking a nicely landscaped, private, fenced yard. The main floor also has a handy 2pc bath for guests, and a 3pc main bath, which was recently updated with walk-in tile and glass shower. Three bedrooms complete the main level. That’s not all! The basement features a “granny flat” which was built with permits by original builder, which offers a great opportunity for multi-generational living. There’s a den and a 3pc bath, as well as a recreation/living room with gas fireplace. Separate entry to the basement level with its own foyer. There’s a large storage area with the mechanicals, adjoining the oversized, single-car garage with opener and central vacuum unit. Large concrete drive with parking for at least 3 cars. St. Francis/Taylor Evans school catchment area. Close to shopping (Costco, Zehrs plaza) and west end recreation centre. Book your visit today! Early possession available.
Address
Open on Google Maps-
Address: 11 Aspenwood Place, Guelph, On N1k 1p3
-
City: Guelph
-
State/county: ON
-
Zip/Postal Code: N1K 1P3
-
Country: CA
Details
Updated on April 17, 2025 at 2:32 pm-
Property ID X12010278
-
Price $985,000
-
Bedrooms 4
-
Bathrooms 4
-
Property Type Detached, Residential
-
Property Status Closed
Additional details
-
Roof Asphalt Shingle
-
Sewer Sewer
-
Cooling Central Air
-
County Wellington
-
Property Type Residential
-
Pool None
-
Parking Private Double
-
Architectural Style Bungalow-Raised
Mortgage Calculator
-
Down Payment
-
Loan Amount
-
Monthly Mortgage Payment
-
Property Tax
-
Home Insurance
-
PMI
-
Monthly HOA Fees