7 Vanluven Lane, Bancroft, On K0l 1c0
- $1,050,000
Overview
- Detached, Residential
- 3
- 3
Description
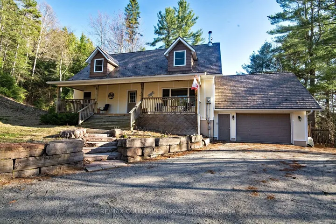
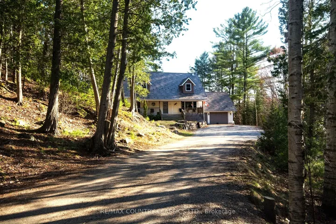
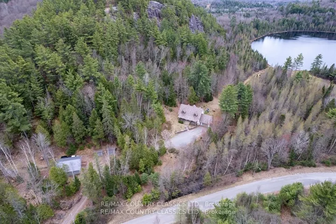
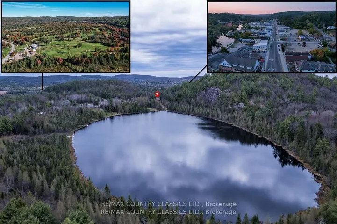
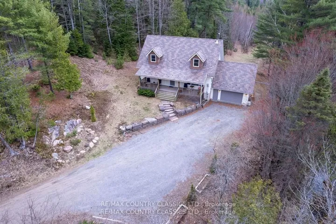
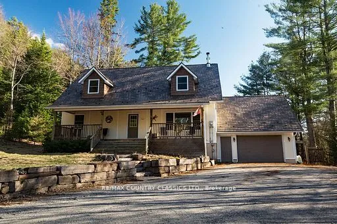
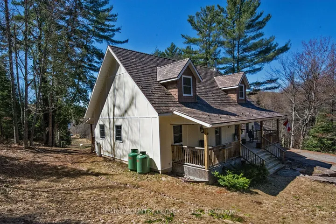
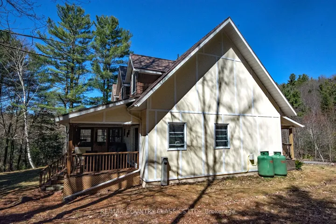
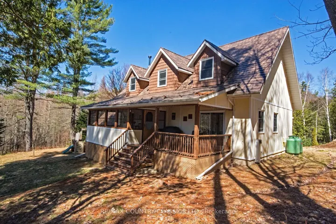
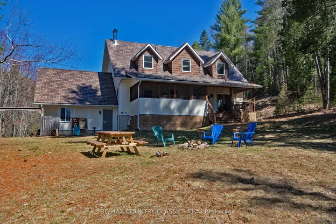
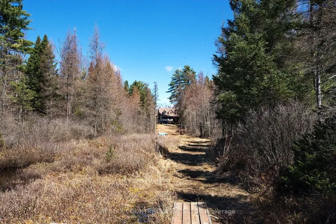
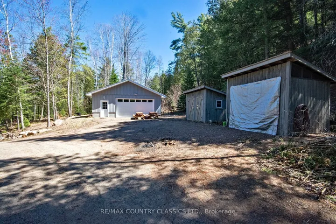
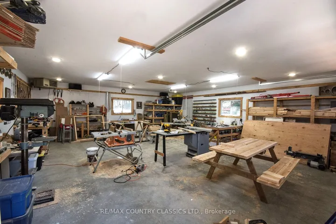
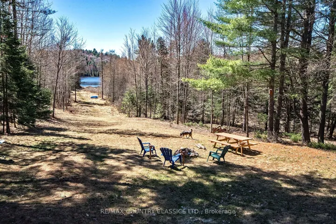
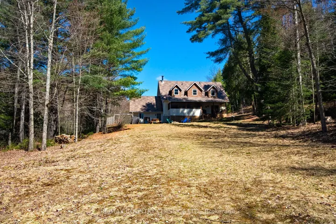
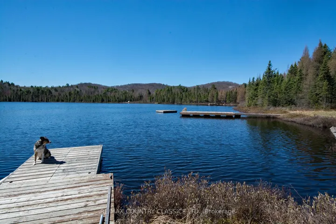
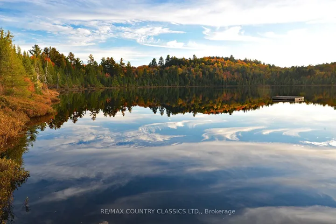
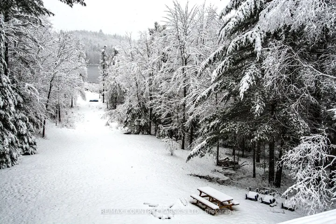
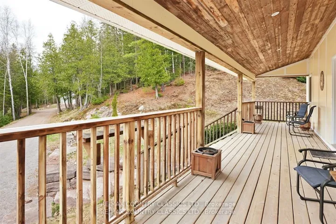
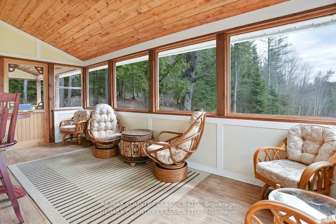
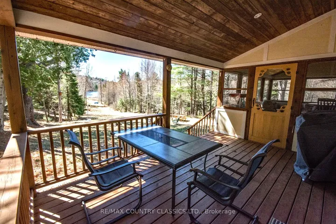
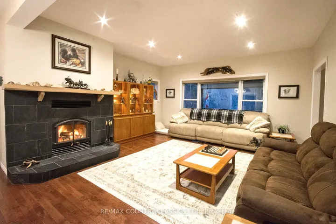
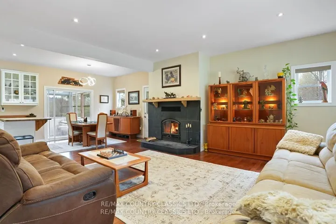
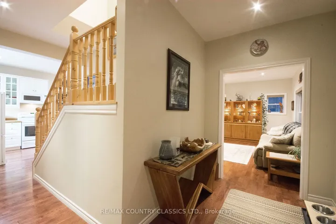
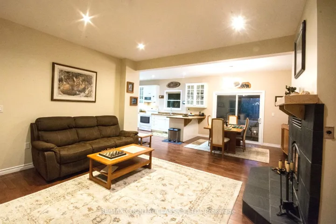
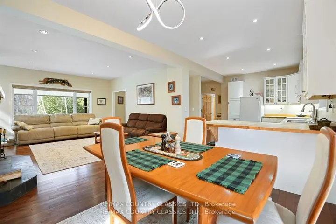
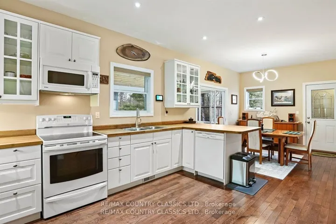
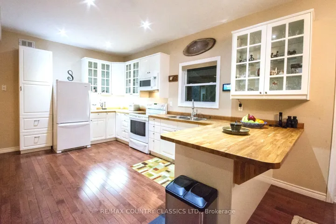
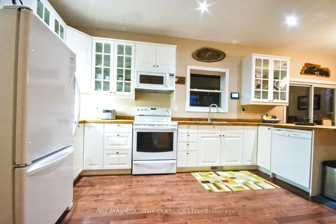
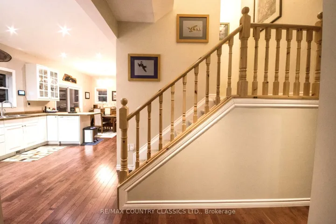
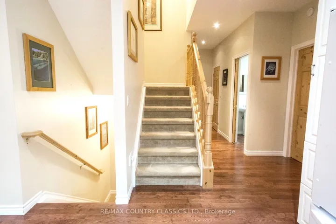
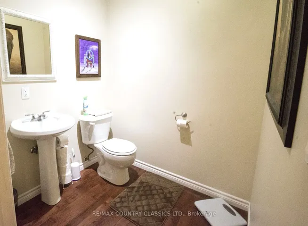
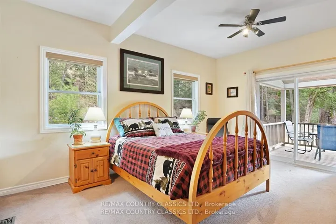
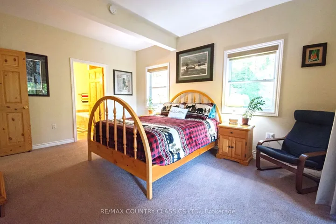
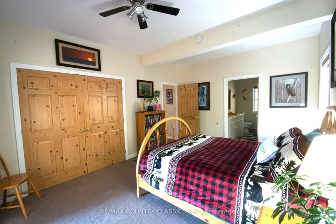
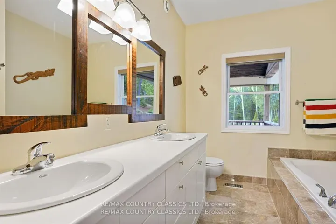
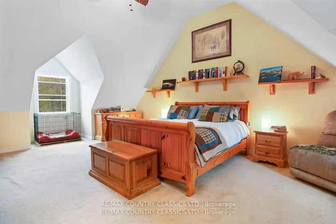
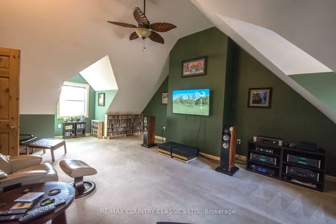
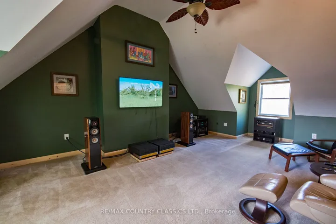
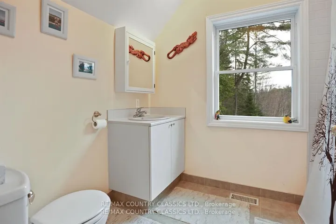
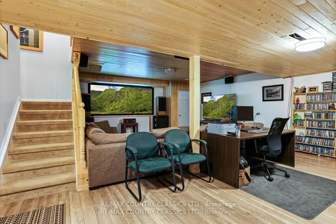
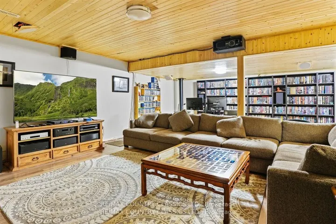
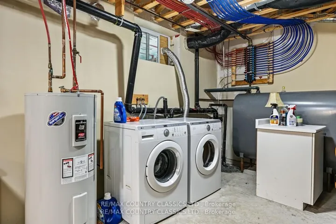
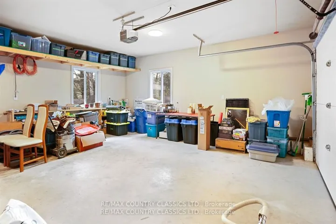
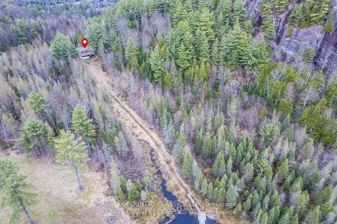
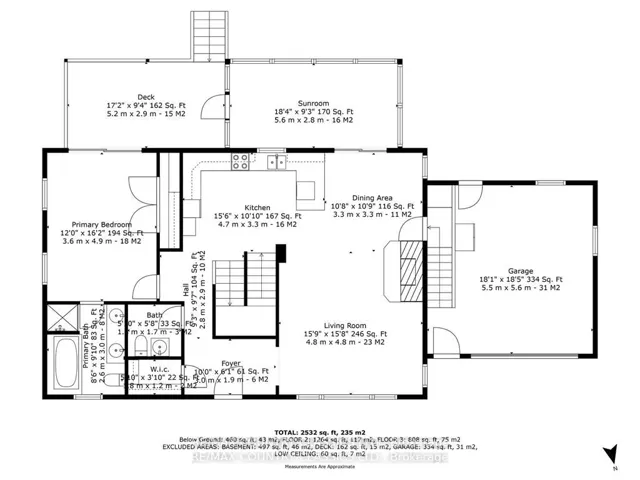
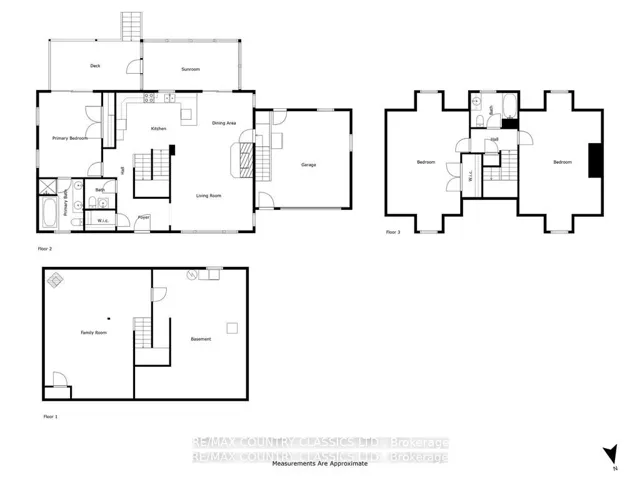
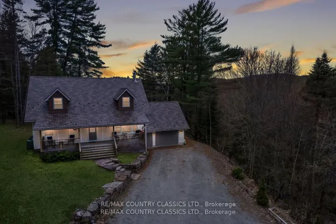
Escape to Bancroft and imagine living in this beautiful, private, custom built home on 6.87 Acres that include 3 lots and over 728 feet of frontage. This incredible home on Van Luven Lake features 3 bedrooms and 3 Baths, Open concept living/dining/kitchen with woodburning fireplace insert, oak flooring throughout the main floor, pine doors, 10 foot ceilings with a walkout to an 18X9 Screened in sunporch and deck of Master bedroom overlooking the waterfront and backyard. This property features over 2200 sq feet of living space, a 20X25 Rec Room/Theater room with propane fireplace, master bedroom with 5 piece ensuite, high efficiency furnace, septic system and municipal water, steel roof, attached garage plus a separate heated workshop with propane furnace. Relax in the private, well treed backyard, kayak around this quiet serene lake, or simply enjoy country living at its finest. Located on the edge of town, close to shopping, amenities, an 18 Hole Golf course, schools, many area lakes for fishng and boating and close to the Trail system for ATVing. This spectacular home and location has it all!
Address
Open on Google Maps-
Address: 7 Vanluven Lane, Bancroft, On K0l 1c0
-
State/county: ON
-
Zip/Postal Code: K0L 1C0
-
Country: CA
Details
Updated on May 15, 2025 at 1:57 pm-
Property ID X12007767
-
Price $1,050,000
-
Bedrooms 3
-
Bathrooms 3
-
Property Type Detached, Residential
-
Property Status Closed
Additional details
-
Roof Metal
-
Sewer Septic
-
Cooling None
-
County Hastings
-
Property Type Residential
-
Pool None
-
Parking Front Yard Parking, Private
-
Waterfront Dock
-
Architectural Style 1 1/2 Storey
Mortgage Calculator
-
Down Payment
-
Loan Amount
-
Monthly Mortgage Payment
-
Property Tax
-
Home Insurance
-
PMI
-
Monthly HOA Fees