1443 Duchess Crescent, Manotick Kars Rideau Twpand Area, On K4m 1k2
- $3,275,000
- $3,275,000
Overview
- Detached, Residential
- 4
- 5
Description
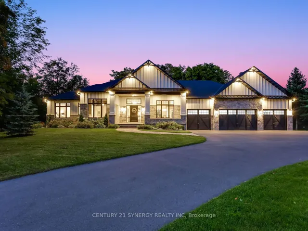
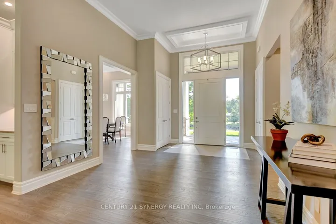
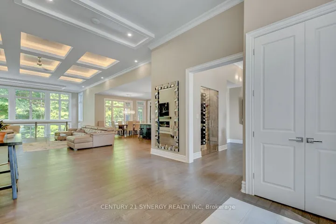
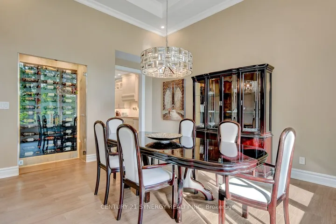
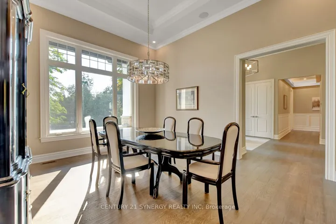
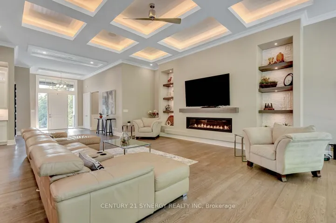
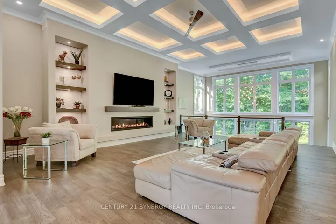
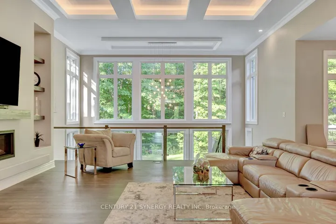
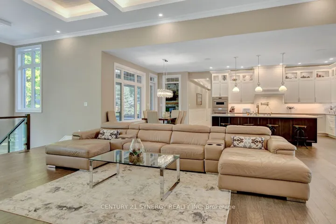
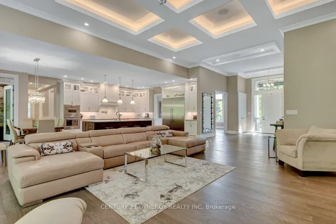
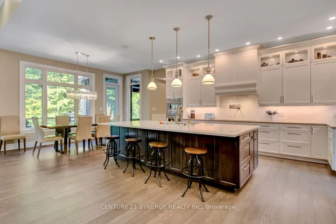
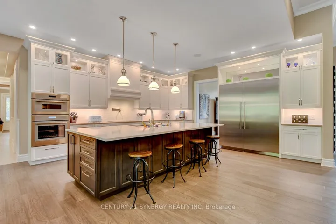
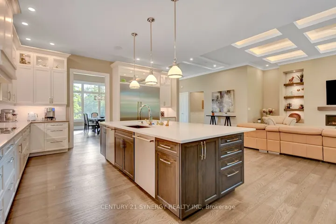
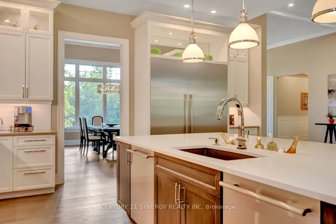
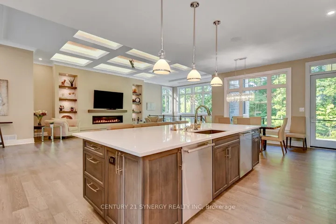
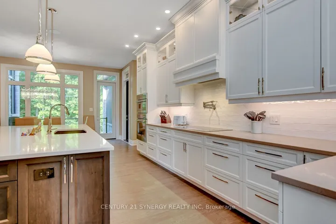
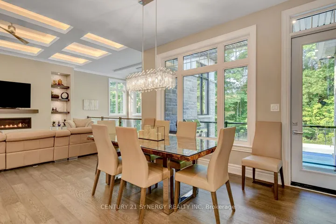
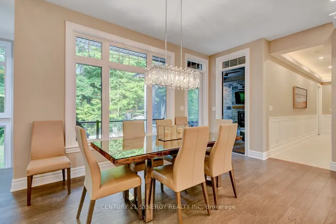
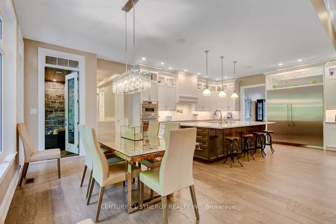
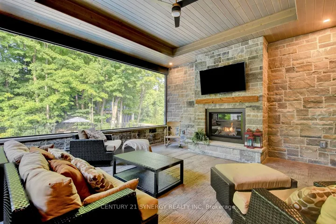
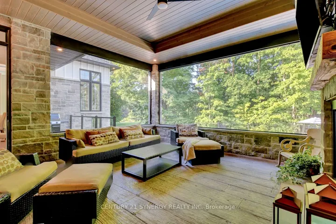
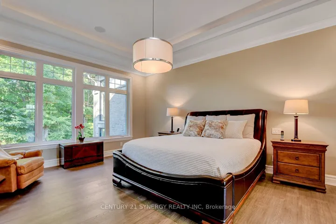
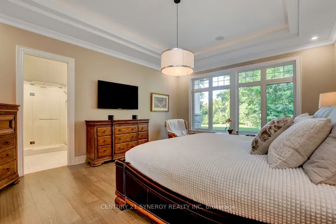
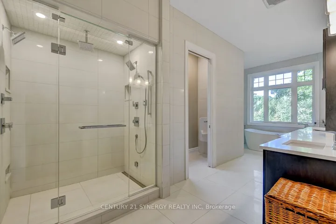
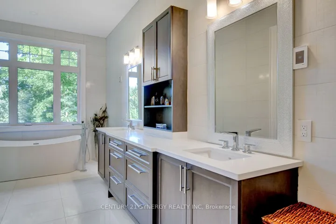
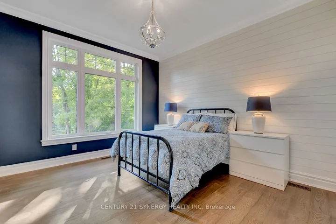
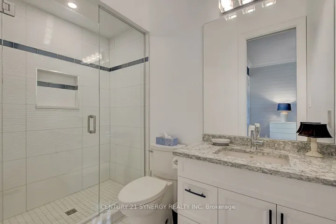
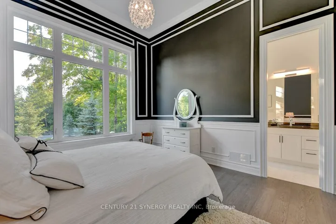
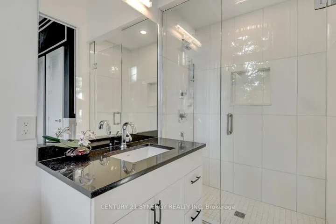
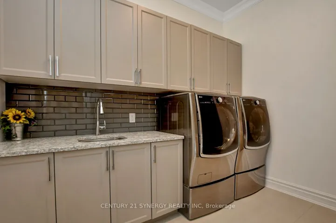
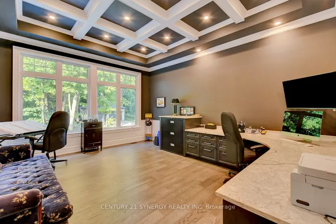
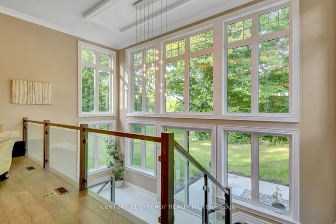
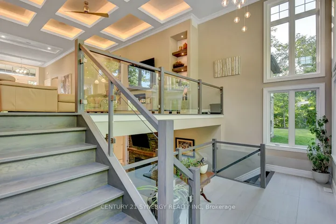
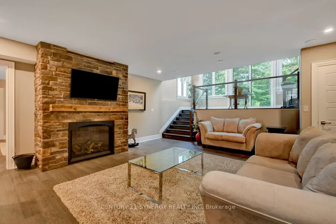
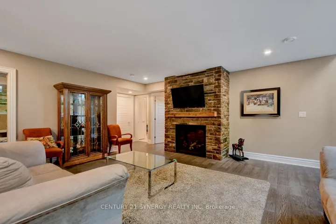
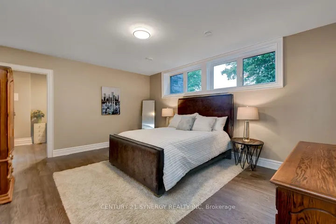
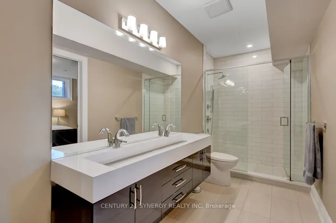
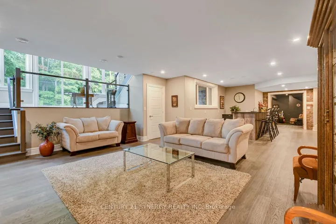
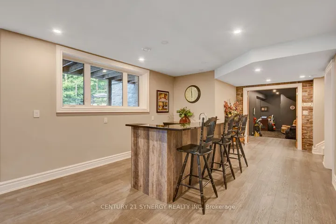
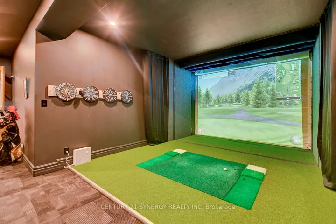
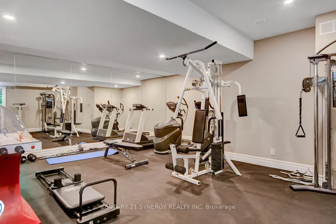
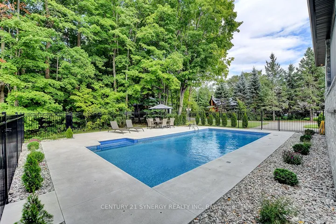
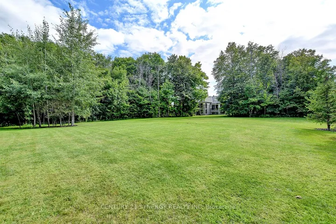
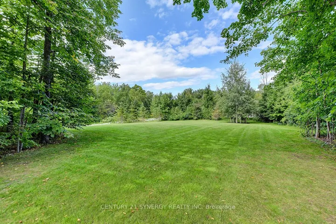
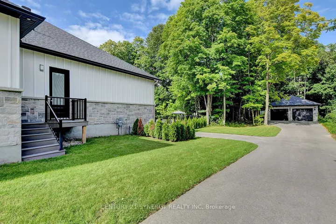
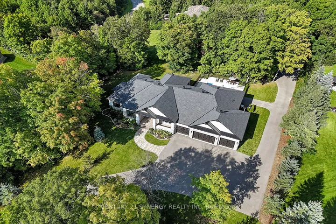
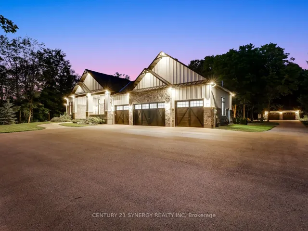
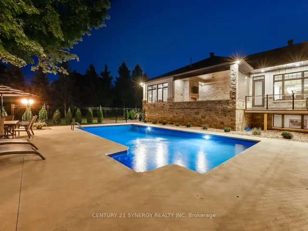
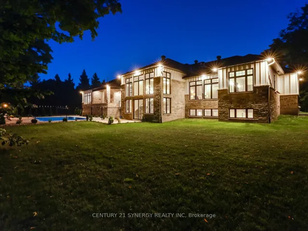
Exquisite custom-built bungalow with exceptional quality, design & craftsmanship throughout. An extraordinary opportunity to own a newer home in soughtafter Rideau Forest! Open concept design boasts a spacious foyer, dining room with wine rack, living room w/12 ceiling with lit ceiling detail, fireplace, & loads of natural light. Gourmet kitchen features Thermadore appliances, pot filler, island with separate drink sink & eating area which leads to the screened in porch with gas fireplace, perfect for those summer nights! Luxurious primary suite with walk-in & 6-piece ensuite with heated floors. 2 additional bedrooms with 3-piece ensuites. Main floor office, laundry, mudroom area & powder room round out the main level. Lower level has spacious rec-room w/gas fireplace, bar area, gym, golf simulator, & bedroom w/3piece bath. The basement has access to the heated oversized 4 car garage. Beautifully landscaped & private treed yard with heated saltwater pool, sprinkler system, & separate heated oversized 2 car garage. This spectacular home is sure to impress!
Address
Open on Google Maps-
Address: 1443 Duchess Crescent, Manotick Kars Rideau Twpand Area, On K4m 1k2
-
City: Manotick - Kars - Rideau Twp And Area
-
State/county: ON
-
Zip/Postal Code: K4M 1K2
-
Country: CA
Details
Updated on October 1, 2025 at 5:15 am-
Property ID X11995896
-
Price $3,275,000
-
Bedrooms 4
-
Rooms 25
-
Bathrooms 5
-
Property Type Detached, Residential
-
Property Status Expired
Additional details
-
Roof Asphalt Shingle
-
Sewer Septic
-
Cooling Central Air
-
County Ottawa
-
Property Type Residential
-
Pool Inground
-
Parking Inside Entry
-
Architectural Style Bungalow
Mortgage Calculator
-
Down Payment
-
Loan Amount
-
Monthly Mortgage Payment
-
Property Tax
-
Home Insurance
-
PMI
-
Monthly HOA Fees