73 Picasso Drive, Hunt Club South Keysand Area, On K1g 5s7
- $749,900
- $749,900
Overview
- Detached, Residential
- 3
- 3
Description
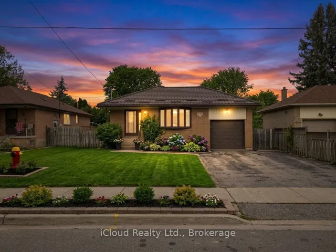
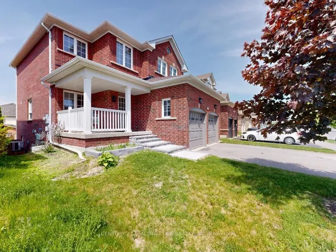
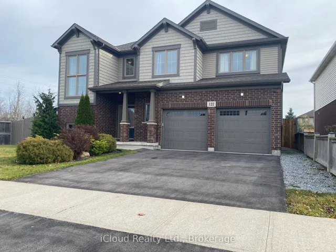
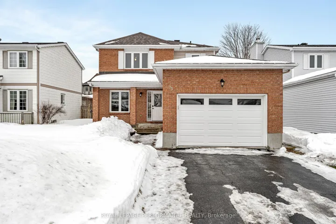
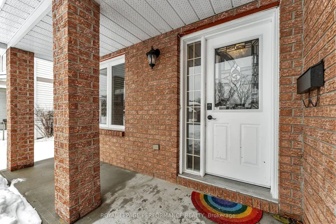
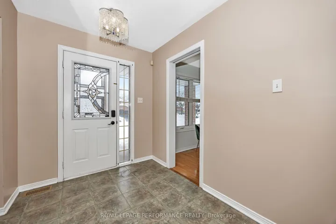
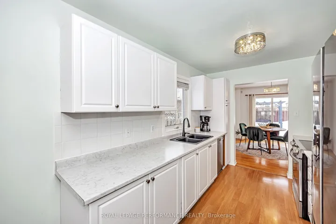
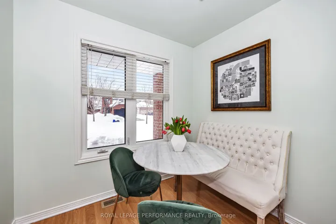
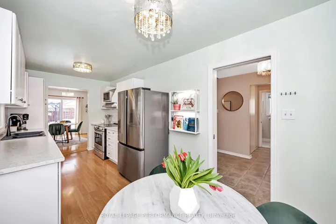
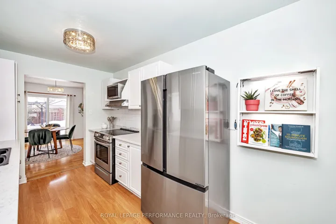
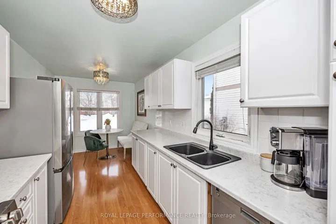
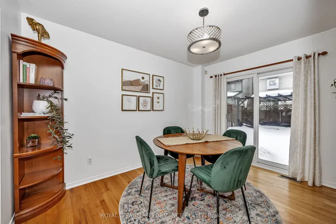
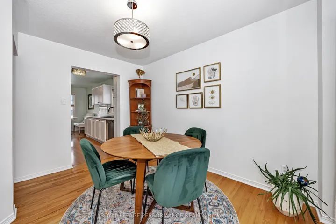
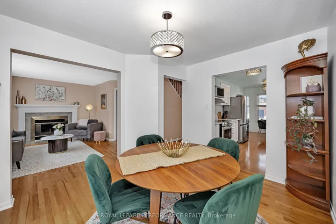
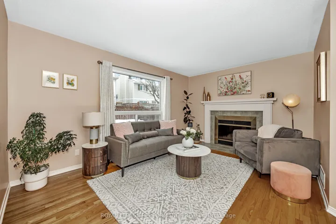
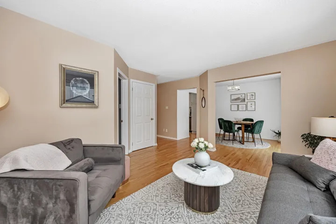
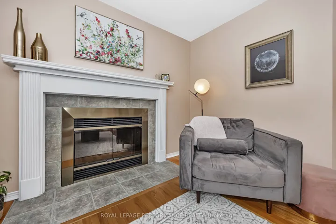
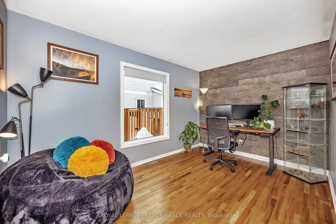
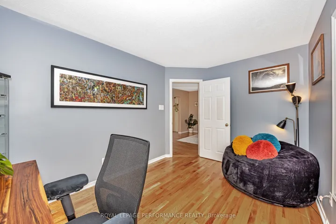
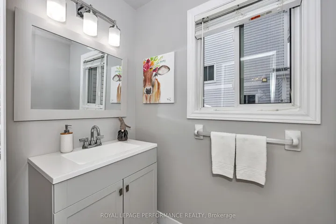
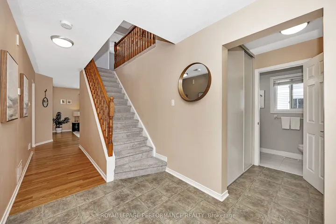
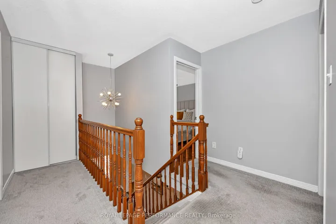
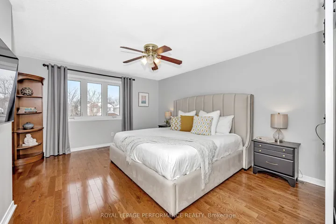
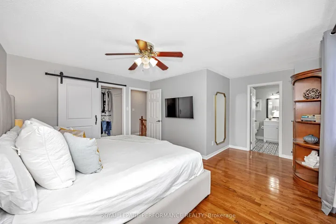
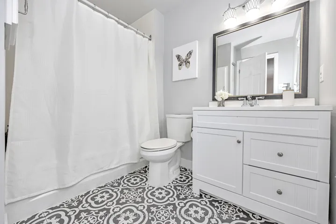
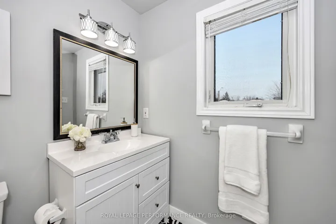
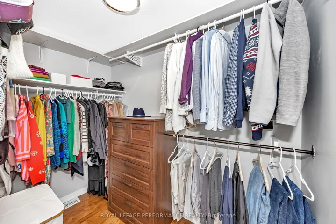
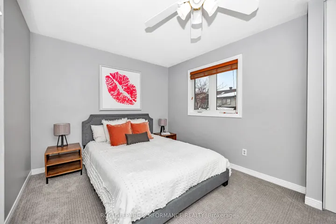
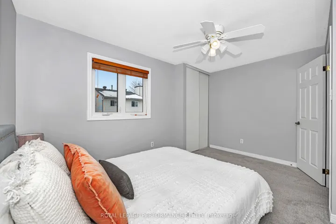
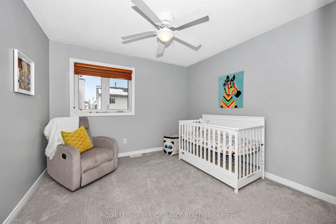
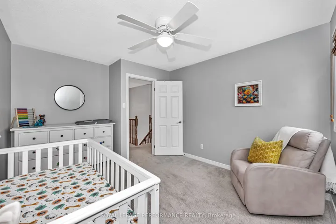
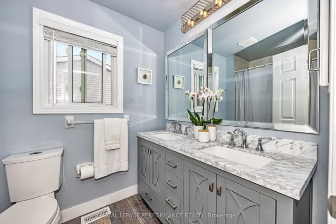
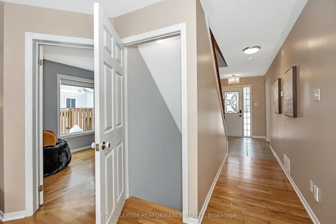
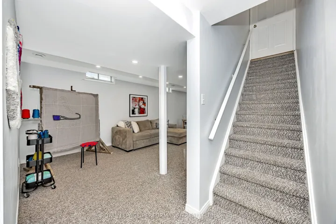
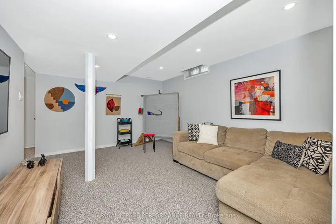
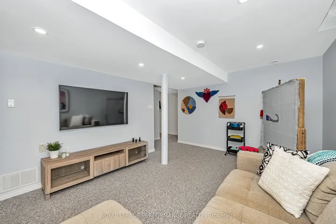
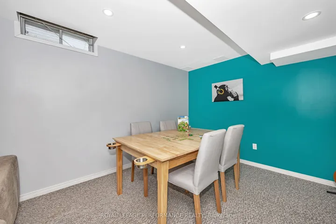
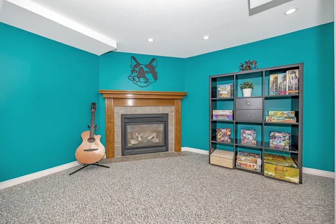
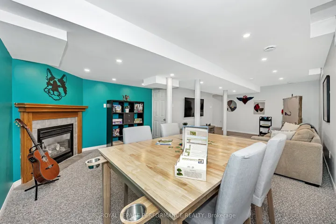
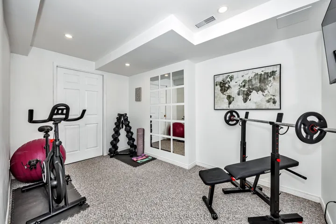
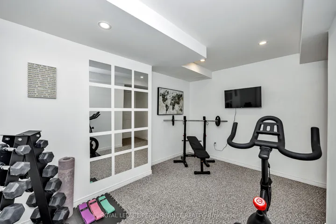
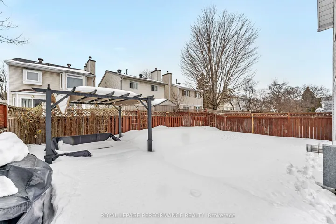
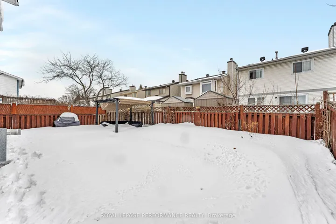
Welcome to 73 Picasso Drive An Ideal Family Home in Hunt Club Park!Nestled on a quiet, low-traffic street, this spectacular package offers an enviable, high functioning layout in move-in ready condition. For families looking to settle in a vibrant, sought after community that excels for family life, this is the one you have been waiting for! From the first entry you will be welcomed by a bright and inviting main floor with warm hardwood flooring throughout the living and dining. A versatile main floor family room (currently used as an office) provides versatility for work or relaxation, while the eat-in kitchen is the perfect setting for casual meals and daily gatherings. An attached oversized garage with inside access adds to the convenience of this well-appointed home.The upper level delivers three generous-sized bedrooms, including a spacious primary suite with generous closet space and a private ensuite. The fully finished basement expands the living space with a large recreation room, cozy gas fireplace and a flexible bonus area for optional home gym, playroom, or additional work space.The true highlight of this property is the stunning backyard oasis, designed for relaxation and entertaining. The dreamy, hardscaped outdoor retreat features an inground pool, expansive deck, a, d pergola, a beckoning locale for hosting friends and family or savouring quiet evenings at home.Perfectly located just minutes from parks, schools, shopping and transit, 73 Picasso Drive offers a turnkey combination of location, style and lifestyle. Just unpack, and enjoy! Furnace ’22, Basement reno’ 23, 24hr irrevocable
Address
Open on Google Maps-
Address: 73 Picasso Drive, Hunt Club South Keysand Area, On K1g 5s7
-
City: Hunt Club - South Keys And Area
-
State/county: ON
-
Zip/Postal Code: K1G 5S7
Details
Updated on March 7, 2025 at 10:45 pm-
Property ID X11990269
-
Price $749,900
-
Bedrooms 3
-
Bathrooms 3
-
Property Type Detached, Residential
-
Property Status Closed
Additional details
-
Roof Shingles
-
Sewer Sewer
-
Cooling Central Air
-
County Ottawa
-
Property Type Residential
-
Pool Inground
-
Parking Inside Entry, Private
-
Architectural Style 2-Storey
Mortgage Calculator
-
Down Payment
-
Loan Amount
-
Monthly Mortgage Payment
-
Property Tax
-
Home Insurance
-
PMI
-
Monthly HOA Fees