1579 Rollin Road, Clarence-rockland, On K0a 3n0
- $1,070,000
- $1,070,000
Overview
- Detached, Residential
- 4
- 3
Description
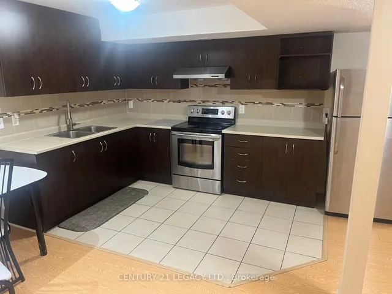
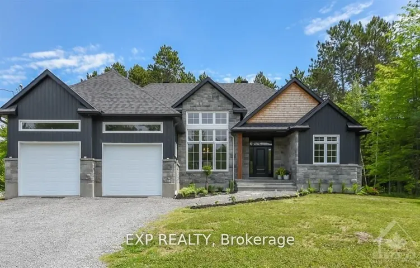
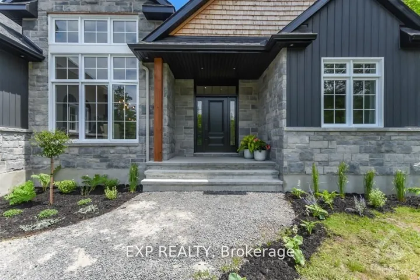
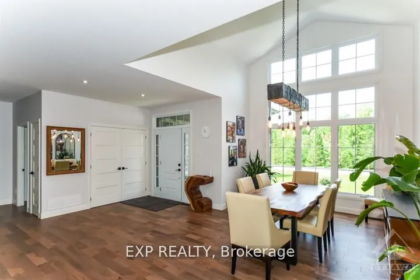
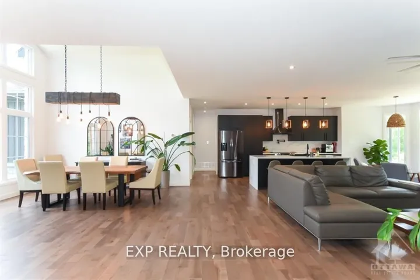
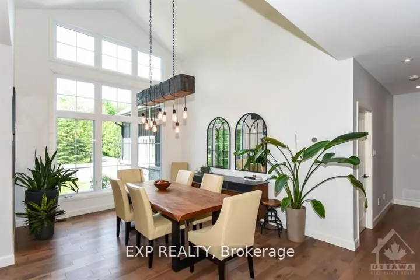
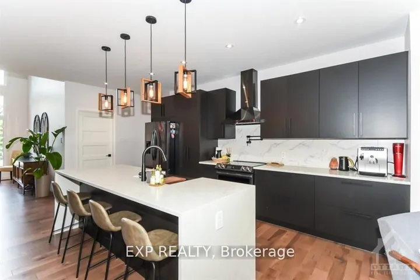
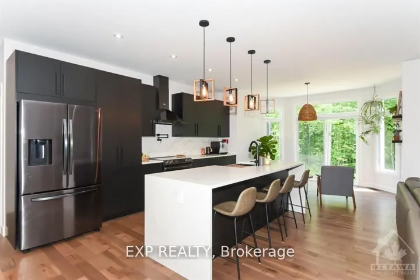
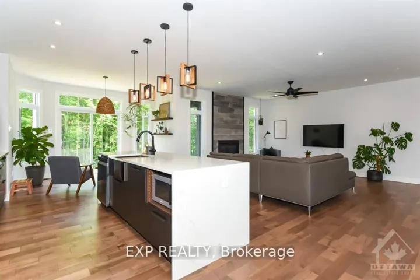
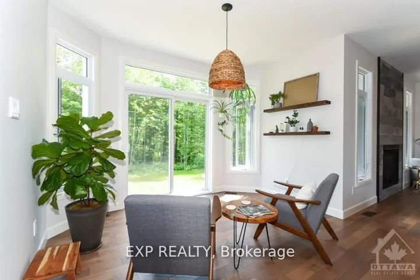
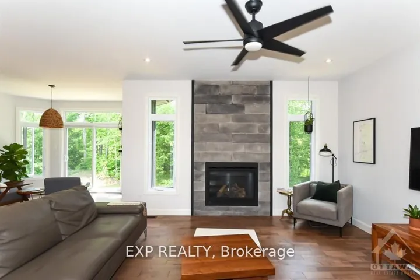
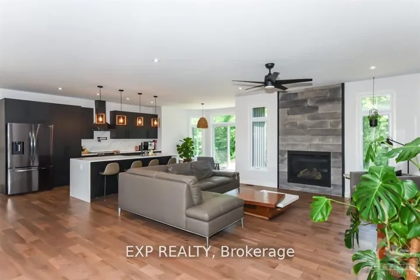
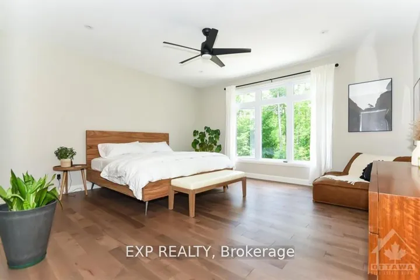
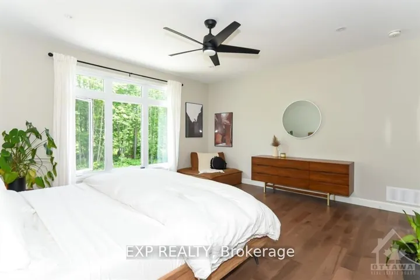
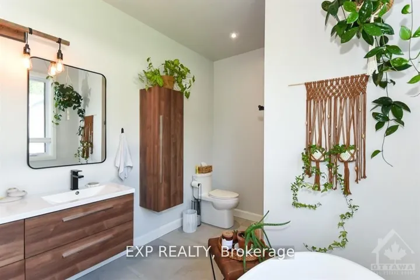
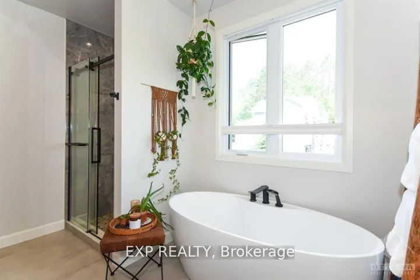
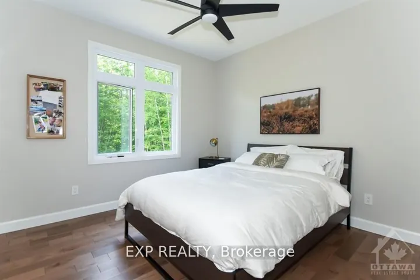
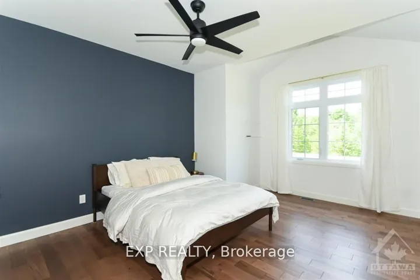
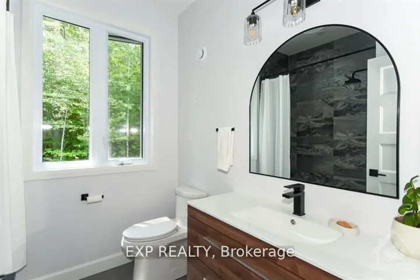
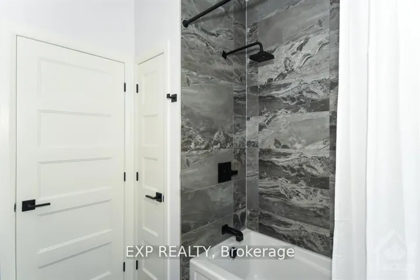
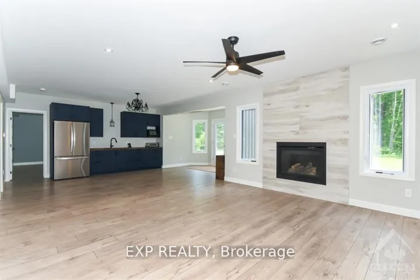
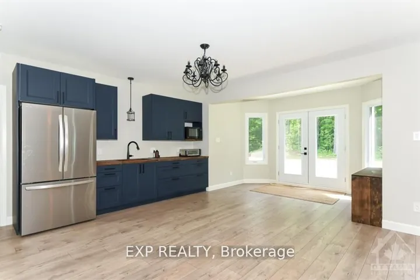
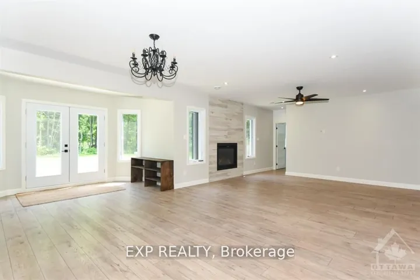
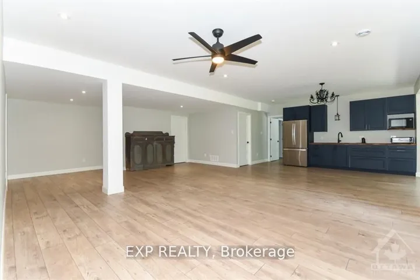
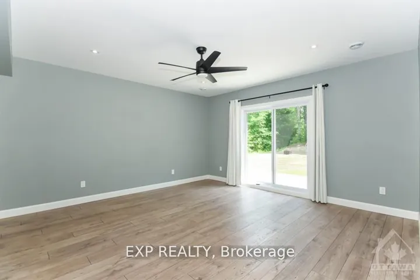
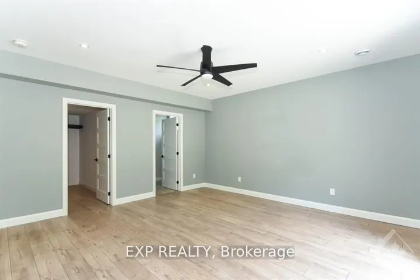
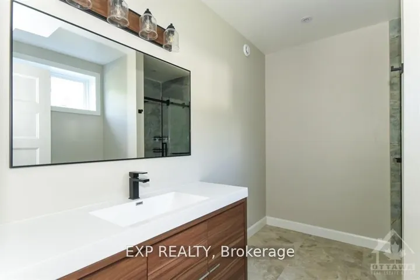
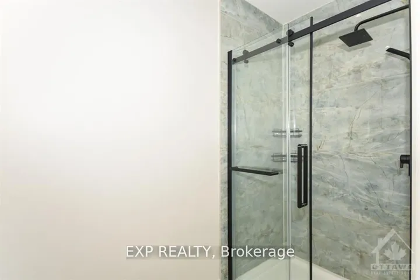
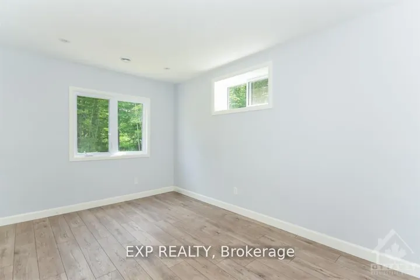
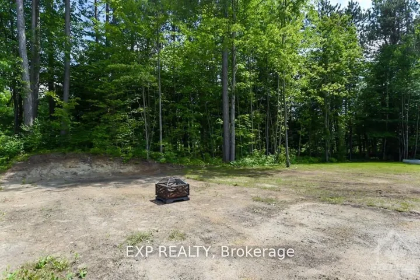
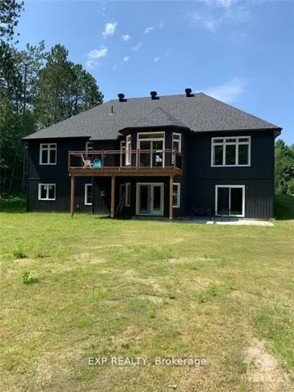
Welcome to Your New Custom Built Multi-Generational Dream Home! Features 2 master bedroom ensuites with their respective kitchen and living areas on each level! Inviting foyer w/ beautiful maple hardwood floors. Sleek & modern kitchen cabinets, waterfall quartz tops & pantry. Large island w/ stools & seating area that overlooks the backyard. Dining w/ 14′ vaulted ceilings. Spacious living room with eye-catching gas fireplace. Master with luxurious ensuite features heated floors, double sinks, stand alone tub & walk-in shower. Sizeable 2nd & 3rd bedrooms separated by family bathroom. Bright walk out basement offers 2nd master w/ ensuite and walk-in closet, quaint kitchen, dining & living room with a second gas fireplace, a den and storage area. Backyard has shaded area below main floor deck, a firepit area and lots of mature trees with no rear neighbors. High speed Bell Fibe internet. extra insulation for energy efficiency. 24 hrs irrev. on all offers.
Address
Open on Google Maps-
Address: 1579 Rollin Road, Clarence-rockland, On K0a 3n0
-
City: Clarence-rockland
-
State/county: ON
-
Zip/Postal Code: K0A 3N0
-
Country: CA
Details
Updated on June 13, 2025 at 5:16 am-
Property ID X11970465
-
Price $1,070,000
-
Bedrooms 4
-
Rooms 23
-
Bathrooms 3
-
Property Type Detached, Residential
-
Property Status Expired
Additional details
-
Roof Unknown
-
Sewer Septic
-
Cooling Central Air
-
County Prescott and Russell
-
Property Type Residential
-
Pool None
-
Parking Inside Entry
-
Architectural Style Bungalow
Mortgage Calculator
-
Down Payment
-
Loan Amount
-
Monthly Mortgage Payment
-
Property Tax
-
Home Insurance
-
PMI
-
Monthly HOA Fees