111 Sierra Woods Drive, Carp Huntley Ward, On K0a 1l0
- $1,025,000
- $1,025,000
Overview
- Detached, Residential
- 2
- 2
Description
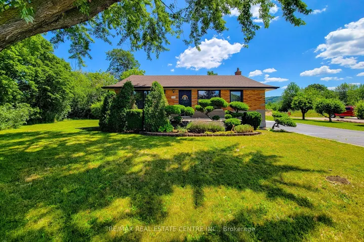
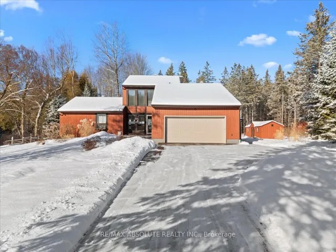
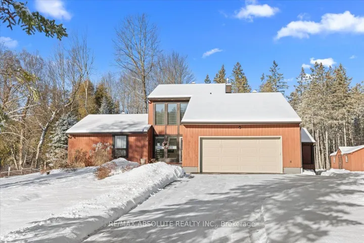
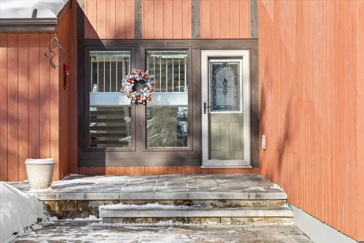
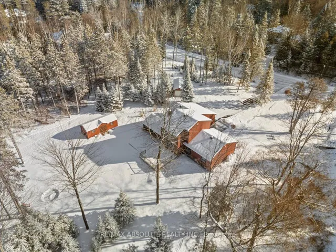
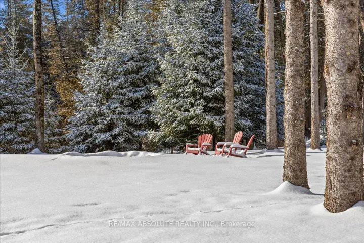
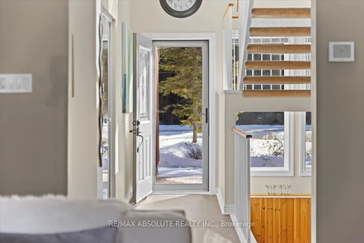
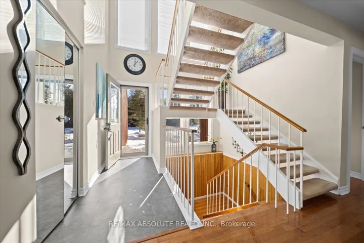
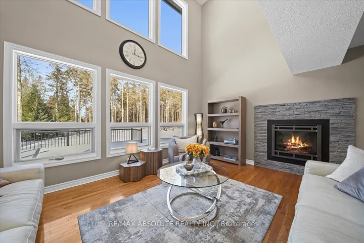
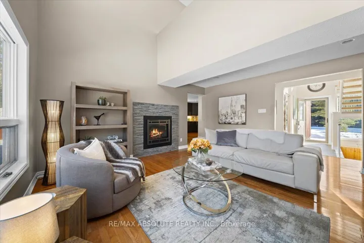
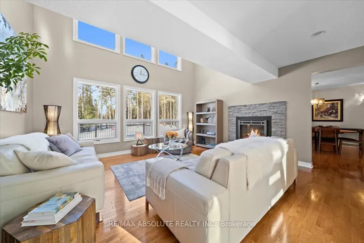
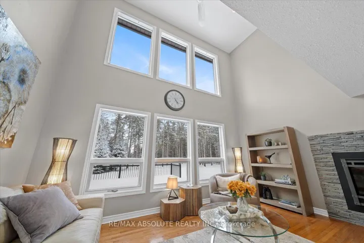
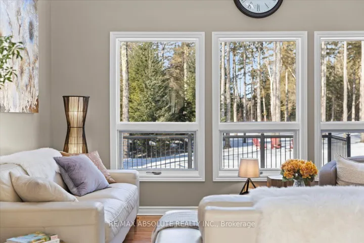
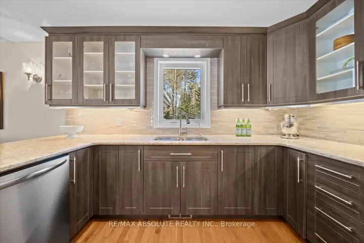
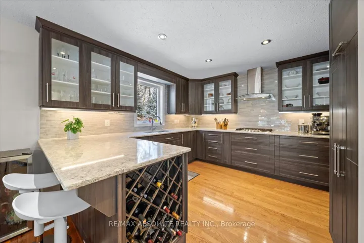
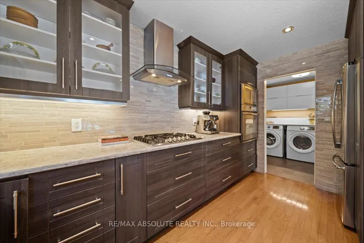
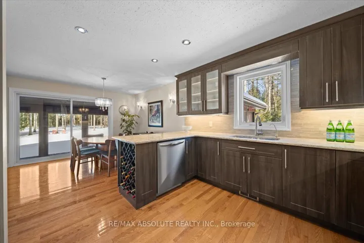
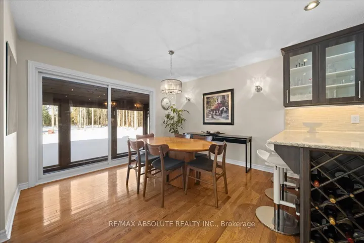
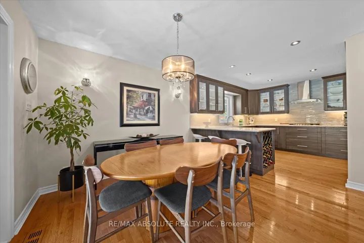
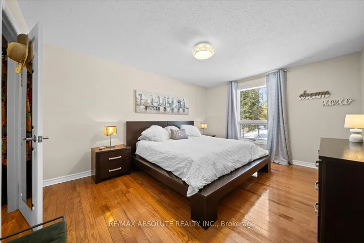
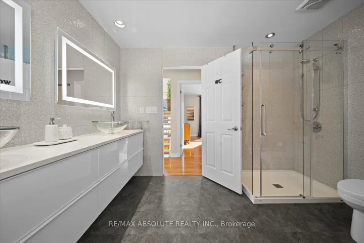
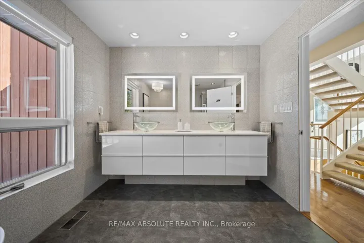
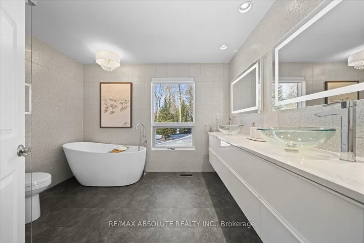
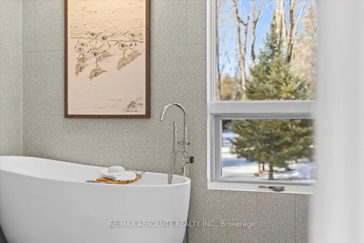
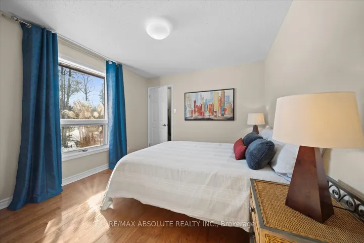
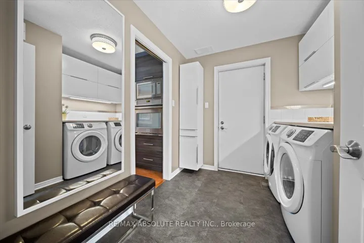
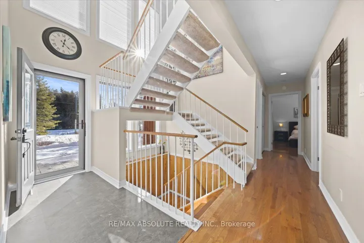
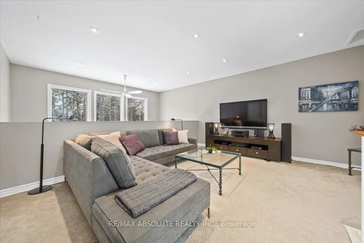
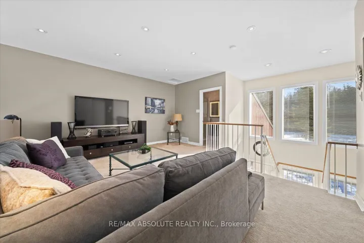
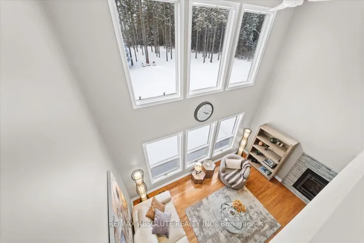
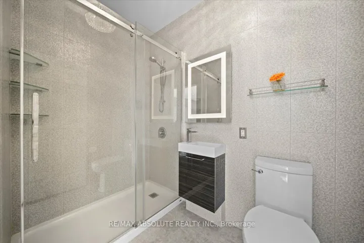
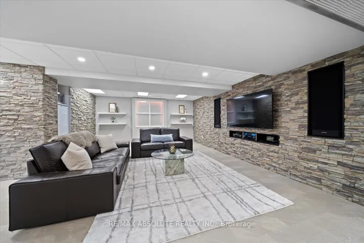
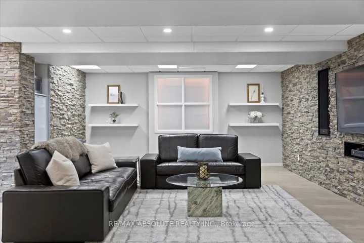
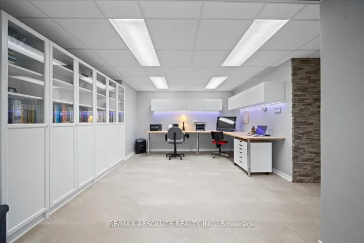
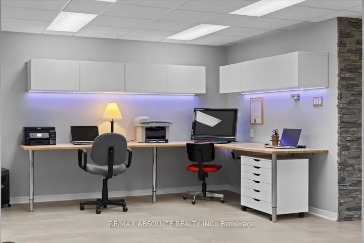
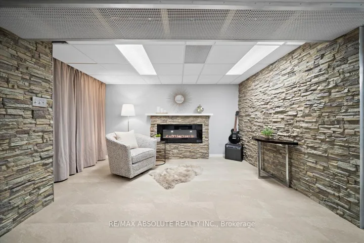
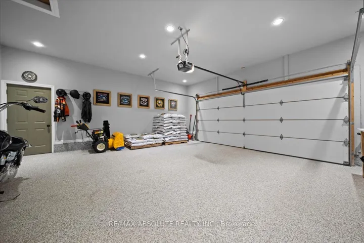
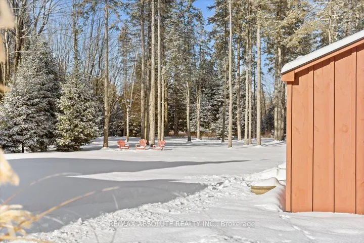
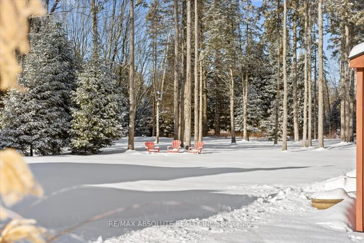
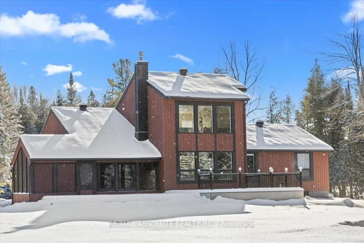
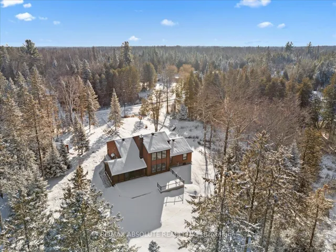
OPEN HOUSE CANCELLED- A magical setting in BEAUTIFUL Carp! Exceptional curb appeal from the extensive landscaping. This 1980s “contemporary” home has very impressive features inside & out! The exterior has a very cool look that draws curiosity- the inside will NOT disappoint! Epoxy floor & insulated 2 car garage PLUS 2 additional 290 SF sheds with electricity- perfect for additional parking or hobbyist! This FLEX floor plan allows itself for many different sizes of families & styles of living! 2 story foyer, an open airy staircase & wall of windows in the open to above great room totally set the tone.. MUST love BRIGHT spaces! Site finished hardwood on the main floor! RENOVATED chef’s dream kitchen with all the bells & whistles, TONS of cabinets, LOTS of counter space, seating at breakfast bar & SOOO much more! The 9-foot patio door guides you to one of the most magical rooms in the home, the 3-season screened in porch that offers cathedral ceilings! The KING bed fits perfectly in the primary, oversized walk-in closet with organizers! The 5-piece main bath was another labor of love for the long-time owners- an oval free-standing tub & glass shower, dual sinks & stone countertops! Float up the open staircase to the loft area (could be a 3rd bedroom or office) & 3-piece bath! Luxury vinyl in the FULLY finished SPOTLESS lower level that is also open concept & has a pellet stove! Enjoy the sunsets in the backyard from the large composite deck & other seating areas around the lot! PRIDE of ownership prevails! 10 kilowatt generator! AMAZING value
Address
Open on Google Maps-
Address: 111 Sierra Woods Drive, Carp Huntley Ward, On K0a 1l0
-
City: Carp - Huntley Ward
-
State/county: ON
-
Zip/Postal Code: K0A 1L0
-
Country: CA
Details
Updated on February 2, 2025 at 5:01 pm-
Property ID X11946979
-
Price $1,025,000
-
Bedrooms 2
-
Bathrooms 2
-
Property Type Detached, Residential
-
Property Status Closed
Additional details
-
Roof Asphalt Rolled
-
Sewer Septic
-
Cooling Central Air
-
County Ottawa
-
Property Type Residential
-
Pool None
-
Parking Front Yard Parking, Lane, Inside Entry
-
Architectural Style Bungaloft
Mortgage Calculator
-
Down Payment
-
Loan Amount
-
Monthly Mortgage Payment
-
Property Tax
-
Home Insurance
-
PMI
-
Monthly HOA Fees