#5 – 10 South Creek Drive, Kitchener, On N2r 1n3
- $540,900
- $540,900
Overview
- Condo Townhouse, Residential
- 2
- 2
Description
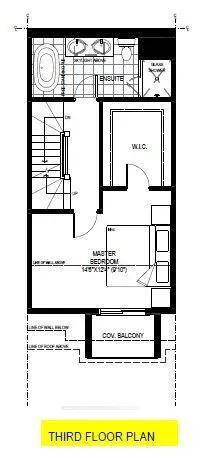
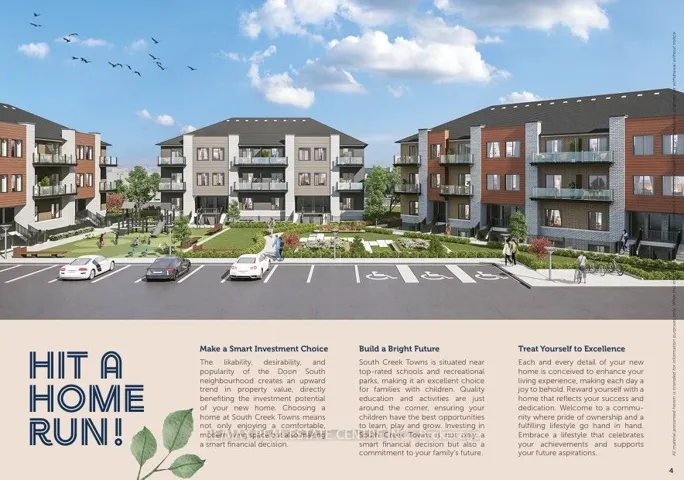
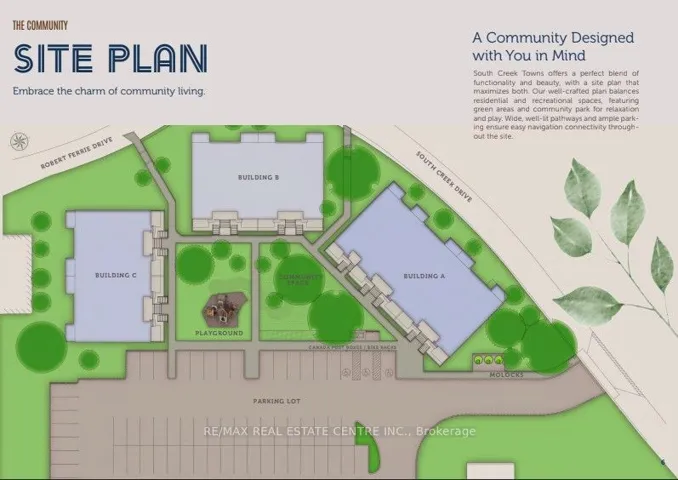
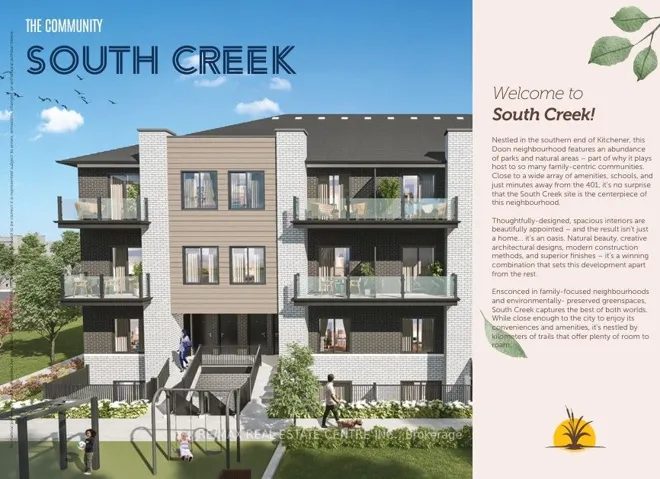
Welcome to South Creek Towns by Crescent Homes! Nestled in the sought-after Doon neighborhood of Kitchener, this development offers spacious flats & 2-storey style units. The stunning Moffat floor plan offers 1, 099 square feet of living space in a 2-storey unit featuring an open-concept layout. This includes a spacious kitchen, dining area, family room, laundry facilities, and a beautiful balcony. Upstairs, you’ll find two generously sized bedrooms and two full bathrooms, including a master ensuite. Unit features include carpet free floors (except stairs), upgraded kitchen cabinets, S/S kitchen appliances, and quartz countertops. Each block includes four unique models, all with at least 2 bedrooms and 2 bathrooms, ready for occupancy by early 2025. The lower units are designed as single-level layouts, eliminating the need for stairs, while the upper units feature 2-storey designs with 2.5 bathrooms. All units include in-suite laundry and a free parking spot. Minutes to HWY 401, No assignment fees, Option to lease during occupancy and close to local amenities, this location is a fantastic choice for investors & First-Time Home Buyers. Achieve your homeownership dream with just a 5% deposit and a closing date in 2025.
Address
Open on Google Maps-
Address: #5 - 10 South Creek Drive, Kitchener, On N2r 1n3
-
City: Kitchener
-
State/county: ON
-
Zip/Postal Code: N2R 1N3
-
Country: CA
Details
Updated on February 13, 2025 at 11:51 pm-
Property ID X11944041
-
Price $540,900
-
Bedrooms 2
-
Bathrooms 2
-
Property Type Condo Townhouse, Residential
-
Property Status Withdrawn
Additional details
-
Association Fee 199.6
-
Roof Asphalt Shingle
-
Cooling Central Air
-
County Waterloo
-
Property Type Residential
-
Parking Surface
-
Architectural Style Stacked Townhouse
Mortgage Calculator
-
Down Payment
-
Loan Amount
-
Monthly Mortgage Payment
-
Property Tax
-
Home Insurance
-
PMI
-
Monthly HOA Fees