5 Forestglade Crescent, Hunt Club South Keysand Area, On K1g 5×3
- $748,000
- $748,000
Overview
- Detached, Residential
- 4
- 3
Description
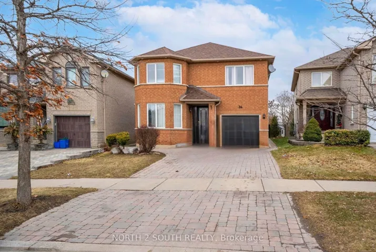
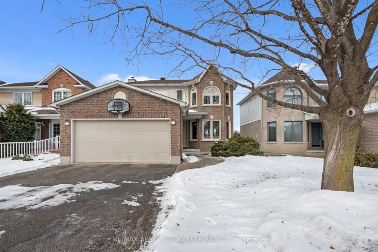
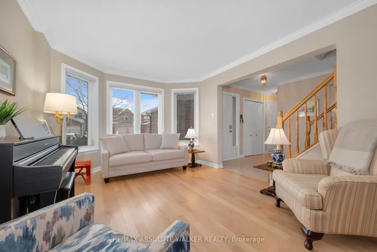
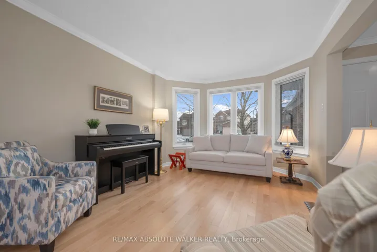
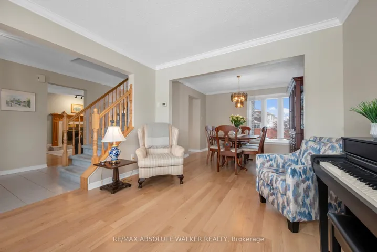
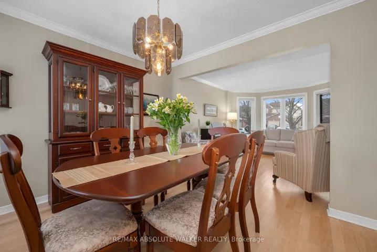
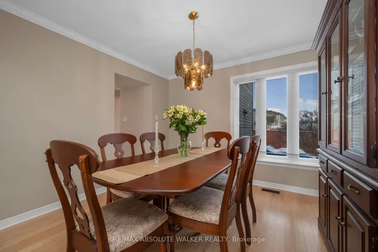
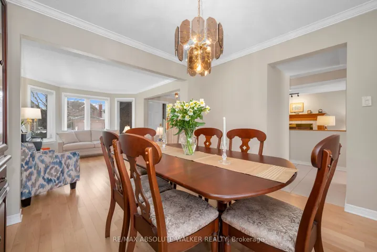
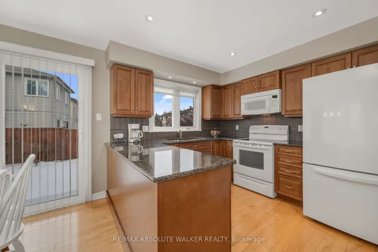
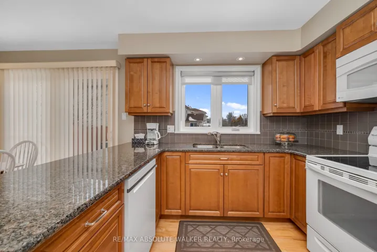
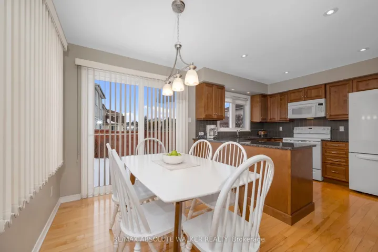
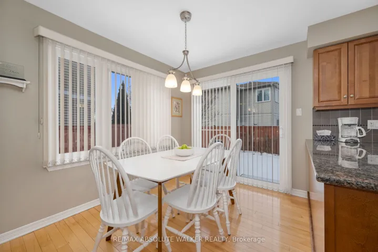
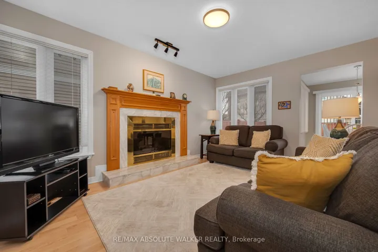
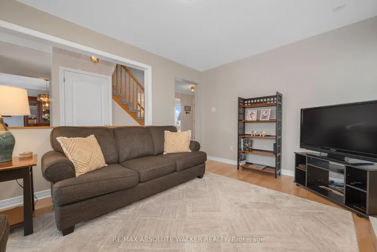
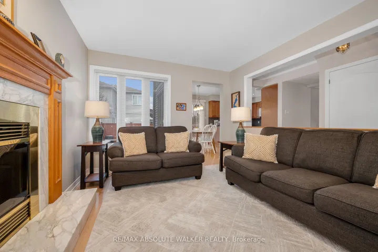
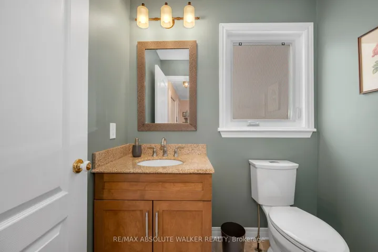
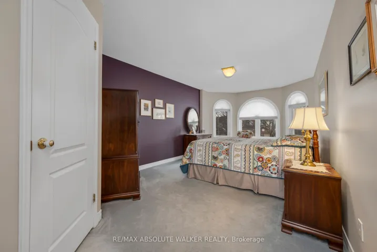
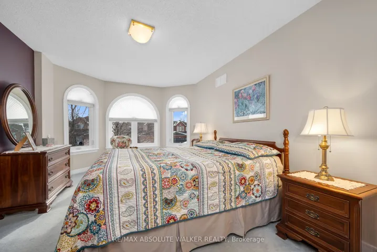
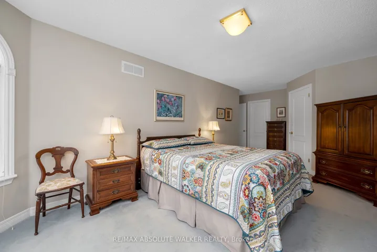
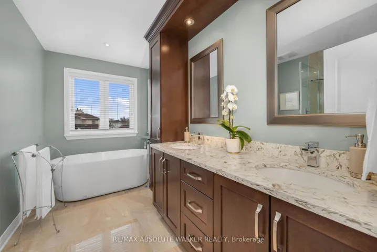
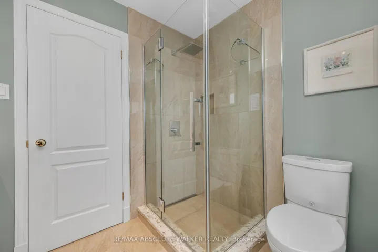
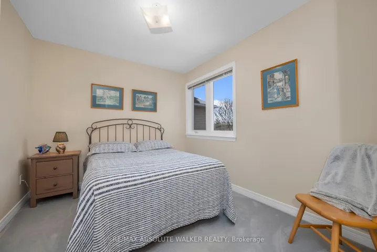
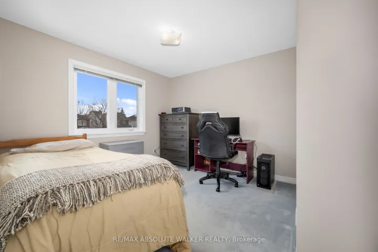
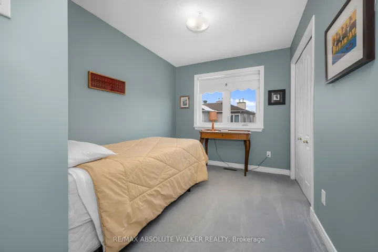
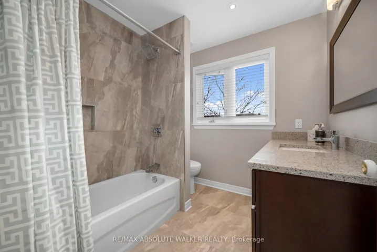
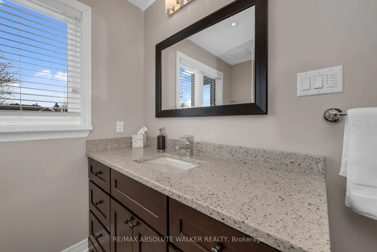
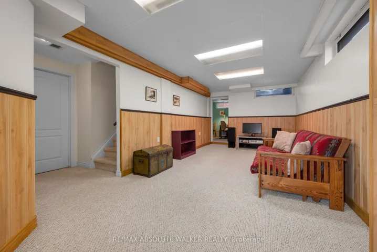
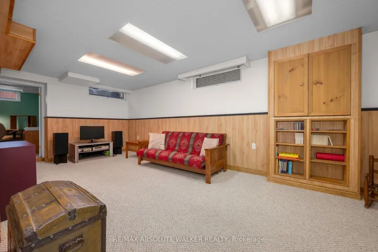
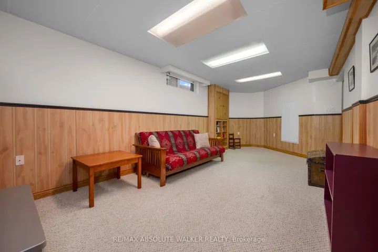
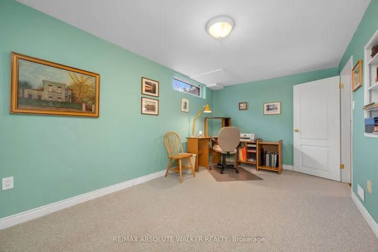
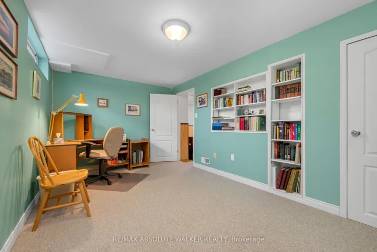
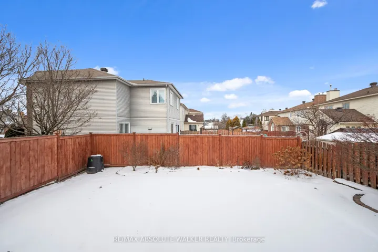
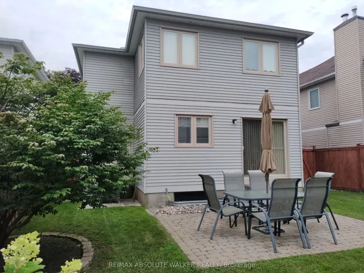
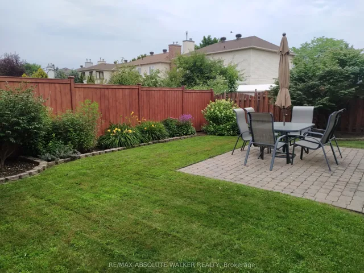
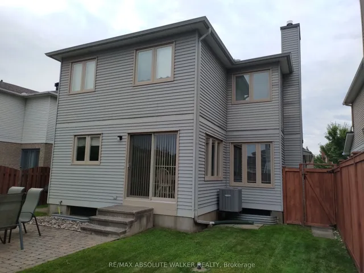
**OFFERS TO BE REVIEWED ON FRIDAY, JANUARY 17th @ 5PM** Step into this welcoming family home in the desirable Hunt Club Park, where traditional charm meets everyday comfort. A thoughtfully designed floor plan offers versatility for both family living and entertaining. The spacious living room, highlighted by a large bay window, is bathed in natural light, creating a bright and inviting atmosphere. A formal dining room and separate family room, featuring a cozy wood-burning fireplace, complete the main level, with beautiful new hardwood floors (2024) throughout that add both warmth and character to the home.The eat-in kitchen is a true standout, overlooking the backyard and boasting an abundance of cabinetry for all your storage needs. Stylish granite countertops add a touch of sophistication, making this space as functional as it is beautiful. Upstairs, you will discover three generously sized bedrooms and a large primary suite that is sure to impress. The gorgeously renovated 5-piece ensuite features a freestanding tub, providing a spa-like retreat. The updated main bathroom serves the other bedrooms with a tasteful design and modern finishes. A finished lower level offers additional living space, perfect for a recreation room, home office, or whatever suits your family’s needs. Outside, the fenced backyard with a patio provides a private space for outdoor enjoyment. Ideally located, just minutes from all amenities, including shopping, schools, and parks. With YOW airport nearby and downtown just a short drive away, this location offers both convenience and accessibility.
Address
Open on Google Maps-
Address: 5 Forestglade Crescent, Hunt Club South Keysand Area, On K1g 5x3
-
City: Hunt Club - South Keys And Area
-
State/county: ON
-
Zip/Postal Code: K1G 5X3
-
Country: CA
Details
Updated on January 21, 2025 at 2:09 pm-
Property ID X11924559
-
Price $748,000
-
Bedrooms 4
-
Bathrooms 3
-
Property Type Detached, Residential
-
Property Status Closed
Additional details
-
Roof Asphalt Shingle
-
Sewer Sewer
-
Cooling Central Air
-
County Ottawa
-
Property Type Residential
-
Pool None
-
Parking Inside Entry
-
Architectural Style 2-Storey
Mortgage Calculator
-
Down Payment
-
Loan Amount
-
Monthly Mortgage Payment
-
Property Tax
-
Home Insurance
-
PMI
-
Monthly HOA Fees