3836 Brookside Drive, West Lincoln, On L0r 2c0
- $1,299,900

- $1,299,900
Overview
- Detached, Residential
- 4
- 3
Description
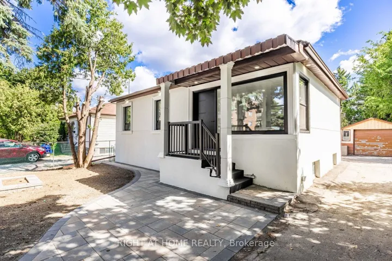
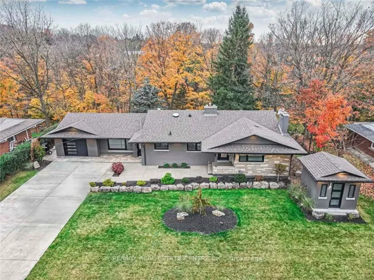
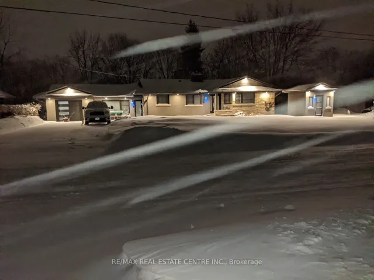
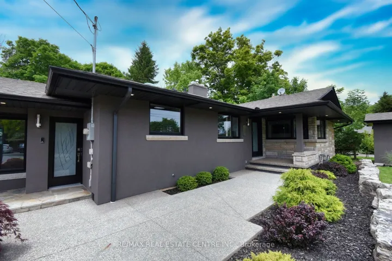
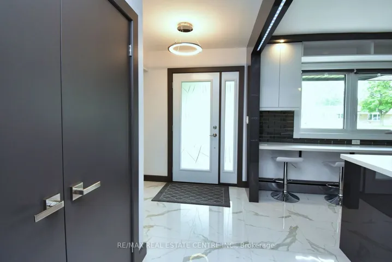
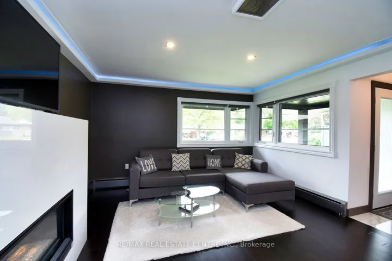
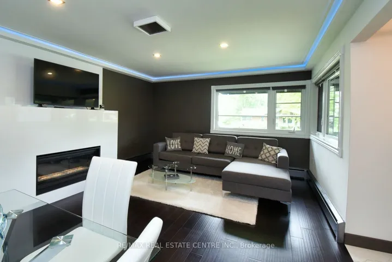
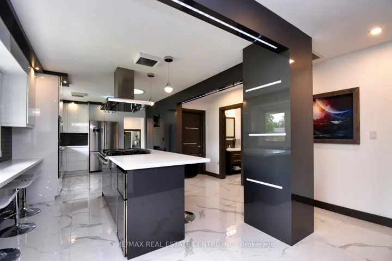
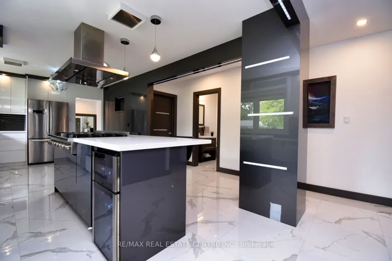
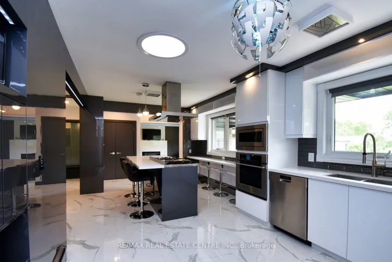
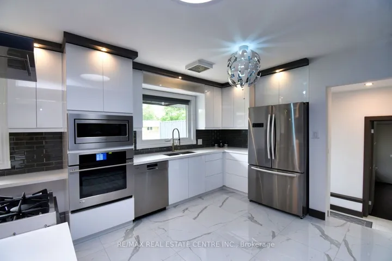
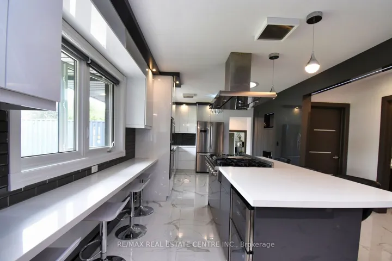
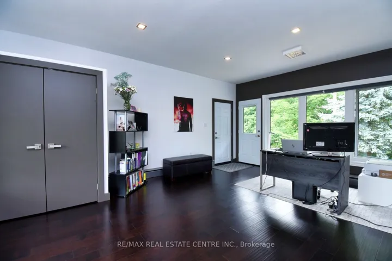
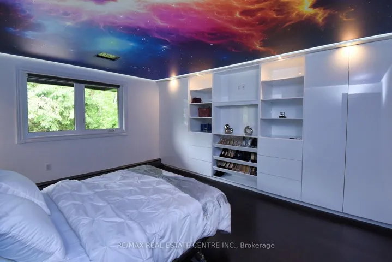
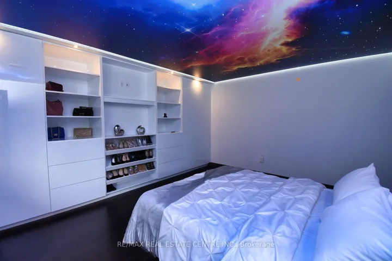
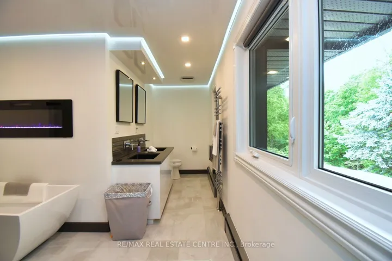
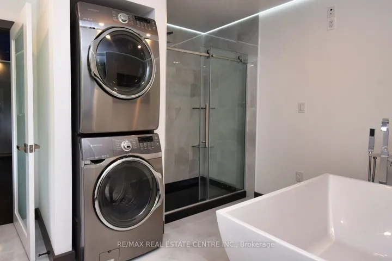
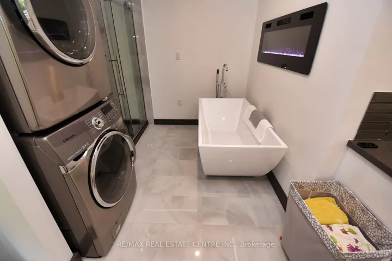
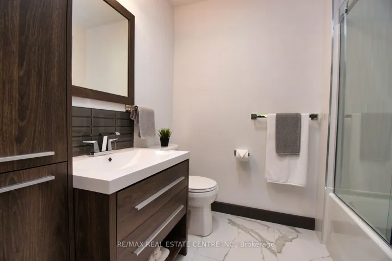
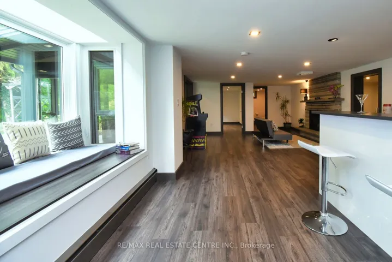
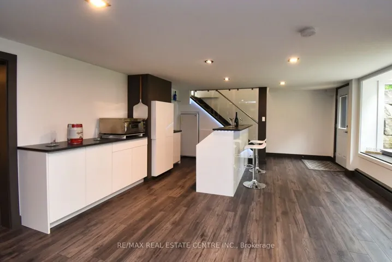
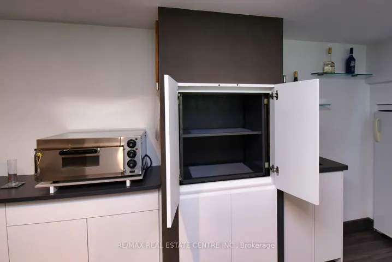
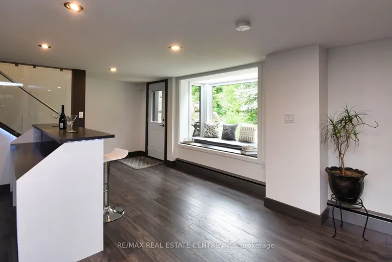
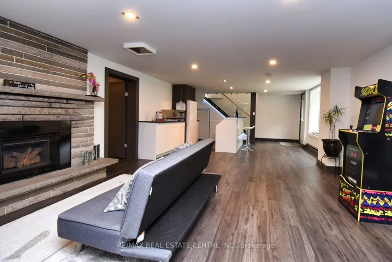
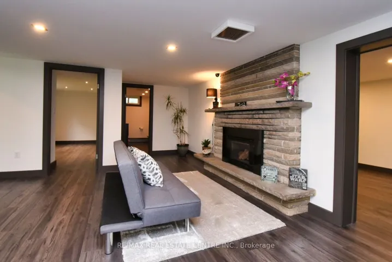
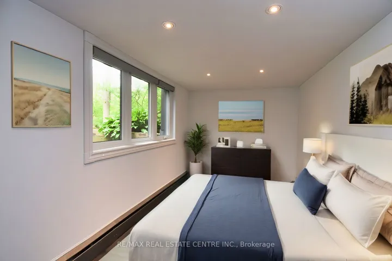
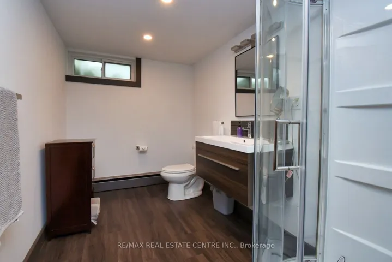
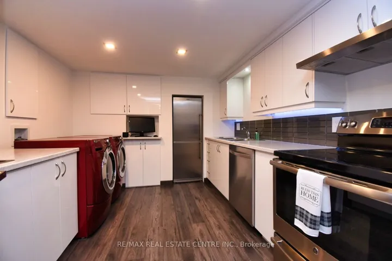
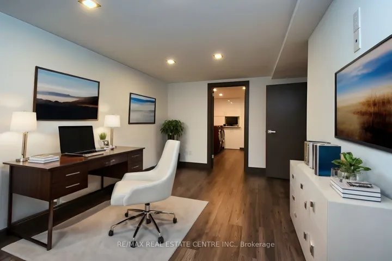
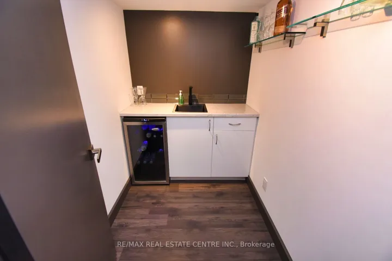
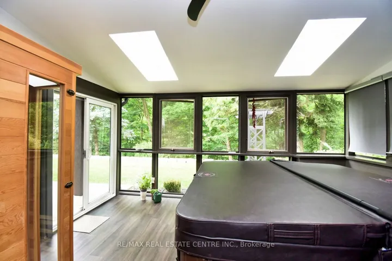
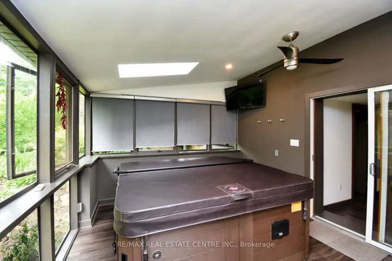
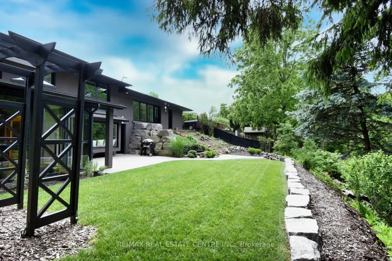
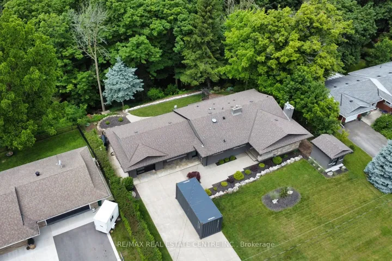
Welcome to Vineland! This stunning, fully renovated detached bungalow seamlessly blends modern elegance with futuristic designno detail spared. Nestled in a quiet neighborhood on an expansive 95′ x 225.5′ lot backing onto a serene ravine, this home offers 2+1 bedrooms, 2+1 full bathrooms, and a separate entrance in-law suite. A gourmet kitchen featuring high-end stainless steel appliances, sleek ceramic tiles, soft-close cabinetry, and a stylish kitchen islandperfect for entertaining. A luxurious primary suite with fiber optic ceiling art, a custom-built wardrobe, and an exquisite ensuite featuring a bathtub, spa shower tower, double sinks, a fireplace, Dyson hand dryer, towel warmer, and a stackable washer & dryer. The Basement offers spacious rec room, full kitchen, bedroom, washroom, bar, office, dumbwaiter, washer & dryer, and a wine roomideal for guests or extended family. The sunroom retreat includes a hot tub, sauna, and TV, transforming your home into a personal spa. Beautifully! Outside small pond is incorporated into the landscaping; ext. pot lights front & back. Close To QEW, Niagara, Wineries, Shops, Restaurants, Schools & More.
Address
Open on Google Maps-
Address: 3836 Brookside Drive, West Lincoln, On L0r 2c0
-
City: Lincoln
-
State/county: ON
-
Zip/Postal Code: L0R 2C0
-
Country: CA
Details
Updated on April 17, 2025 at 5:16 am-
Property ID X11913277
-
Price $1,299,900
-
Bedrooms 4
-
Bathrooms 3
-
Property Type Detached, Residential
-
Property Status Expired
Additional details
-
Roof Asphalt Shingle
-
Sewer Sewer
-
Cooling Central Air
-
County Niagara
-
Property Type Residential
-
Pool None
-
Parking Private Double, Inside Entry
-
Architectural Style Bungalow
Mortgage Calculator
-
Down Payment
-
Loan Amount
-
Monthly Mortgage Payment
-
Property Tax
-
Home Insurance
-
PMI
-
Monthly HOA Fees