84 Wilton Road, Guelph, On N1e 7l7
- $769,999
- $779,999
Overview
- Att/Row/Townhouse, Residential
- 3
- 4
Description
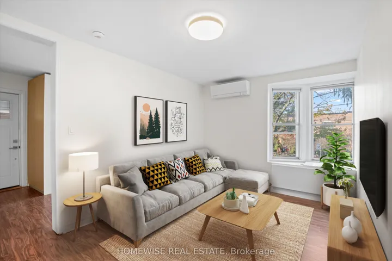
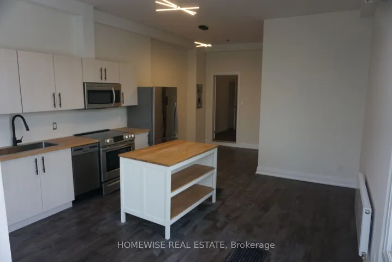
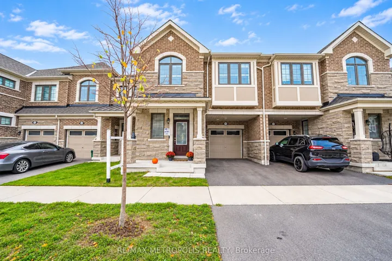
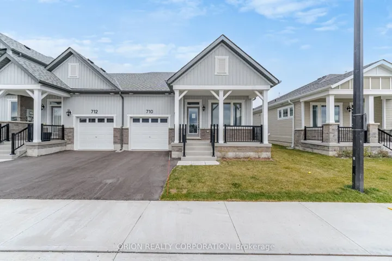
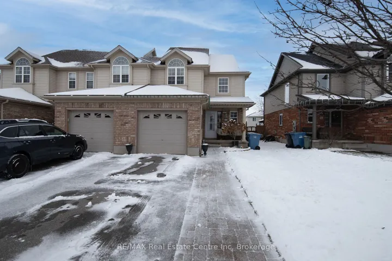
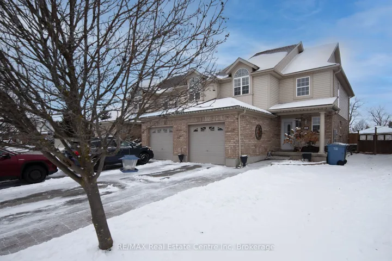
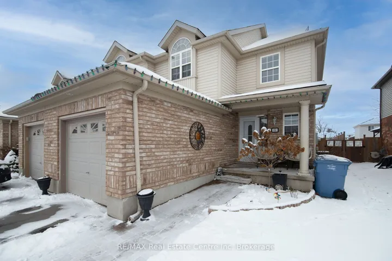
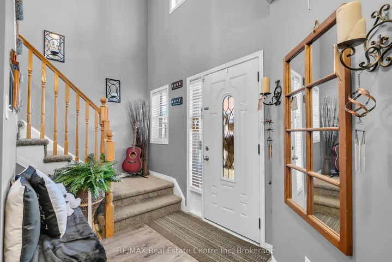
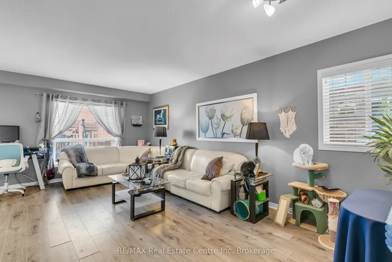
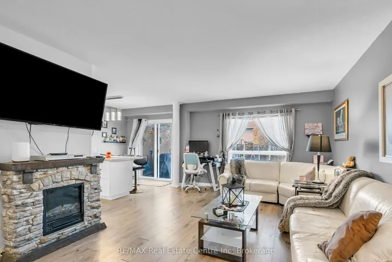
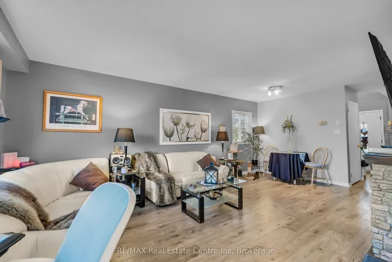
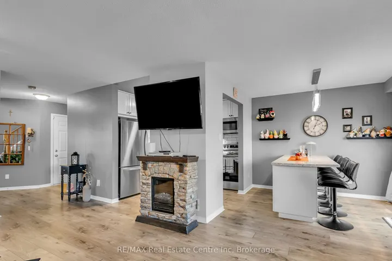
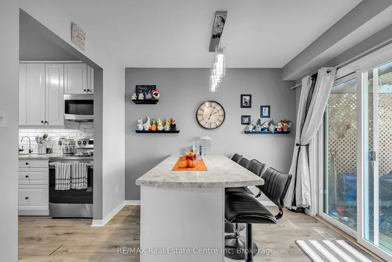
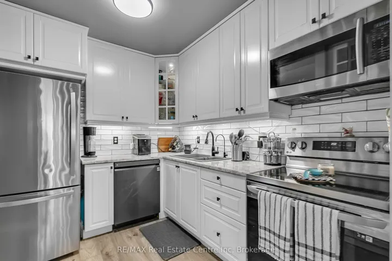
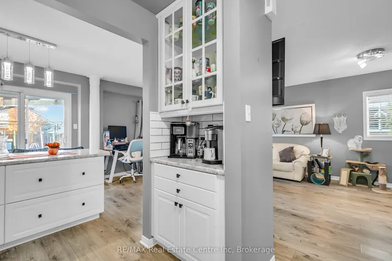
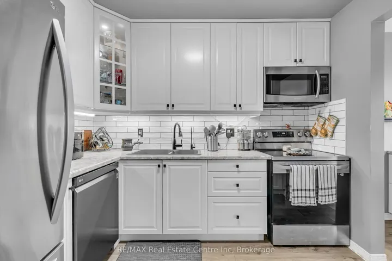
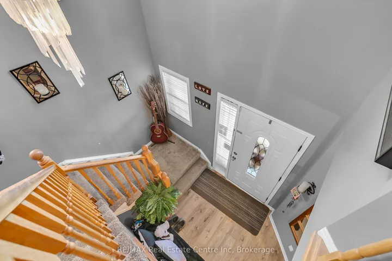
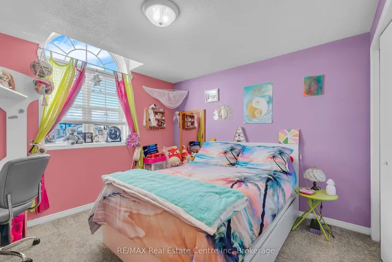
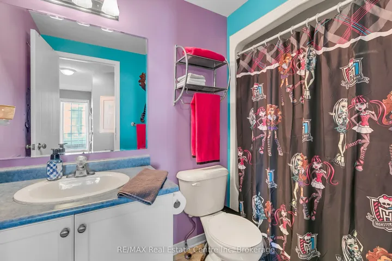
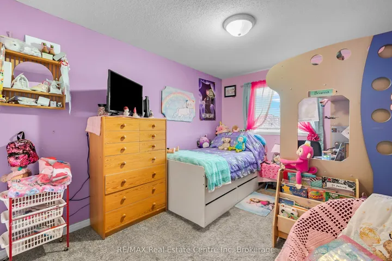
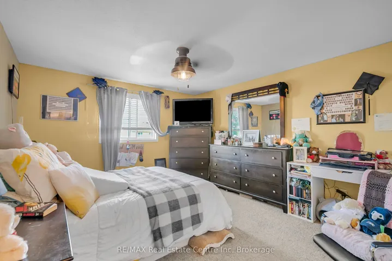
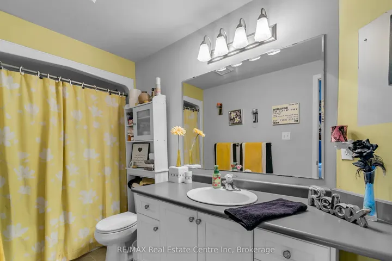
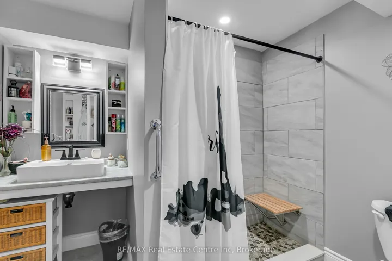
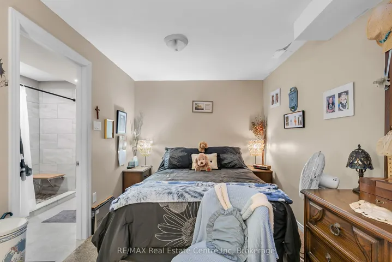
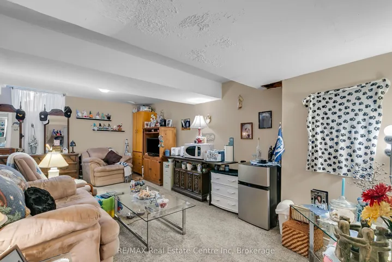
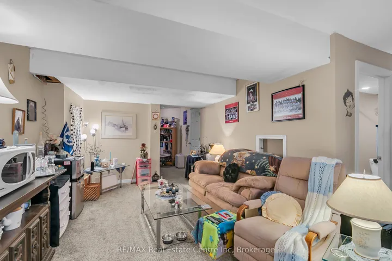
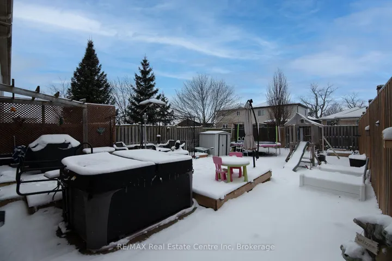
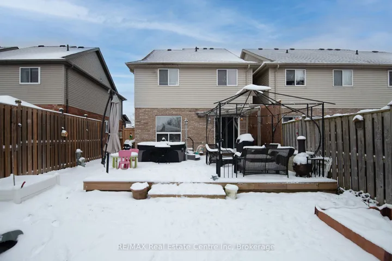
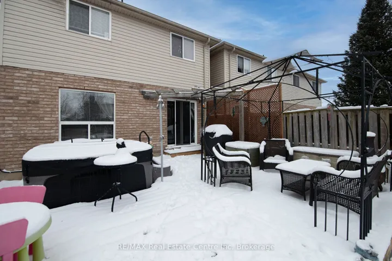
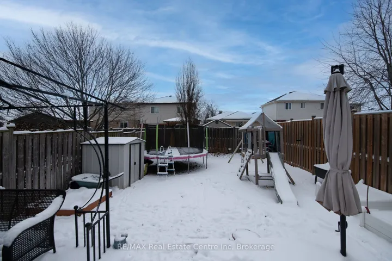
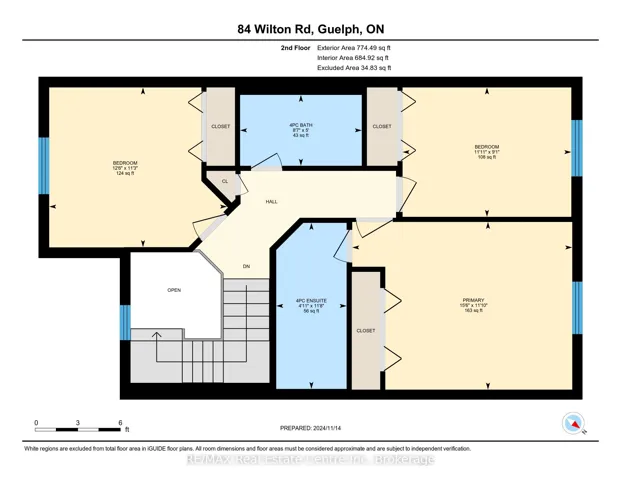
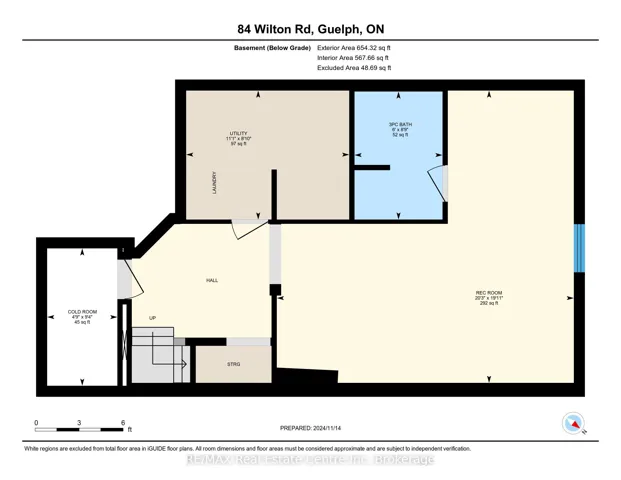
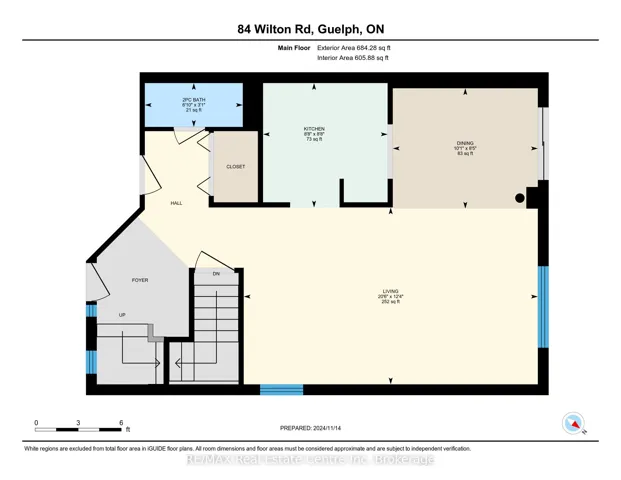
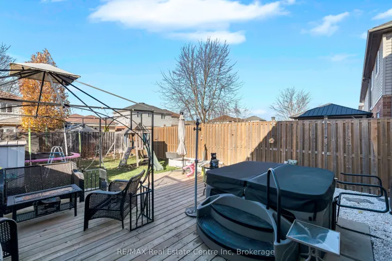
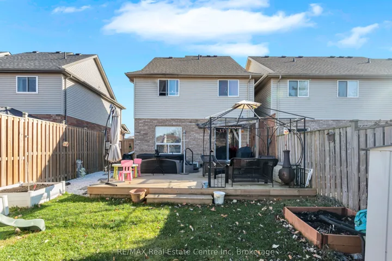
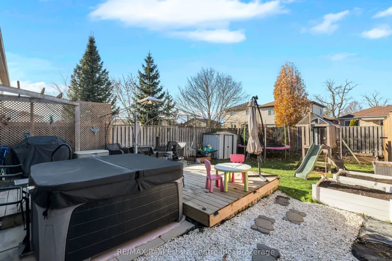
Nestled in a fabulous family friendly neighbourhood on the north edge of the city, you will find this beautifully designed home. This end unit link offers an open floor plan on the main level, with a spacious living/dining room combination, and flows through to a stunning new kitchen with timeless white cabinetry, accentuated by a modern backsplash, plus a coffee bar, and sleek stainless steel appliances. An oversized island adds to this already incredible home with plenty of storage and casual seating, ideal for your morning conversations. The upper level is perfect for the whole family, boasting a master bedroom and private ensuite, plus 2 additional bedrooms and a main bath….and there is still more space, with a finished basement that includes a rec room, den, and a brand new 3 pc bath. If you love the outdoors, you will be impressed, with a gorgeous rear yard that includes a newly constructed wood deck, refreshing hot tub, that can be used in any season, and for the kids, a play set and so much more. Just steps to walking trails, schools, and the park, you won’t be disappointed!
Address
Open on Google Maps-
Address: 84 Wilton Road, Guelph, On N1e 7l7
-
City: Guelph
-
State/county: ON
-
Zip/Postal Code: N1E 7L7
-
Country: CA
Details
Updated on February 11, 2025 at 8:22 pm-
Property ID X11911208
-
Price $769,999
-
Bedrooms 3
-
Rooms 12
-
Bathrooms 4
-
Property Type Att/Row/Townhouse, Residential
-
Property Status Closed
Additional details
-
Roof Asphalt Shingle
-
Sewer Sewer
-
Cooling Central Air
-
County Wellington
-
Property Type Residential
-
Pool None
-
Parking Private, Other, Inside Entry
-
Architectural Style 2-Storey
Mortgage Calculator
-
Down Payment
-
Loan Amount
-
Monthly Mortgage Payment
-
Property Tax
-
Home Insurance
-
PMI
-
Monthly HOA Fees