66 Nanette Crescent, London, On N5x 3k8
- $849,900

Overview
- Detached, Residential
- 4
- 2
Description
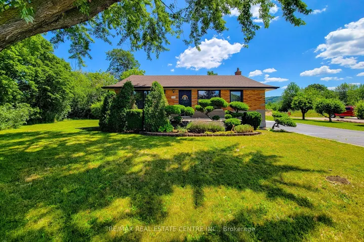
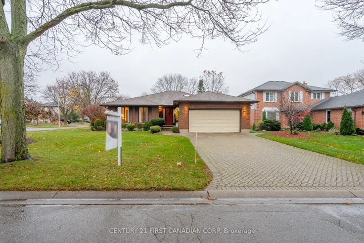
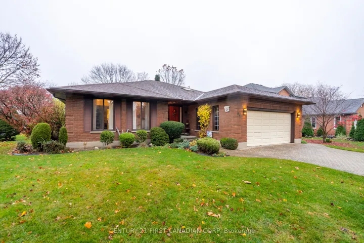
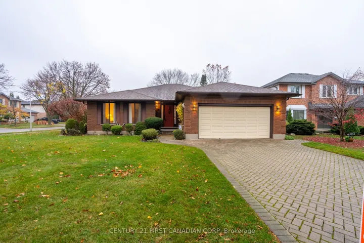
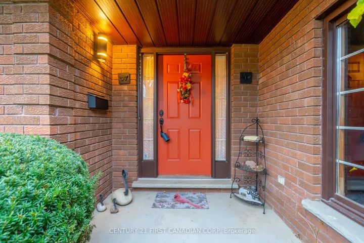
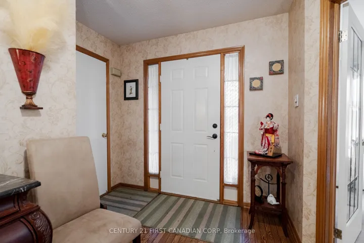
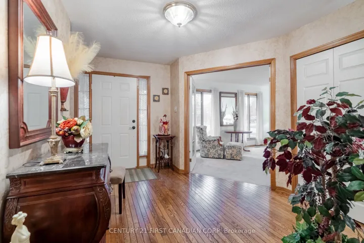
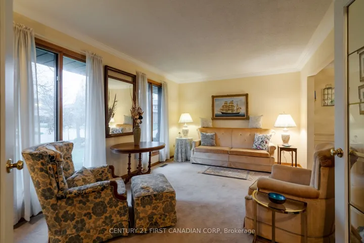
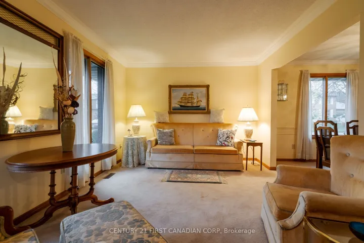
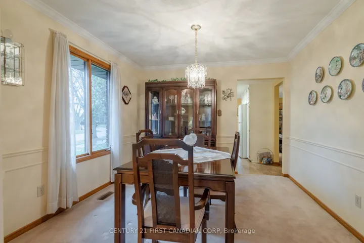
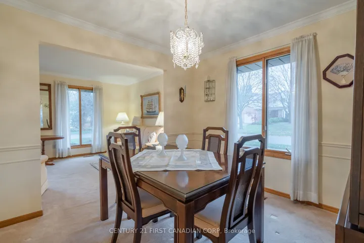
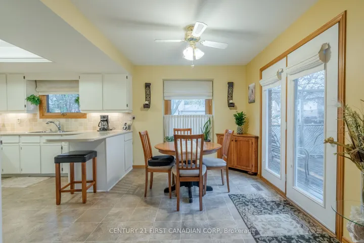
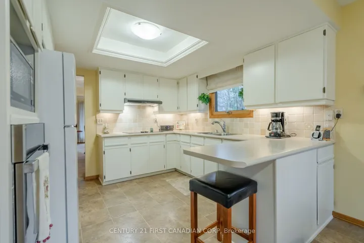
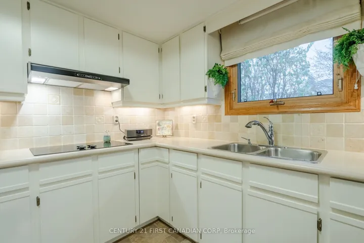
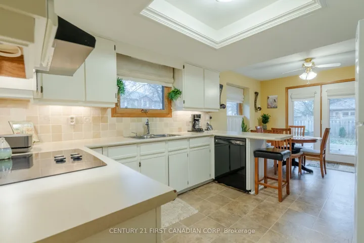
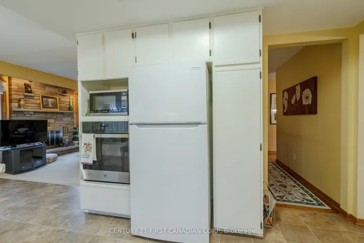
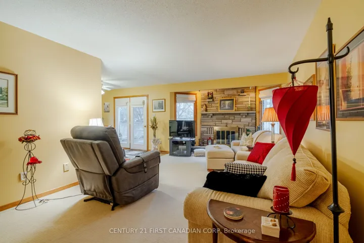
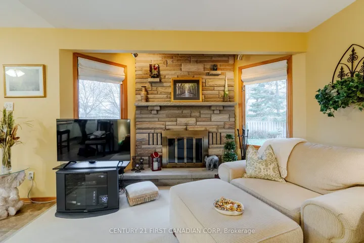
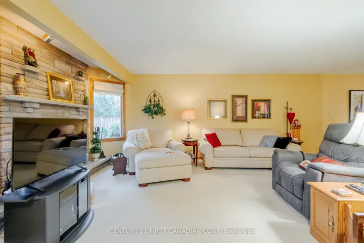
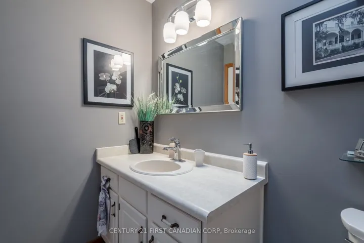
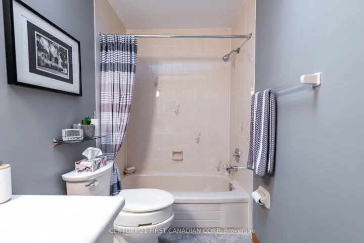
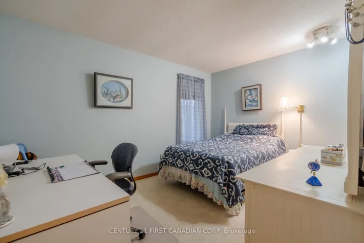
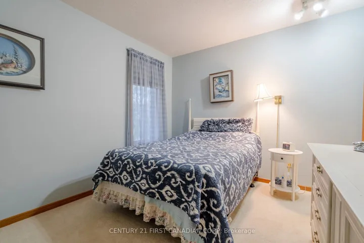
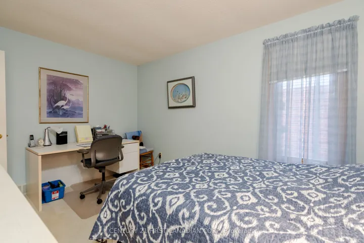
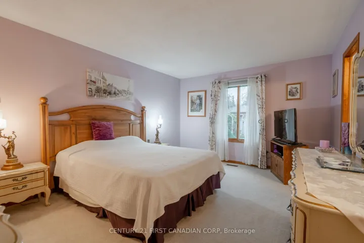
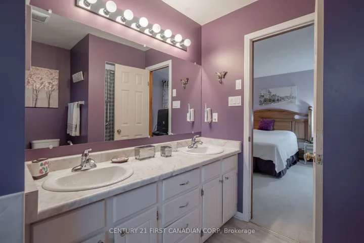
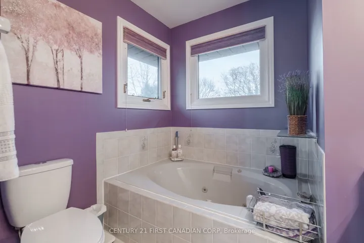
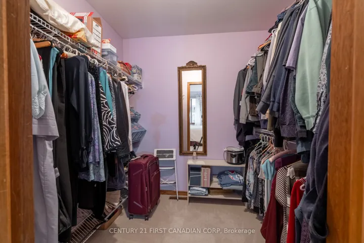
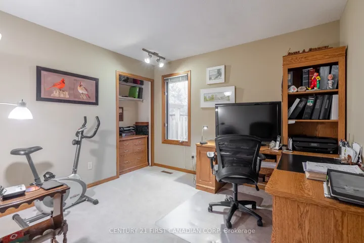
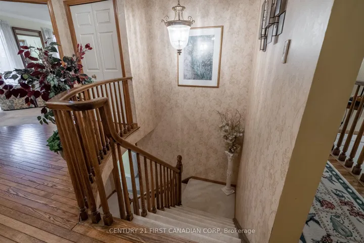
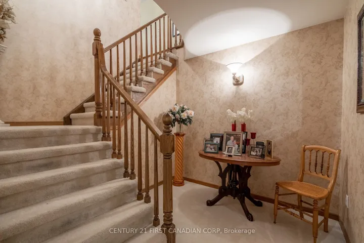
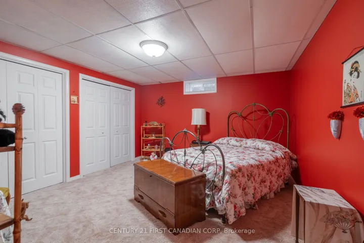
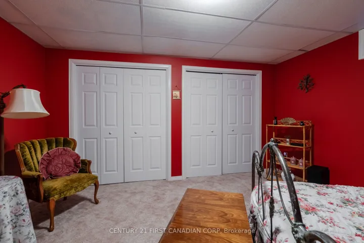
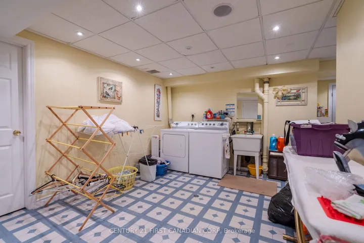
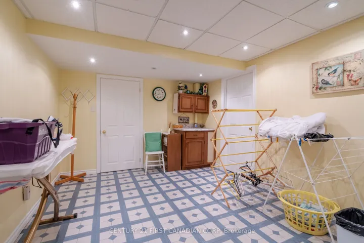
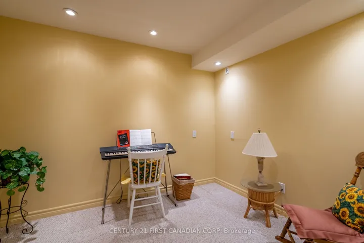
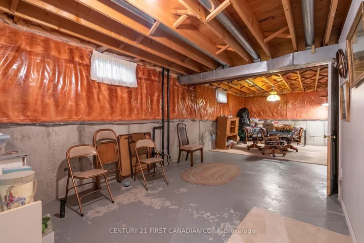
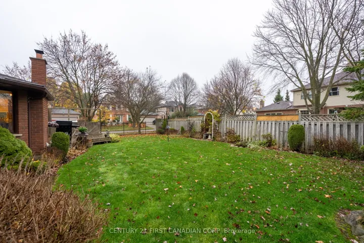
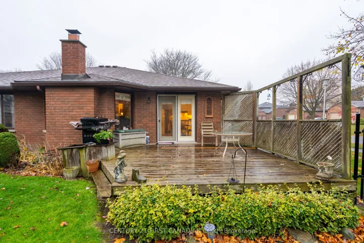
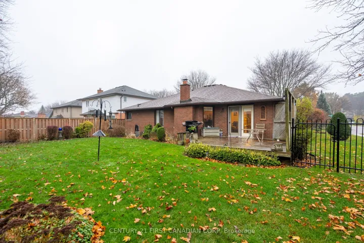
You will be impressed by this one owner well maintained 1897 sq ft brick ranch with 21×20 double car garage in sought after Stoneybrook neighbourhood with the popular Jack Chambers public school! The welcoming foyer with hardwood floors leads into the spacious living room, formal dining space, bright white eat-in kitchen with tons of storage, modern wall oven and cook top, plus beautiful stone fireplace in large main floor family room. There is an oversized primary bedroom with huge walk-in closet and boasts a 5 piece ensuite including jetted tub, separate shower and 2 sinks. There are 2 more bedrooms, and a 4 piece bath. Garden door access from kitchen leads you to a gorgeous fully-fenced and private backyard with large sundeck – a perfect spot to enjoy your morning coffee or wind down after work. Finished basement includes den, bedroom, oversized laundry room, coldroom and workshop. There is a large partially drywalled area that could easily be turned into a recroom. Other notable features include updated shingles, high efficient furnace and central air in 2016. This home is a great option for those looking for one-level living in a mature, north London neighbourhood close to great schools, shopping, parks, and hiking trails. You’ll love calling this one home!
Address
Open on Google Maps-
Address: 66 Nanette Crescent, London, On N5x 3k8
-
City: London
-
State/county: ON
-
Zip/Postal Code: N5X 3K8
Details
Updated on January 6, 2025 at 2:11 pm-
Property ID X10425987
-
Price $849,900
-
Bedrooms 4
-
Bathrooms 2
-
Property Type Detached, Residential
-
Property Status Canceled
Additional details
-
Roof Asphalt Shingle
-
Sewer Sewer
-
Cooling Central Air
-
County Middlesex
-
Property Type Residential
-
Pool None
-
Parking Inside Entry, Private Double
-
Architectural Style Bungalow
Mortgage Calculator
-
Down Payment
-
Loan Amount
-
Monthly Mortgage Payment
-
Property Tax
-
Home Insurance
-
PMI
-
Monthly HOA Fees