31 Dawkins Crescent, Halton Hills, On L7j 2z5
- $1,159,000
- $1,199,999
- $1,159,000
- $1,199,999
Overview
- Detached, Residential
- 4
- 3
Description
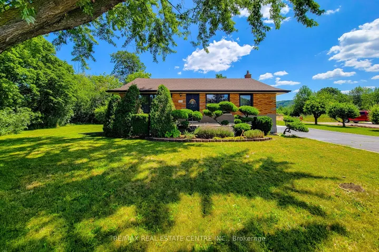
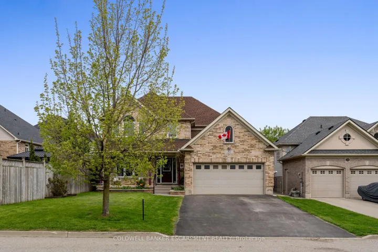
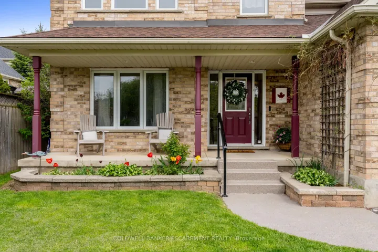
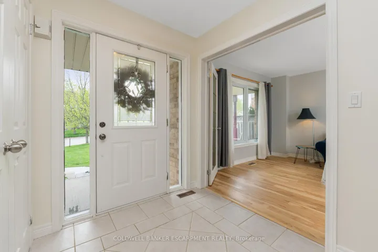
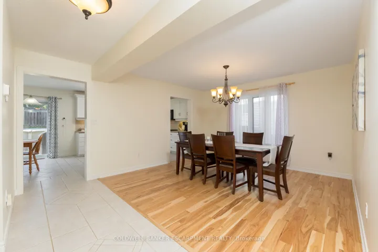
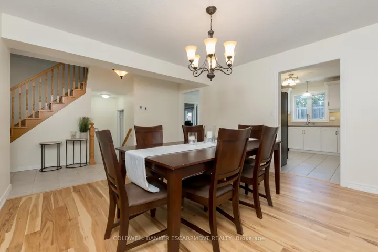
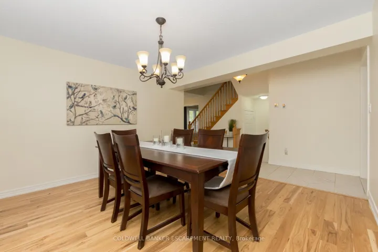
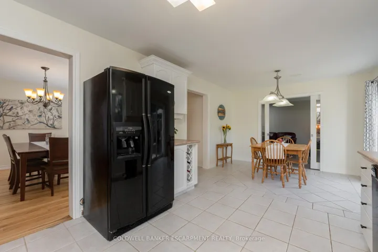
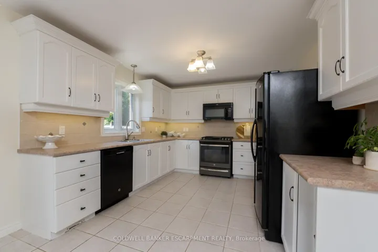
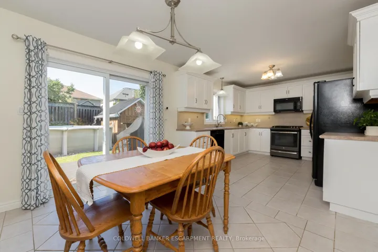
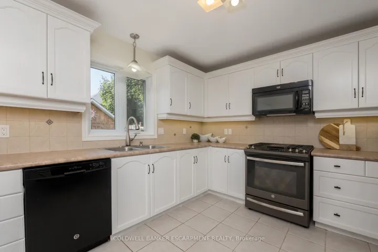
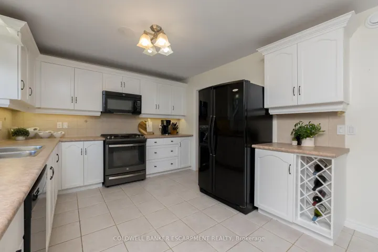
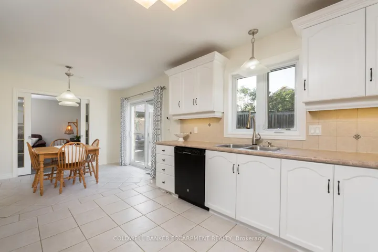
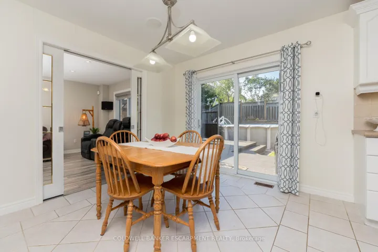
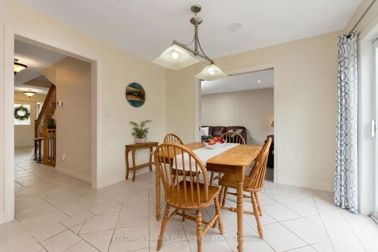
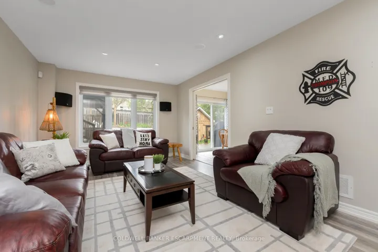
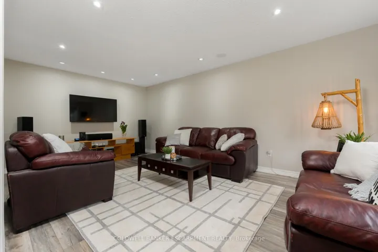
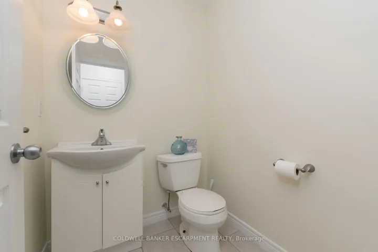
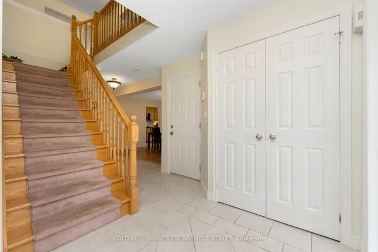
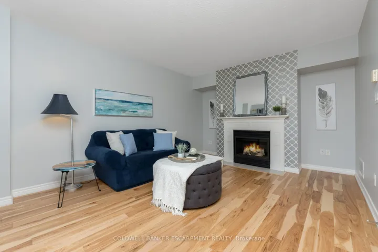
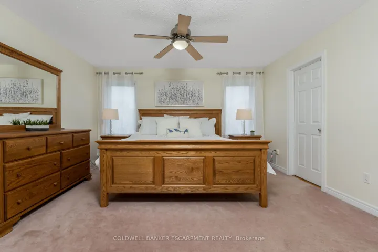
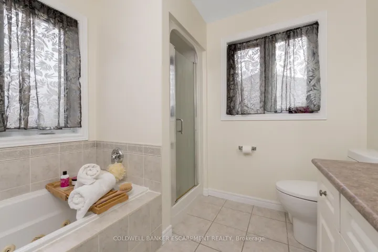
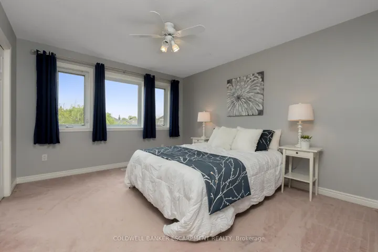
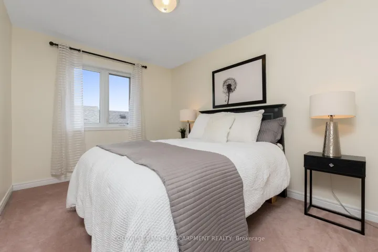
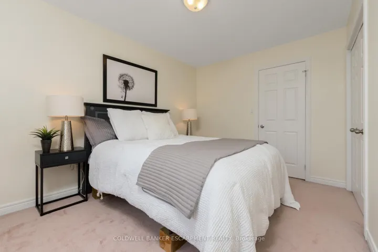
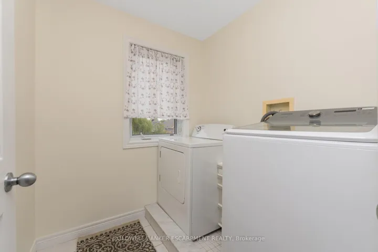
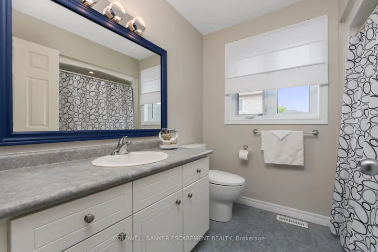
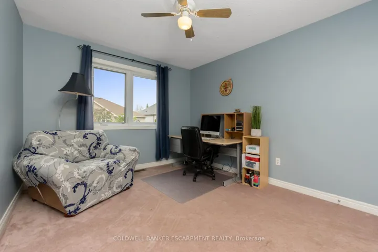
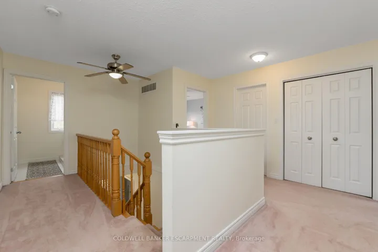
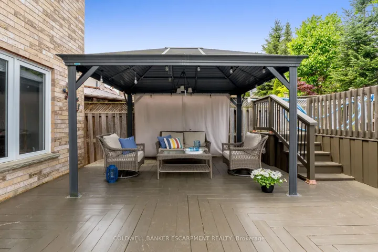
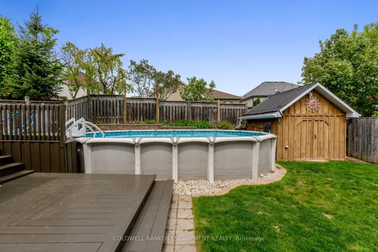
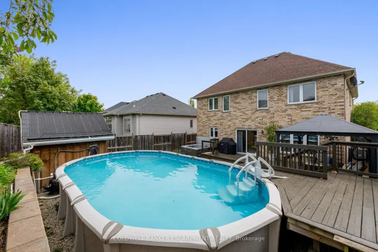
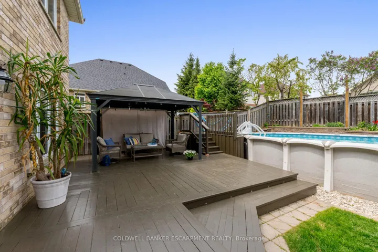
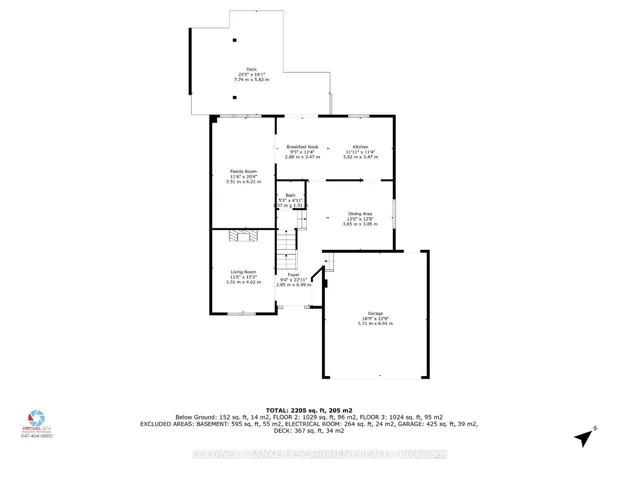
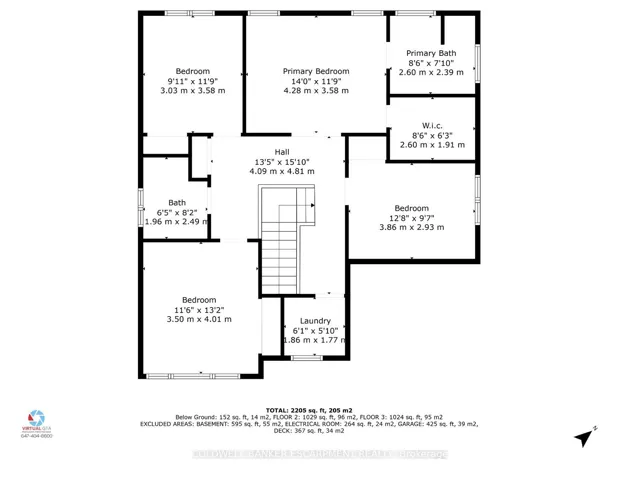
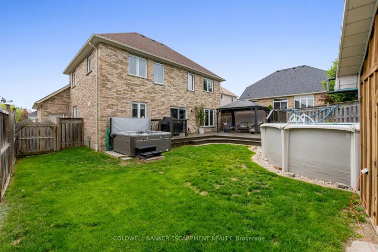
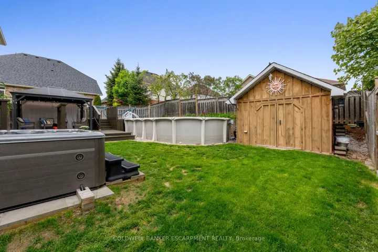
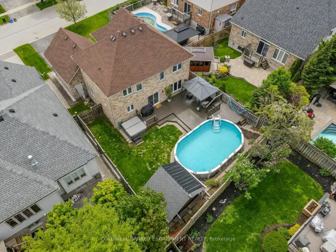
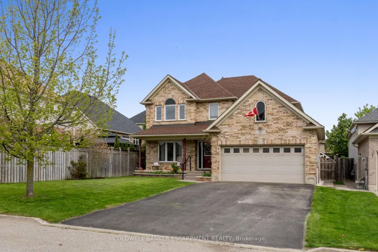
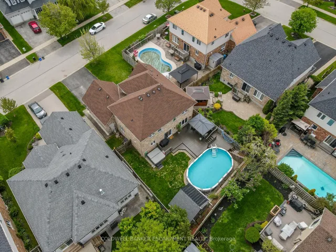
Welcome to 31 Dawkins Crescent, a stunning Charleston-built home with the popular “Ellary ” floorplan, lovingly maintained by its original owners. The spacious 116-foot deep private lot features a solar-heated pool, large deck, gazebo, garden shed, and a natural gas Napoleon BBQ ideal for entertaining. The extra-deep 2-car garage and double driveway provide ample parking. Freshly painted home boasts a beautiful eat-in kitchen with white oak cabinets, hardwood floors in the dining and living rooms, a warm gas fireplace, and French doors. Thoughtful details include central vac with a kitchen sweep-plate, second-floor laundry, and a grand oak staircase. The master suite is a retreat with a walk-in closet and a private ensuite. Situated on a sought-after crescent, you’ll enjoy this close-knit community near the arena, schools, parks, and shopping.
Address
Open on Google Maps-
Address: 31 Dawkins Crescent, Halton Hills, On L7j 2z5
-
City: Halton Hills
-
State/county: ON
-
Zip/Postal Code: L7J 2Z5
-
Country: CA
Details
Updated on November 19, 2024 at 3:17 pm-
Property ID W9377255
-
Price $1,159,000
-
Bedrooms 4
-
Bathrooms 3
-
Property Type Detached, Residential
-
Property Status Closed
Additional details
-
Roof Asphalt Shingle
-
Sewer Sewer
-
Cooling Central Air
-
County Halton
-
Property Type Residential
-
Pool Above Ground
-
Parking Private Double
-
Architectural Style 2-Storey
Mortgage Calculator
-
Down Payment
-
Loan Amount
-
Monthly Mortgage Payment
-
Property Tax
-
Home Insurance
-
PMI
-
Monthly HOA Fees