30 Harding Street, Halton Hills, ON L7G 6B2
- $3,250
- $3,250
Overview
- Att/Row/Townhouse, Residential Lease
- 3
- 2
Description
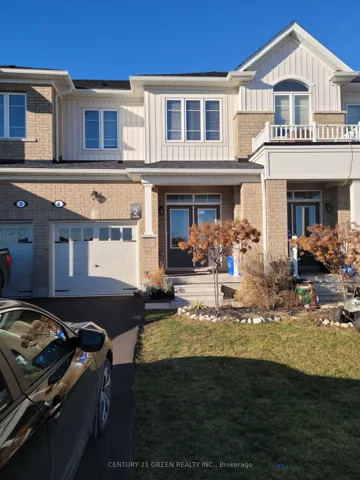
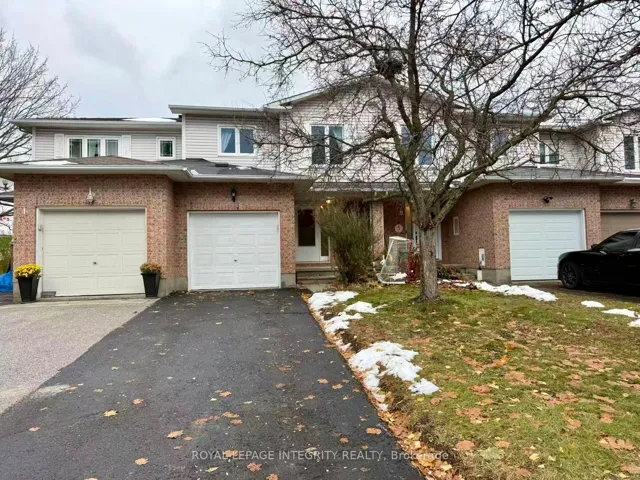
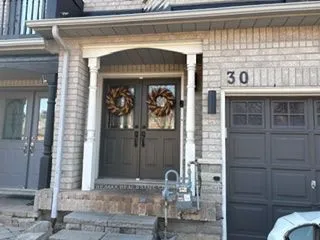
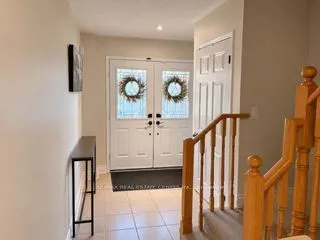
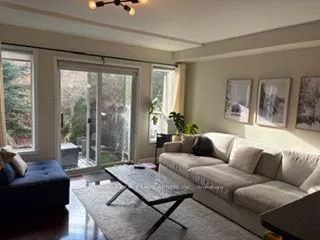
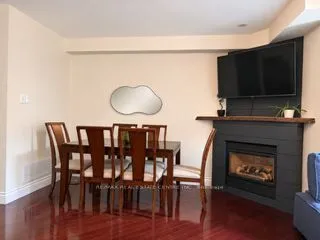
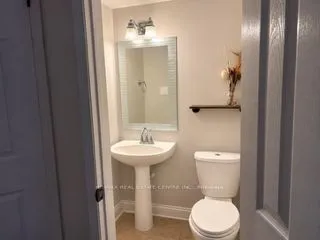
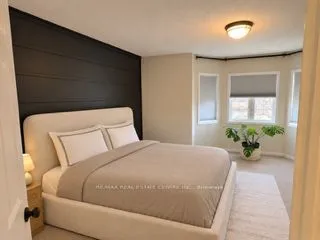
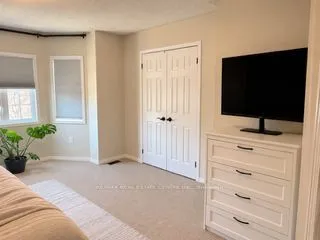
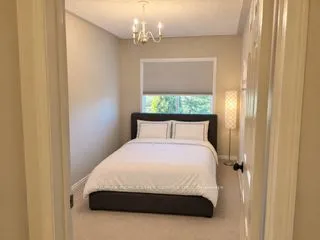
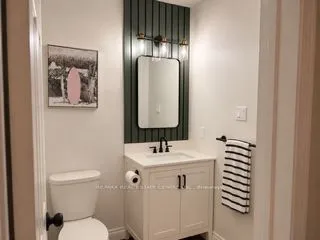
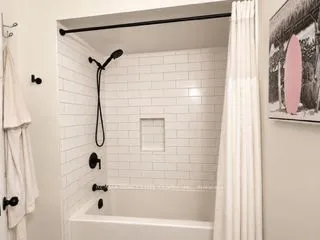
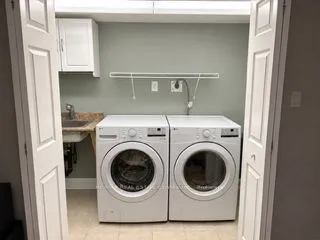
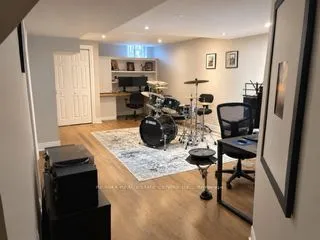
Welcome to 30 Harding Street in Dominion Gardens. This lovingly renovated and upgraded townhome has something for everyone. With approx 1725 SF of total floor space. The open-concept main floor features hardwood flooring, large sun-drenched windows, and sliding doors to the backyard, which offer tons of natural light. Pull a stool up to the breakfast bar overlooking neutral white cabinets, glass tiled backsplash, pendant lights, stainless steel appliances, a built-in cooktop and a convection oven perfect for the chef in the family. Cozy up on cool days around the natural gas fireplace trimmed out with shiplap. The second floor offers 3generous-sized bedrooms, with a large primary bedroom with a trimmed-out accent wall, bay window and large closet. Access the renovated semi-ensuite bathroom with a large soaker tub, subway tiles and upgraded fixtures. Upgraded light fixtures, black door handles and hinges throughout. Entertain in the completely finished basement with a large, bright family room featuring a window, pot lights, a built-in desk and shelving. Take advantage of the finished Laundry Room featuring trendy Bosch washer & dryer. Tons of storage throughout the basement and the rest of the home. Take in the mature trees, landscaping and stone walkways and patios in the front and rear of the home. Bask in the summer sun and enjoy western sunsets while entertaining in the private backyard with natural gas bbq hookup perfect also for a gas firepit. The one-car garage features a newer garage door opener (2 remotes & keypad included)and parking for 2 additional cars in the double long driveway. Upgrades, neutrality and comfort throughout await. Perfect for the young professional couple!
Address
Open on Google Maps-
Address: 30 Harding Street, Halton Hills, ON L7G 6B2
-
City: Halton Hills
-
State/county: ON
-
Zip/Postal Code: L7G 6B2
-
Country: CA
Details
Updated on November 19, 2026 at 7:03 pm-
Property ID W14196148
-
Price $3,250
-
Bedrooms 3
-
Bathrooms 2
-
Property Type Att/Row/Townhouse, Residential Lease
-
Property Status Active
Additional details
-
Roof Asphalt Shingle
-
Sewer Sewer
-
Cooling Central Air
-
County Halton
-
Property Type Residential Lease
-
Pool None
-
Parking Private
-
Architectural Style 2-Storey
Mortgage Calculator
-
Down Payment
-
Loan Amount
-
Monthly Mortgage Payment
-
Property Tax
-
Home Insurance
-
PMI
-
Monthly HOA Fees