118 Lavery Heights, Milton, ON L9T 0V4
- $999,999
Overview
- Semi-Detached, Residential
- 4
- 4
Description
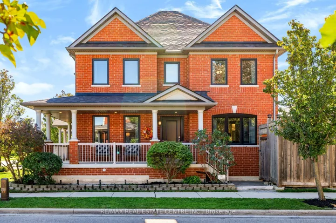
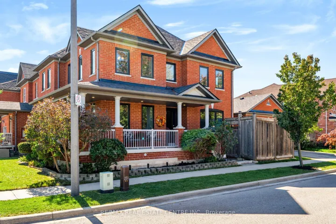
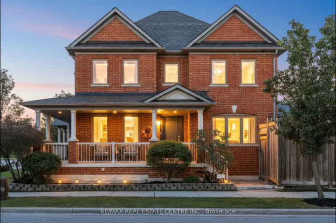
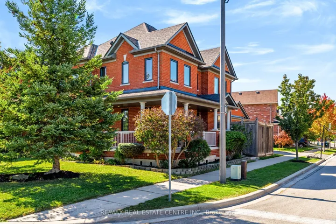
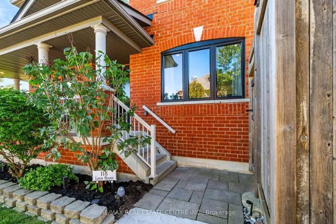
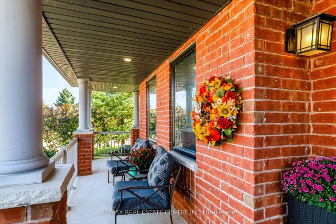
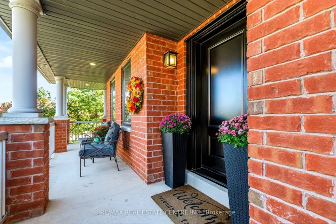
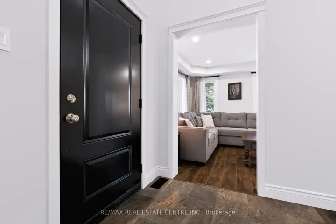
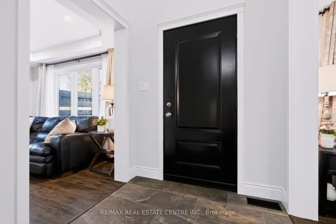
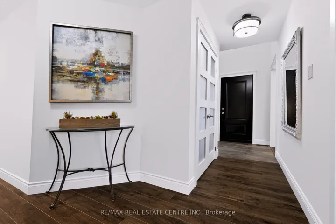
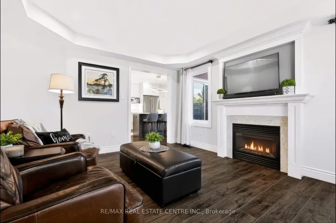
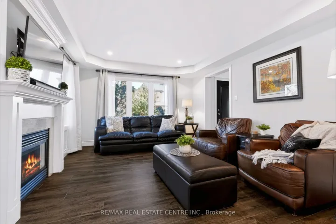
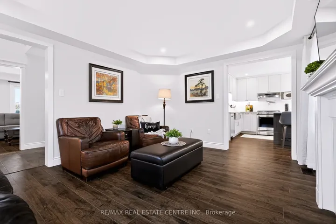
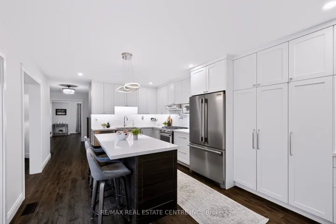
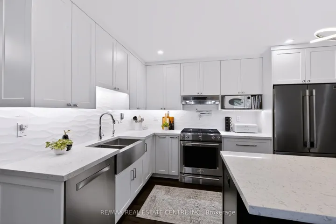
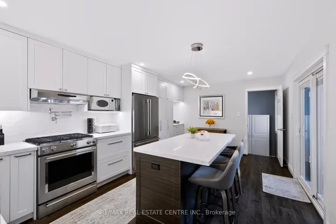
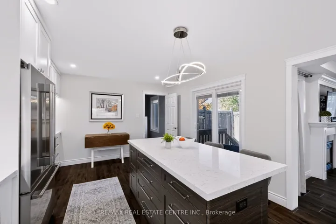
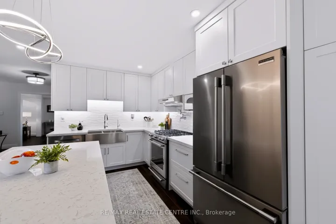
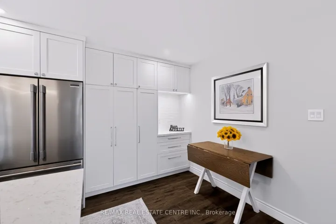
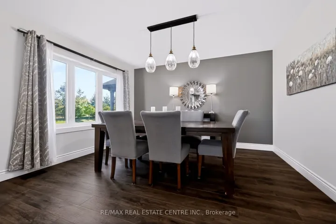
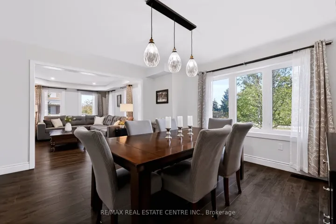
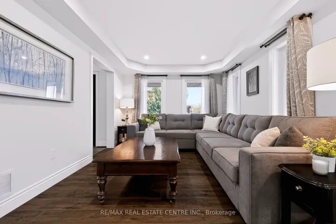
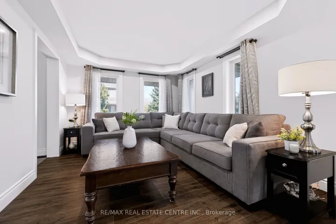
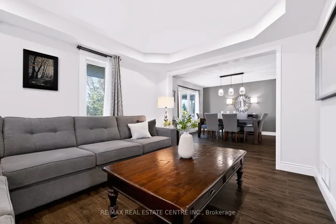
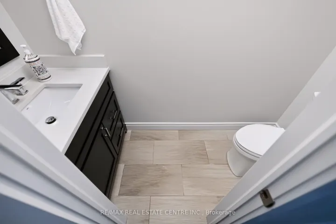
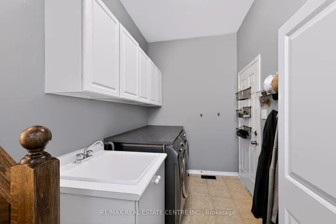
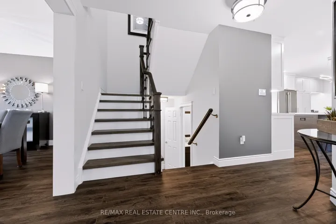
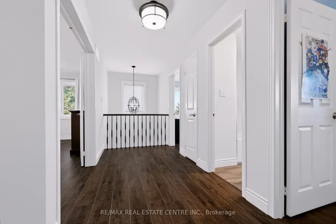
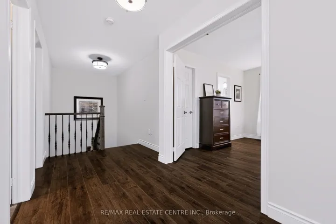
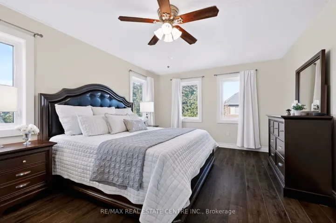
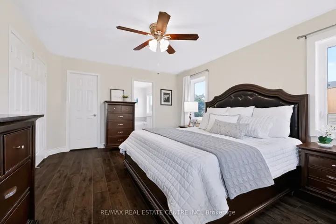
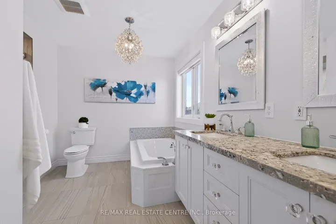
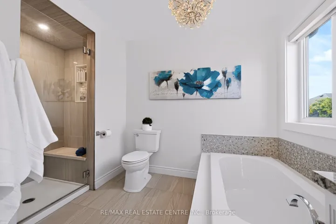
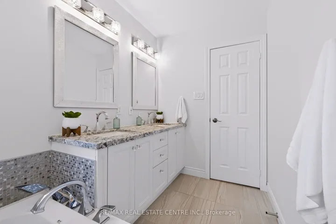
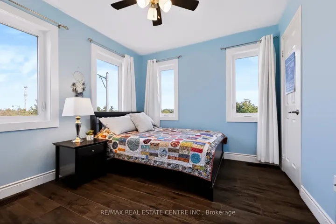
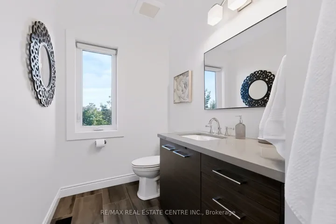
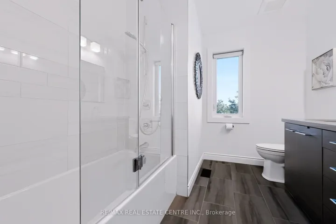
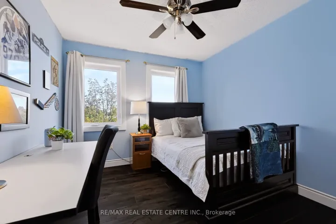
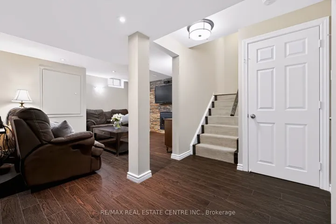
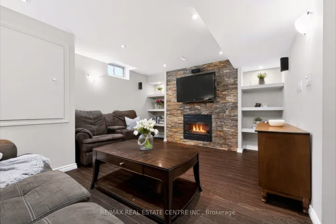
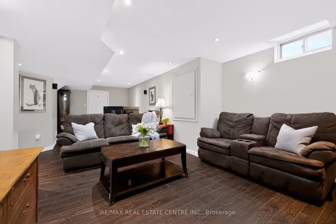
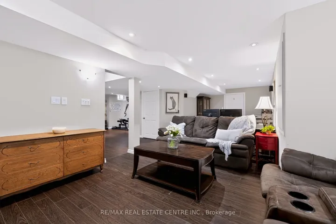
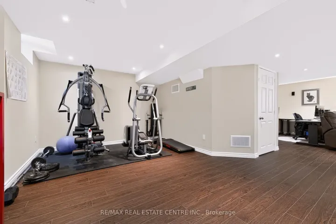
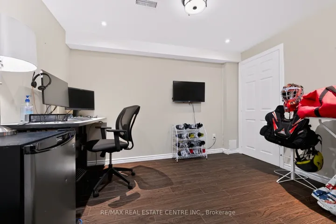
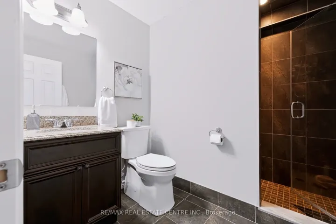
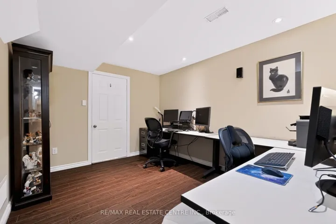
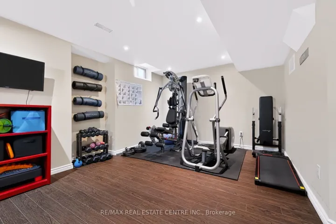
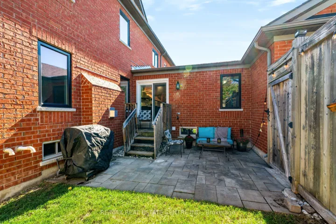
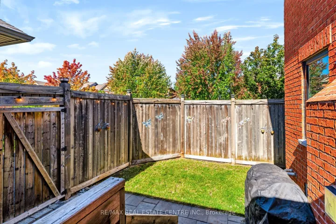
**Offers welcome anytime** BETTER THAN BRAND NEW WITH ESCARPMENT VIEWS, A DOUBLE-CAR GARAGE and OVER $200K IN RENOVATIONS AND UPGRADES! This stunning all-brick, 3+1 bedroom, 4-bathroom luxury freehold home delivers the space and privacy of a DETACHED property – without a DETACHED price! Offering over 3, 700 sq. ft. of total living space with no homes directly in front. Step into a grand foyer with a soaring 16-foot ceiling and abundant natural light from brand-new windows. The main floor is carpet-free throughout and built for entertaining, featuring a separate dining room, a bright living room, and a cozy family room with a coffered ceiling, pot lights, and a gas fireplace. The custom eat-in kitchen boasts quartz countertops, a tile backsplash, undermount lighting, stainless steel appliances, a pot filler, a breakfast bar, and direct walk-out access to a landscaped backyard built for summer barbecues. Main-floor laundry, a mudroom, and inside entry to the oversized double garage (complete with mezzanine storage and 2-car parking) add everyday convenience. Upstairs, solid wood stairs lead to three generous bedrooms. The primary retreat features double doors, a walk-in closet, breathtaking escarpment views, and a 5-piece spa ensuite with a deep soaker tub, double sinks, and a glass shower. The fully finished basement adds incredible versatility with a sprawling rec room, a second gas fireplace with a custom stone facade, a spacious fourth bedroom, a 3-piece bath, and ample storage. Freshly painted in neutral tones with updated lighting and hardscaping front and back. Unbeatable Milton location steps from parks, top-rated schools, Sherwood Community Centre, conservation areas, downtown, transit, the GO Train, and major highways. Completely turn-key!
Address
Open on Google Maps-
Address: 118 Lavery Heights, Milton, ON L9T 0V4
-
City: Milton
-
State/county: ON
-
Zip/Postal Code: L9T 0V4
-
Country: CA
Details
Updated on November 17, 2026 at 7:05 pm-
Property ID W14188926
-
Price $999,999
-
Bedrooms 4
-
Bathrooms 4
-
Property Type Semi-Detached, Residential
-
Property Status Active
Additional details
-
Roof Asphalt Shingle
-
Sewer Sewer
-
Cooling Central Air
-
County Halton
-
Property Type Residential
-
Pool None
-
Parking Private Double
-
Architectural Style 2-Storey
Mortgage Calculator
-
Down Payment
-
Loan Amount
-
Monthly Mortgage Payment
-
Property Tax
-
Home Insurance
-
PMI
-
Monthly HOA Fees