1412 Gulledge Trail, Oakville, ON L6M 3Z9
- $1,399,900
- $1,399,900
Overview
- Detached, Residential
- 3
- 3
Description
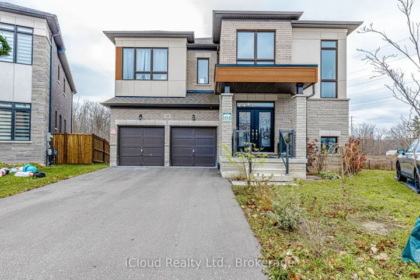
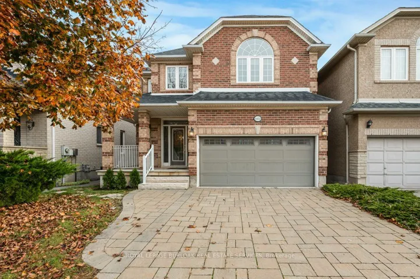
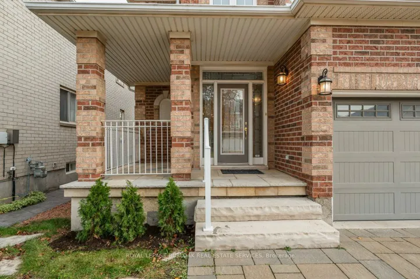
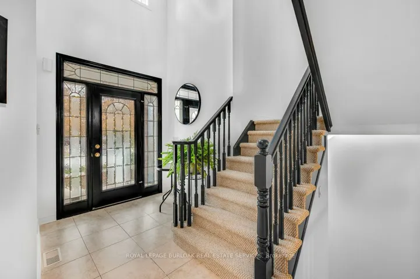
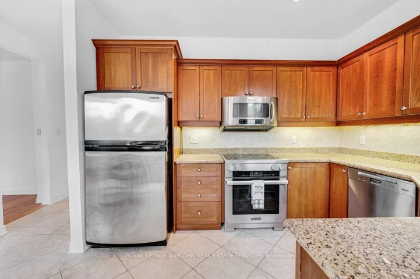
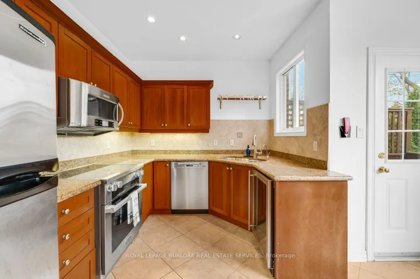
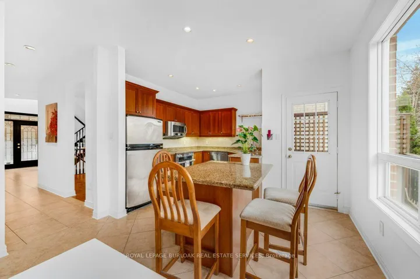
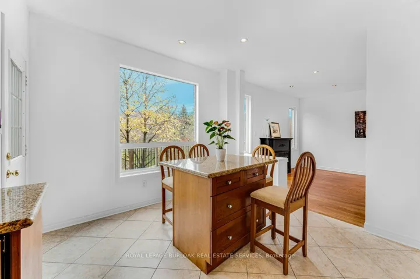
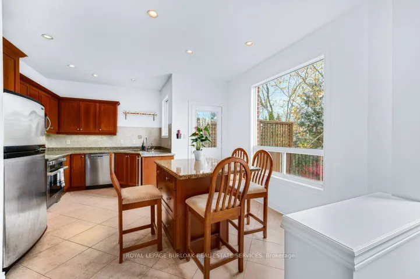
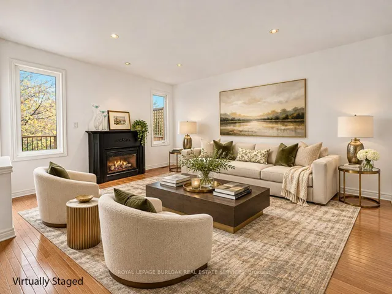
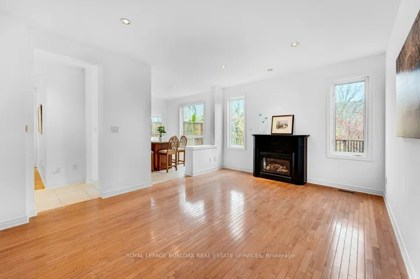
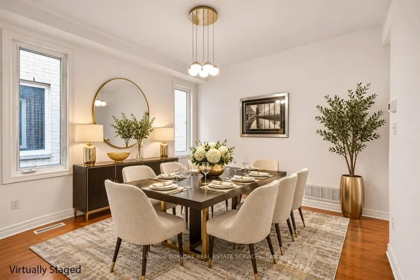
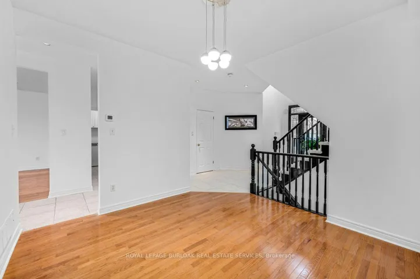
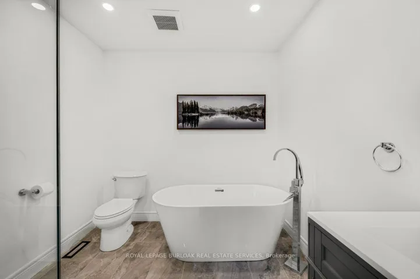
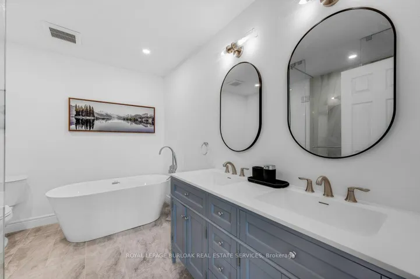
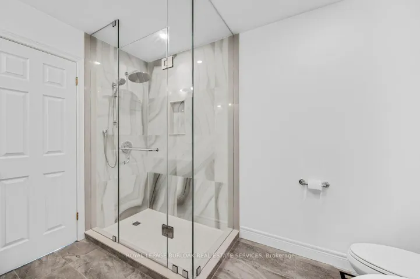
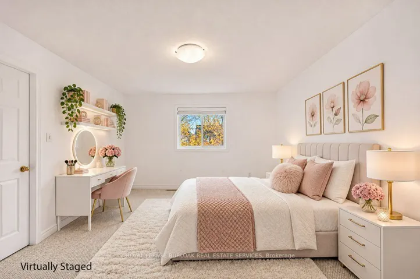
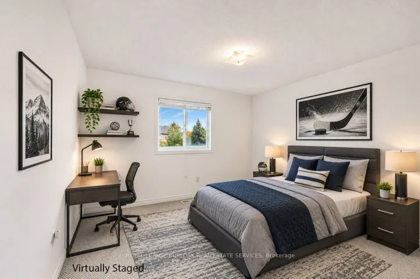
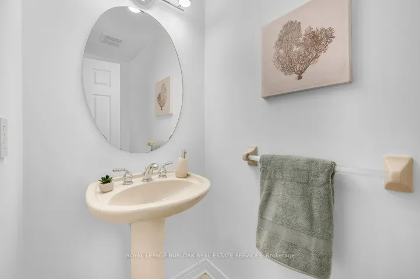
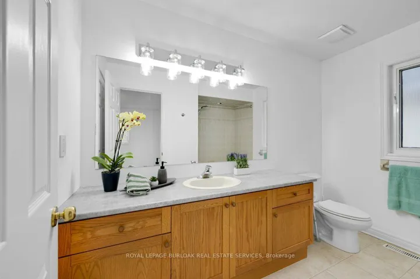
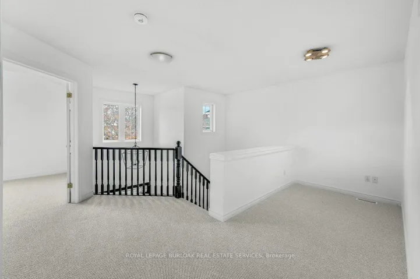
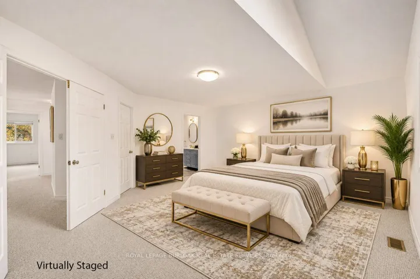
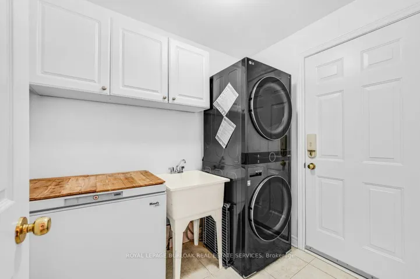
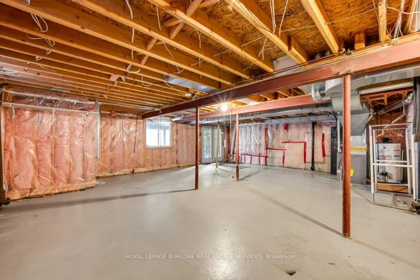
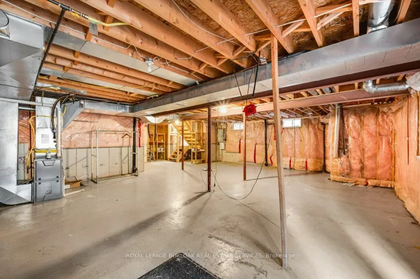
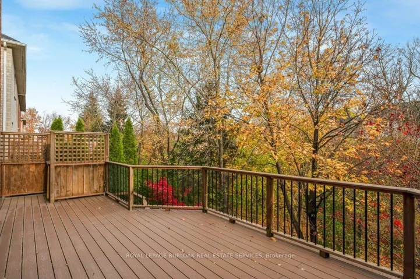
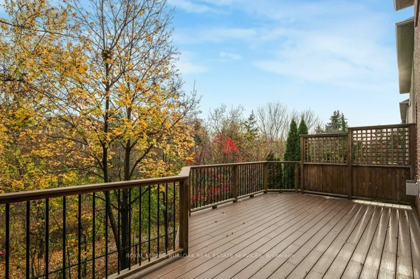
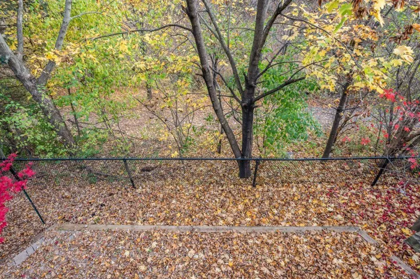
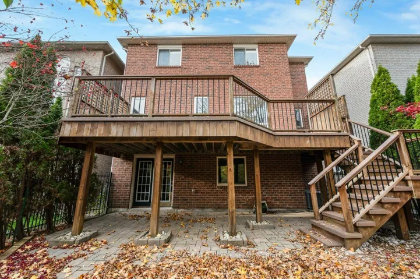
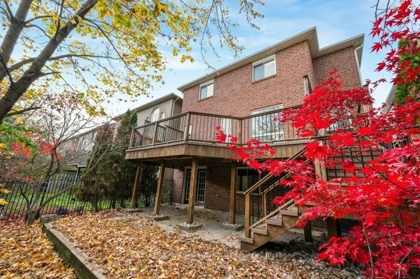
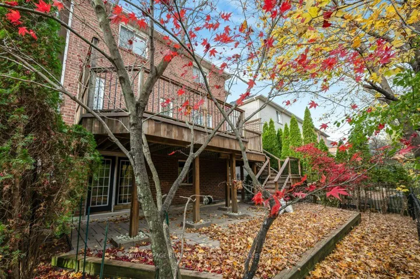
Welcome to 1412 Gulledge Trail! This beautifully maintained 3-bedroom, 2.5-bathroom freehold detached home offers an exceptional combination of comfortable family living, thoughtful upgrades and a private greenspace setting. Backing onto natural greenspace with a pathway leading to Bloomfield Park, the backyard offers a rare sense of privacy and a peaceful connection to nature. The open-concept kitchen features stone countertops, Miele stove and dishwasher, and a wine fridge, flowing seamlessly onto an impressive elevated composite deck with beautiful, unobstructed greenspace views. Inside, enjoy a spacious living room with gas fireplace and pot lights, a separate formal dining room, convenient main floor laundry and direct garage access. Upstairs, the generous primary bedroom retreat features a newly renovated5-piece ensuite with glass shower and freestanding soaker tub. Two additional bedrooms and a versatile bonus loft provide plenty of room for family, guests or a dedicated home office. An inviting cathedral-ceiling foyer welcomes you home, while fresh neutral paint throughout and new carpet where installed give the home a clean, refreshed feel. Complete with a double-car garage, interlock driveway and an unfinished walkout basement offering excellent future potential. Ideally located close to Bloomfield Park, Oakville Soccer Club, Oakville Trafalgar Memorial Hospital, schools, shopping and everyday amenities. A fantastic opportunity to enjoy a family-friendly neighbourhood with greenspace right in your backyard!
Address
Open on Google Maps-
Address: 1412 Gulledge Trail, Oakville, ON L6M 3Z9
-
City: Oakville
-
State/county: ON
-
Zip/Postal Code: L6M 3Z9
-
Country: CA
Details
Updated on November 17, 2026 at 3:58 pm-
Property ID W14187782
-
Price $1,399,900
-
Bedrooms 3
-
Bathrooms 3
-
Property Type Detached, Residential
-
Property Status Active
Additional details
-
Roof Asphalt Shingle
-
Sewer Sewer
-
Cooling Central Air
-
County Halton
-
Property Type Residential
-
Pool None
-
Parking Private Double
-
Architectural Style 2-Storey
Mortgage Calculator
-
Down Payment
-
Loan Amount
-
Monthly Mortgage Payment
-
Property Tax
-
Home Insurance
-
PMI
-
Monthly HOA Fees