36 Whitehorn Lane, Halton Hills, ON L7G 0K1
- $809,900
- $835,000
- $809,900
- $835,000
Overview
- Att/Row/Townhouse, Residential
- 3
- 3
Description
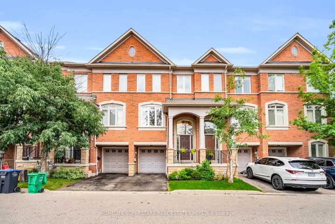
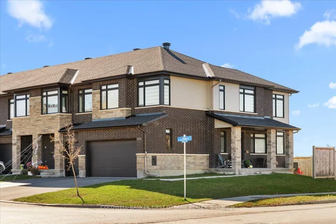
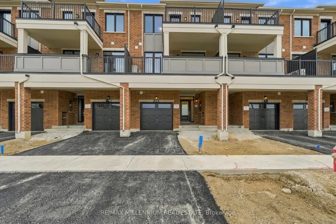
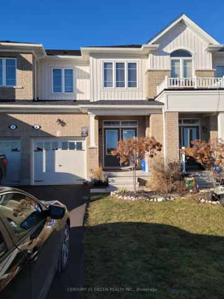
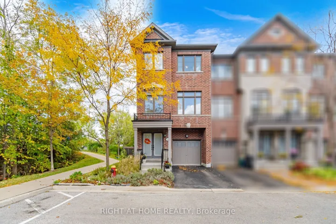
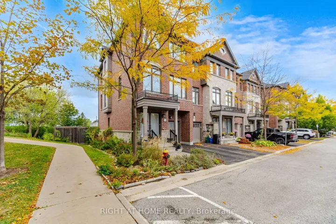
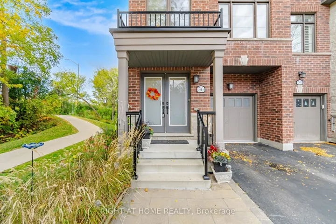
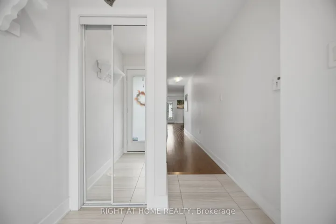
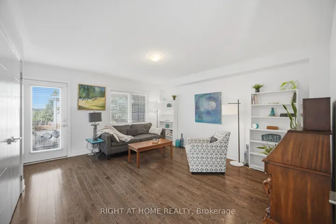
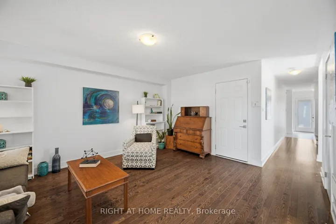
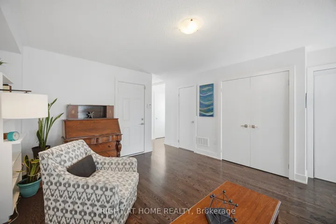
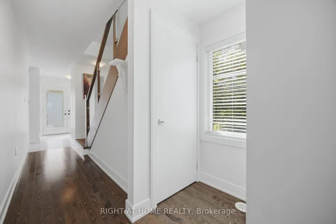
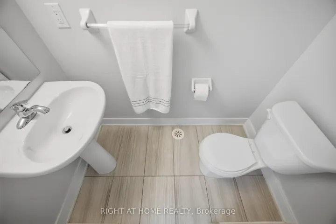
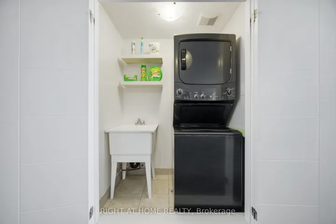
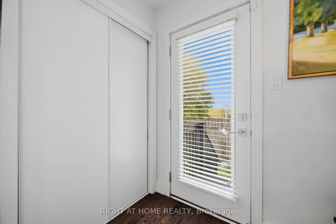
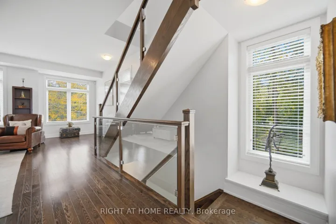
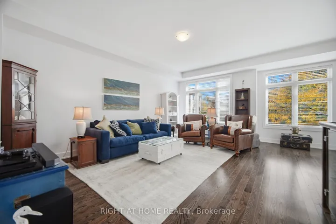
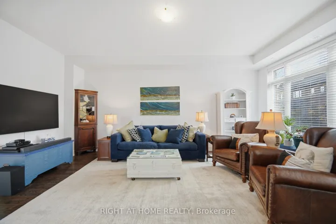
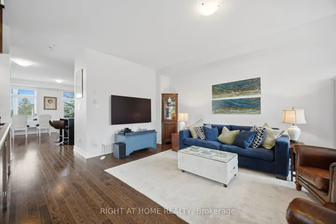
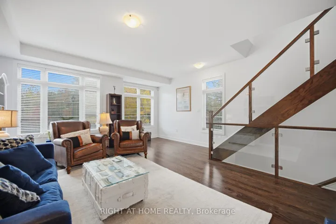
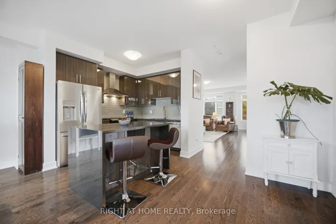
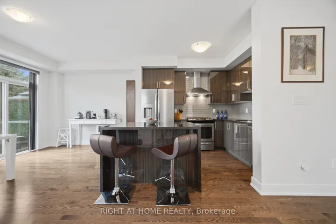
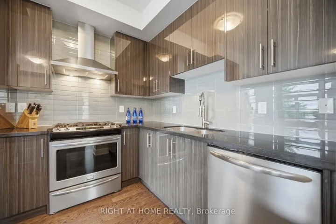
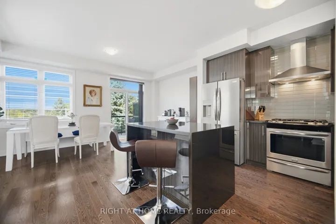
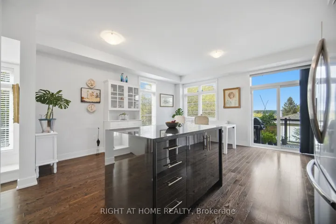
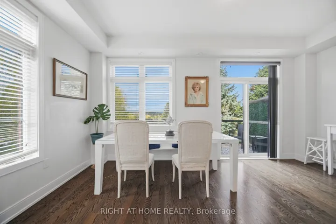
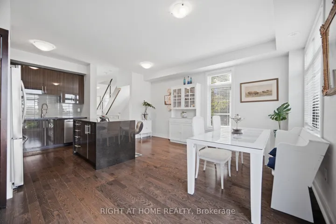
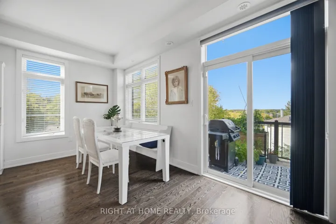
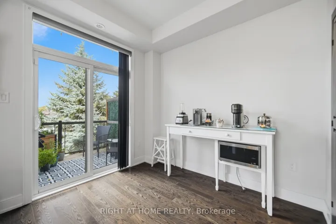
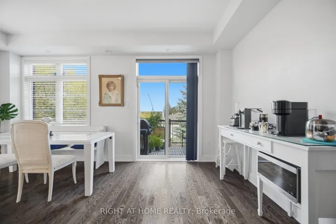
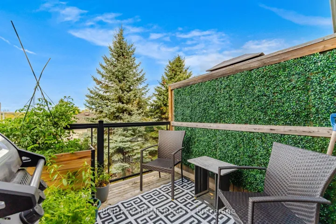
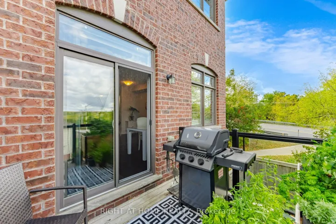
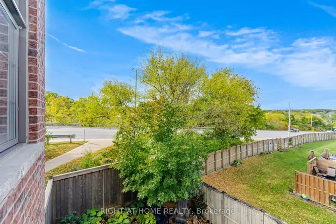
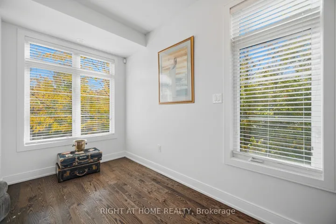
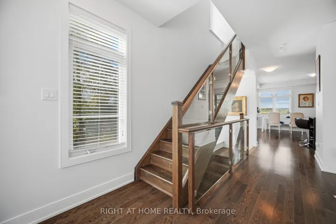
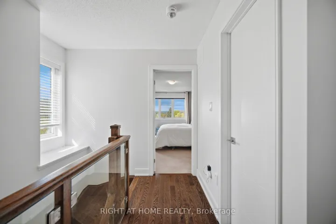
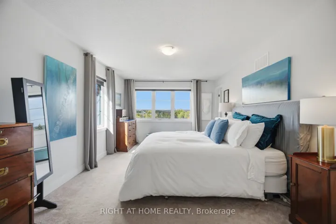
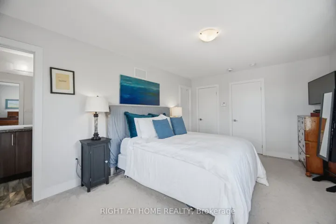
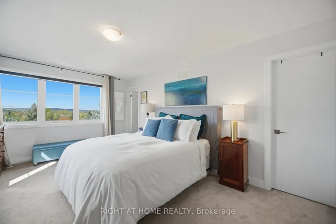
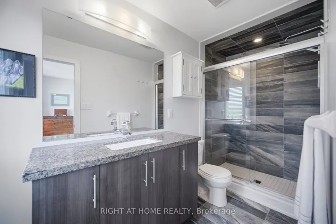
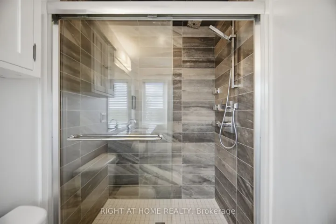
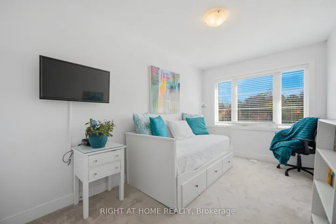
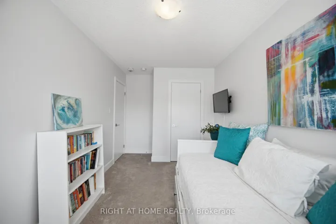
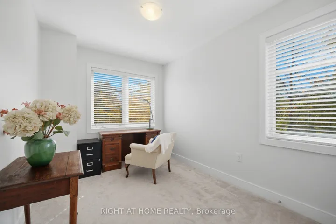
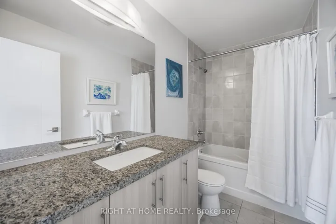
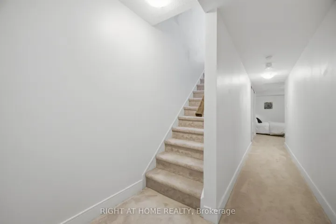
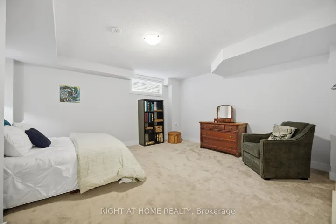
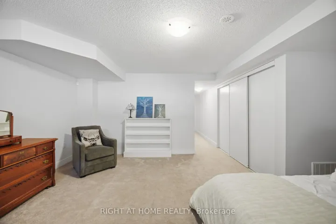
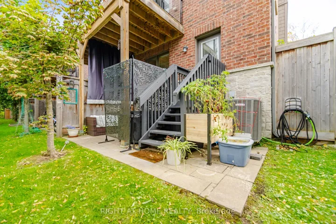
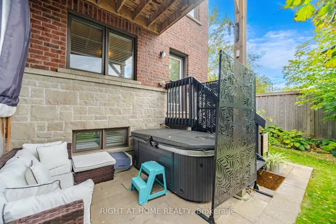
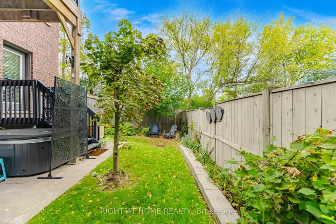
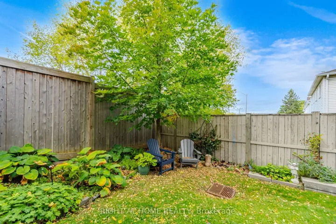
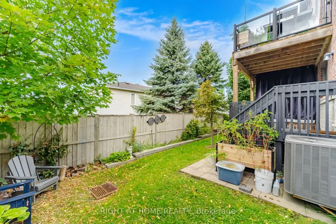
Discover 36 Whitehorn Lane! Beautifully upgraded executive corner-unit townhome offering 2, 540 sq. ft of finished living space across multiple levels, designed for privacy and versatility. Featuring 3 bedrooms, 2.5 baths and three distinct living areas! Ground level offers a versatile family room, ideal for a home office or additional living space, with walkout to private patio and hot tub, laundry and garage access. Bright main living level features a spacious great room, upgraded modern kitchen with granite counters, stainless steel appliances and gas stove, plus dining area with walkout to deck. Upper level offers 3 bedrooms, including a generous primary suite with walk-in closet and ensuite. Finished lower level provides a spacious recreation room ideal for a media room, teen retreat or flexible space for adult children and extended family. Conveniently located near parks, shopping, schools and amenities!
Address
Open on Google Maps-
Address: 36 Whitehorn Lane, Halton Hills, ON L7G 0K1
-
City: Halton Hills
-
State/county: ON
-
Zip/Postal Code: L7G 0K1
-
Country: CA
Details
Updated on November 20, 2026 at 3:26 pm-
Property ID W14154444
-
Price $809,900
-
Bedrooms 3
-
Rooms 9
-
Bathrooms 3
-
Property Type Att/Row/Townhouse, Residential
-
Property Status Active
Additional details
-
Roof Asphalt Shingle
-
Sewer Sewer
-
Cooling Central Air
-
County Halton
-
Property Type Residential
-
Pool None
-
Parking Private
-
Architectural Style 3-Storey
Mortgage Calculator
-
Down Payment
-
Loan Amount
-
Monthly Mortgage Payment
-
Property Tax
-
Home Insurance
-
PMI
-
Monthly HOA Fees