3050 Postridge Drive, Oakville, ON L6H 0R9
- $3,300
Overview
- Att/Row/Townhouse, Residential Lease
- 2
- 3
Description
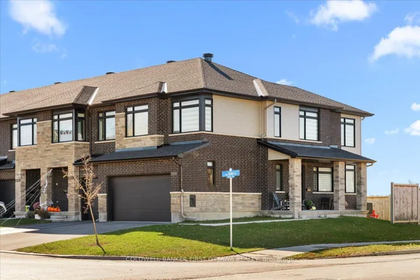
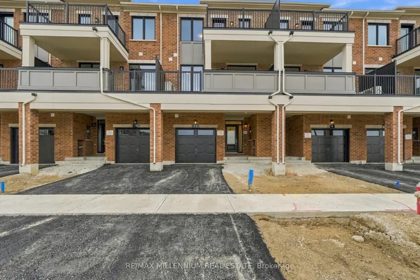
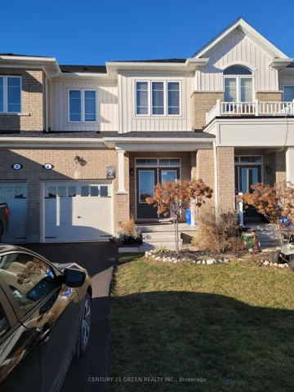
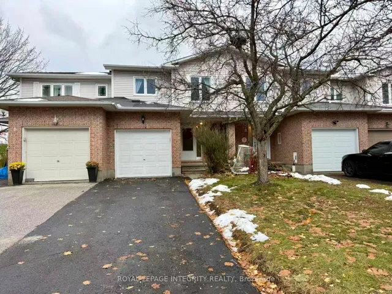
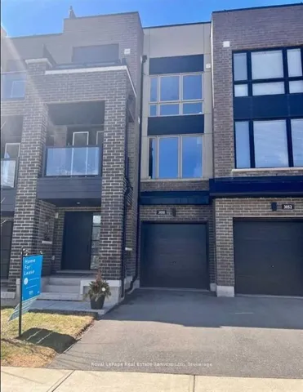
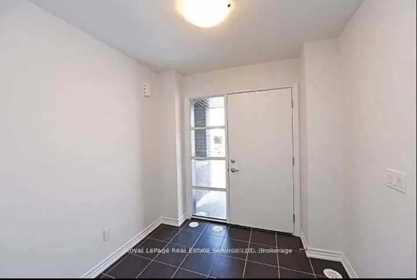
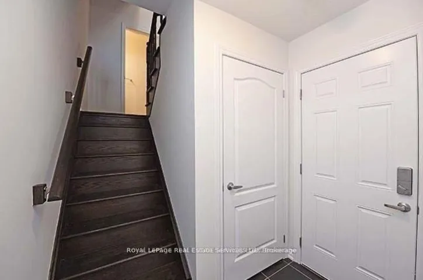
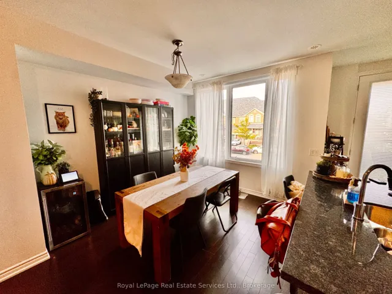
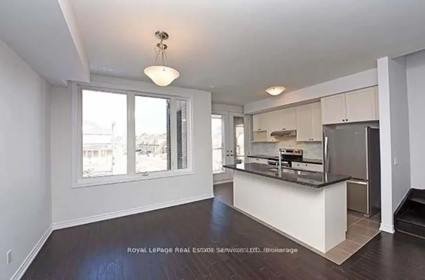
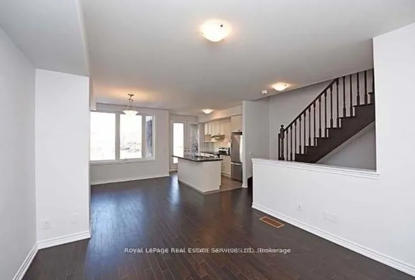
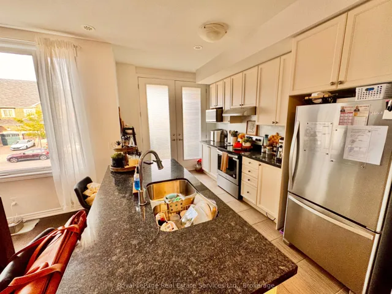
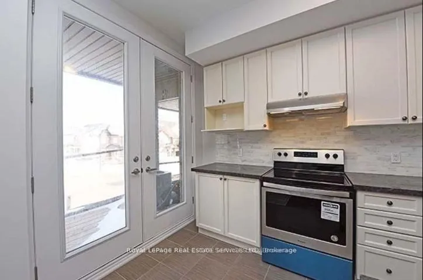
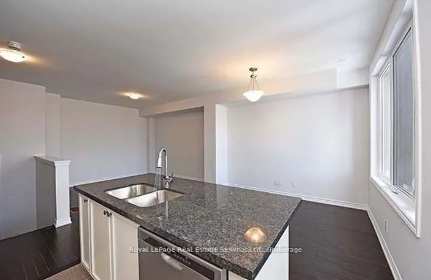
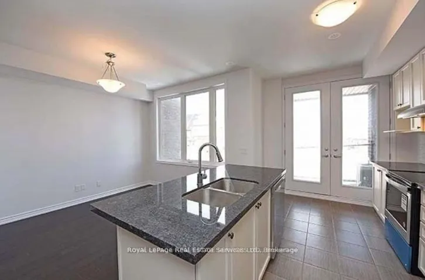
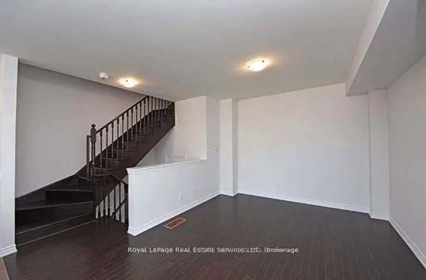
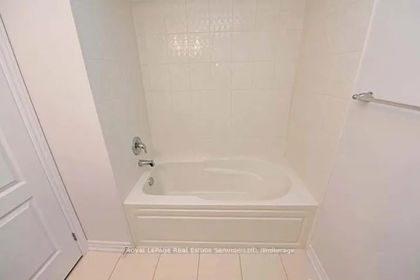
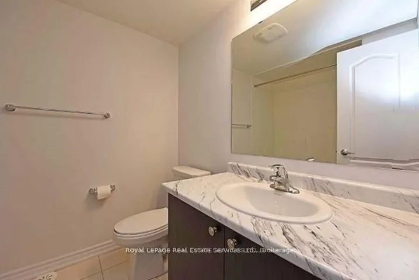
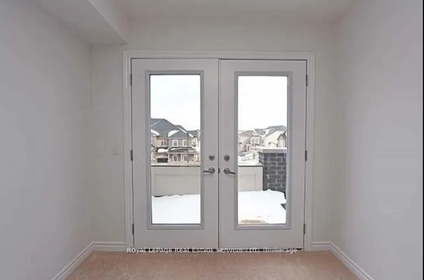
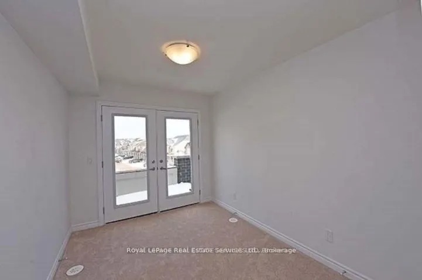
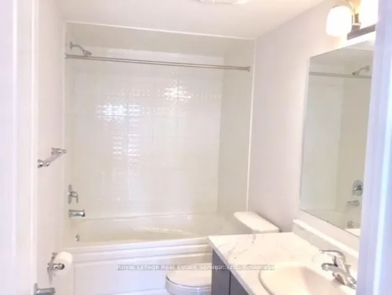
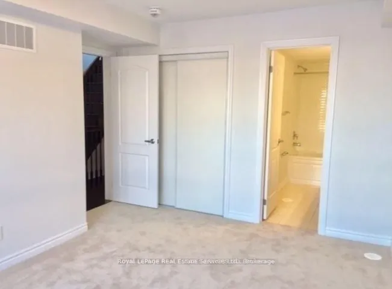
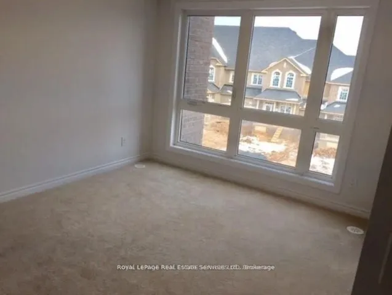
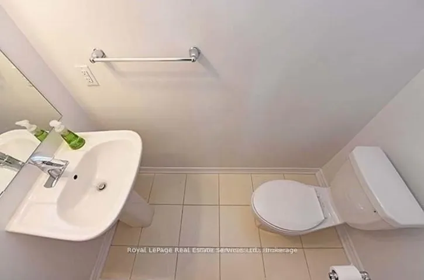
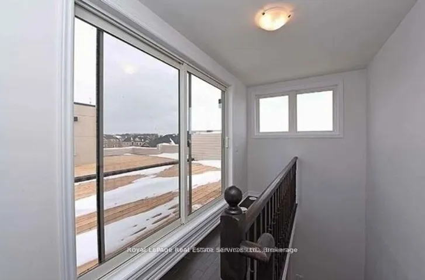
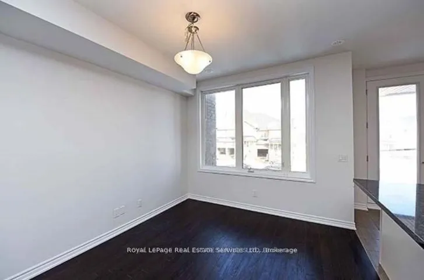
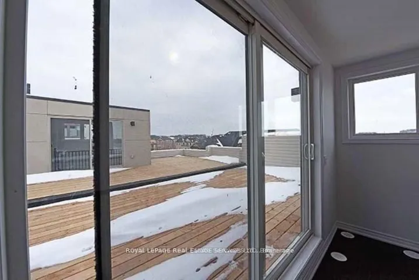
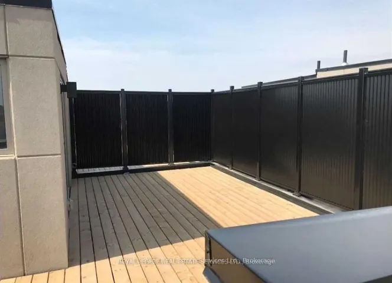
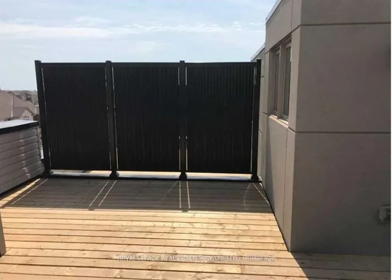
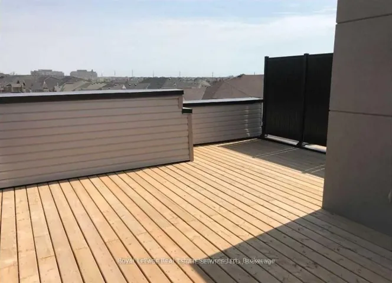
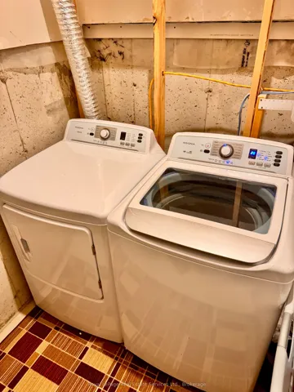
Elevated urban living in Oakville’s Uptown Core. This upgraded Minto-built freehold townhome offers approx. 1, 310 sq ft of refined interiors, crowned by a spectacular private rooftop terrace of approx. 412 sq ft with gas BBQ hook-up. It’s an outdoor retreat for alfresco dining, entertaining or working from home under open skies, and two further balconies take in sweeping easterly views. Inside, the sun-drenched open-concept main level has 9′ smooth ceilings and wide-plank red oak hardwood. The chef-inspired kitchen has an oversized centre island, granite counters, a marble backsplash and stainless steel appliances. The primary suite has a private 4-pc ensuite, and the second bedroom opens through French doors to its own balcony. There are two full baths on the upper level and an elegant main-floor powder room. Extra-deep 23’7″ garage with inside entry, oversized windows, designer lighting, central air and an air exchanger. Lower-level laundry and generous storage. Steps to boutique shopping, dining, parks, top schools, transit, Oakville Hospital and Hwys 403/407/QEW. A rare lease opportunity for discerning, non-smoking AAA tenants, Landlord is allegeric to pets no pets allowed.
Address
Open on Google Maps-
Address: 3050 Postridge Drive, Oakville, ON L6H 0R9
-
City: Oakville
-
State/county: ON
-
Zip/Postal Code: L6H 0R9
-
Country: CA
Details
Updated on October 26, 2026 at 9:59 pm-
Property ID W14118732
-
Price $3,300
-
Bedrooms 2
-
Rooms 5
-
Bathrooms 3
-
Property Type Att/Row/Townhouse, Residential Lease
-
Property Status Active
Additional details
-
Roof Flat
-
Sewer Sewer
-
Cooling Central Air
-
County Halton
-
Property Type Residential Lease
-
Pool None
-
Parking Private
-
Architectural Style 3-Storey
Mortgage Calculator
-
Down Payment
-
Loan Amount
-
Monthly Mortgage Payment
-
Property Tax
-
Home Insurance
-
PMI
-
Monthly HOA Fees