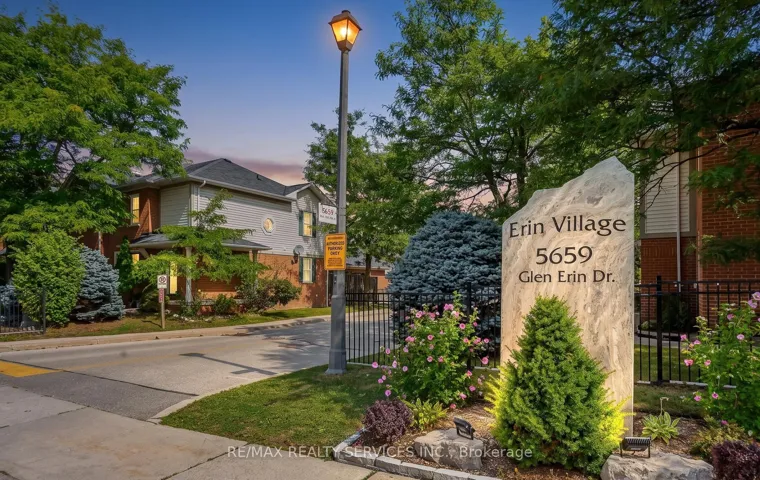
5659 Glen Erin Drive 40, Mississauga, ON L5M 5P2
- $739,000
- $739,000
Overview
- Condo Townhouse, Residential
- 4
- 3
Description
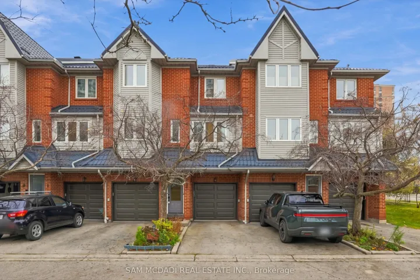
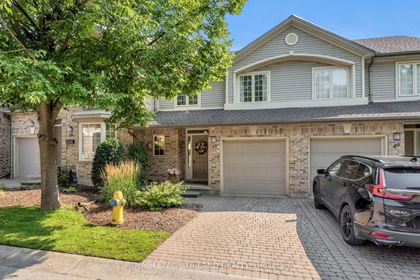
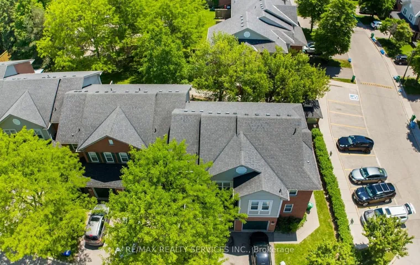
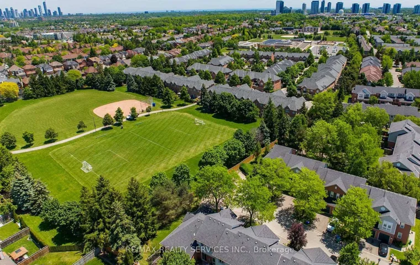
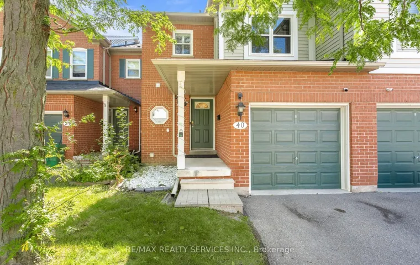
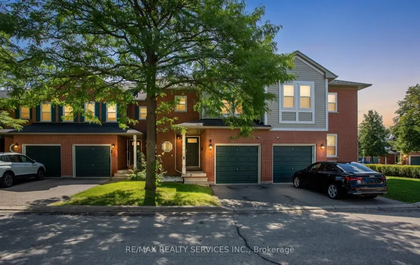
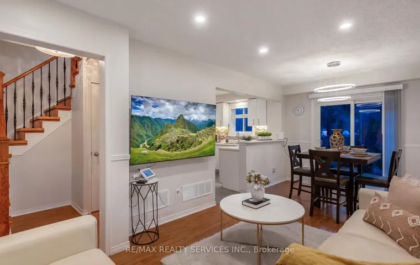
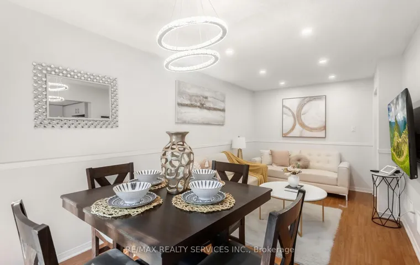
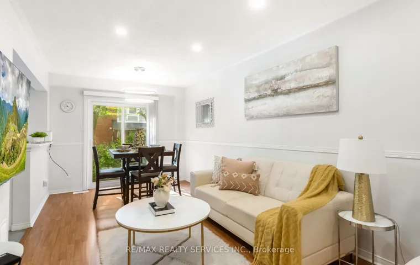
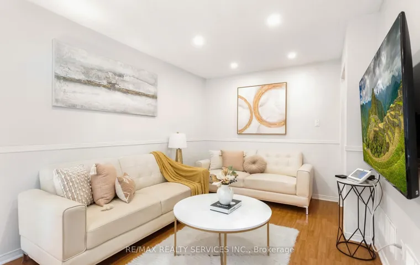
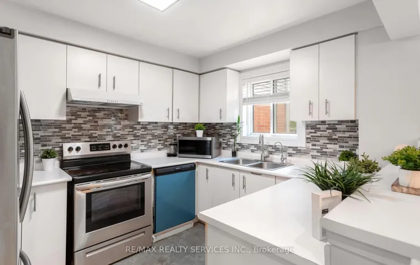
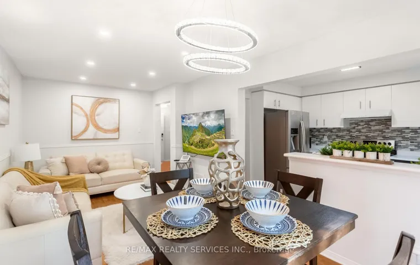
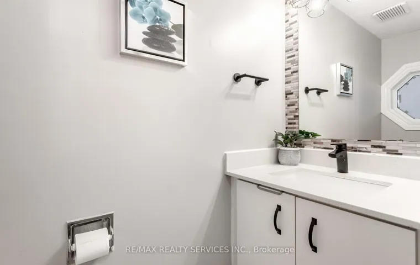
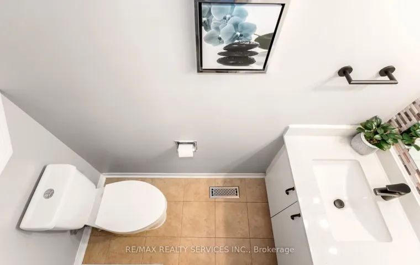
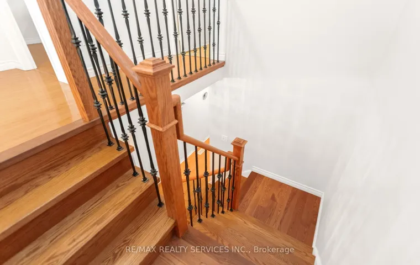
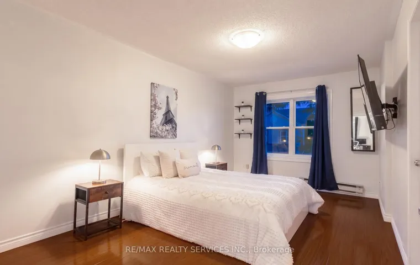
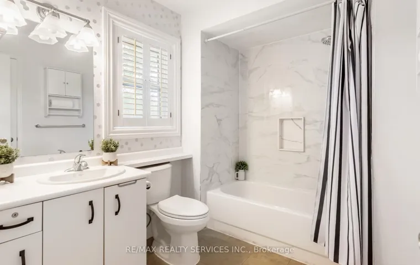
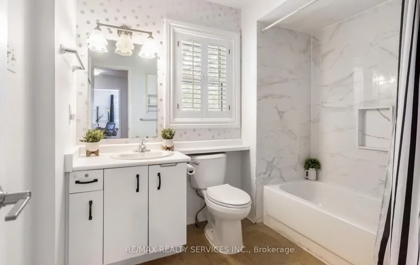
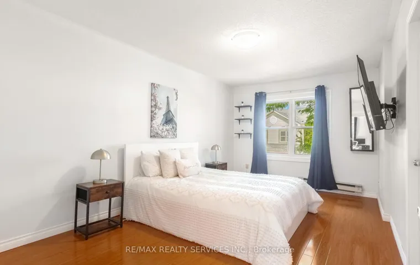
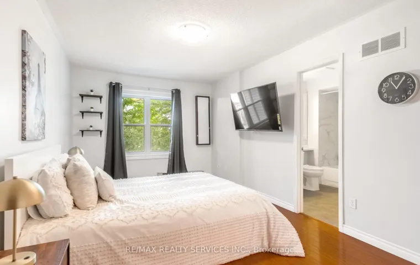
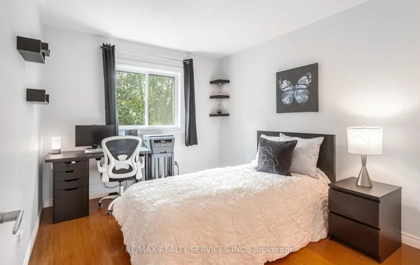
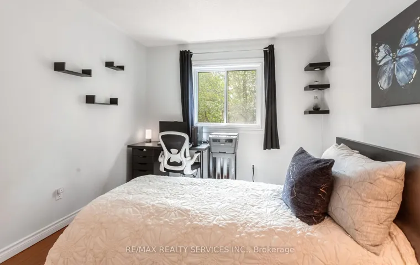
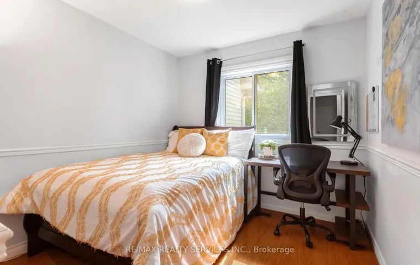
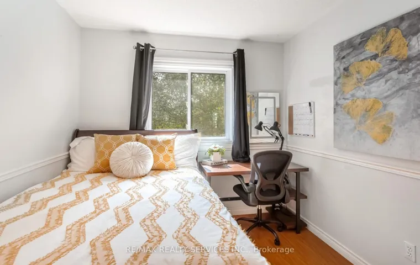
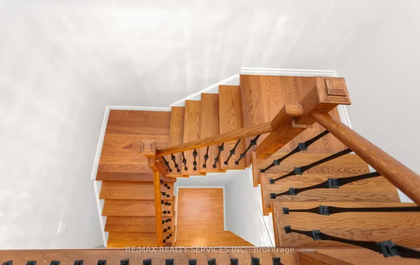
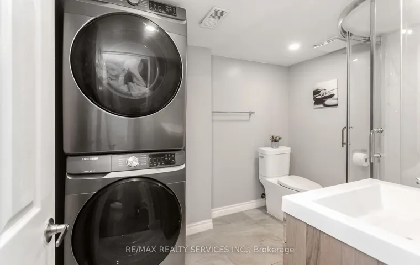
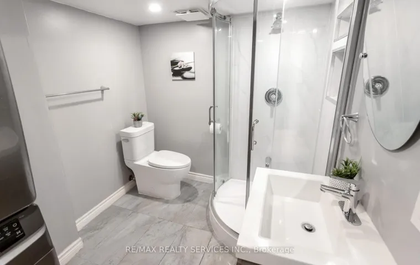
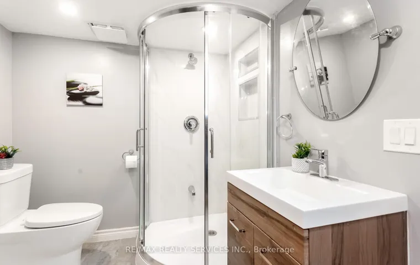
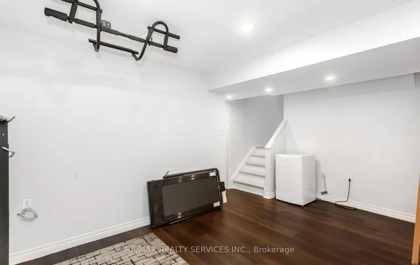
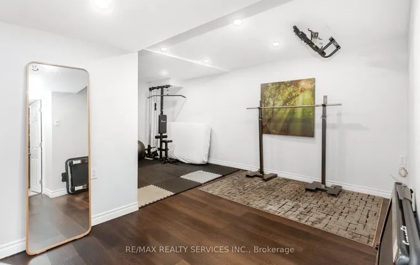
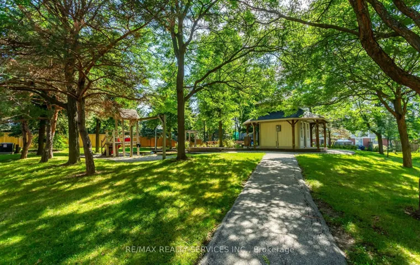
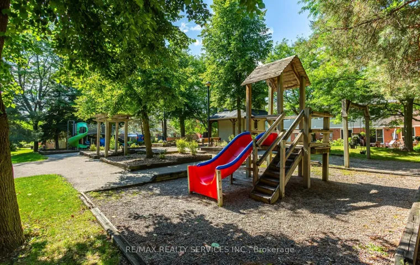
Upgraded, move-in ready townhouse backing onto green space in the heart of Central Erin Mills, steps to top-rated schools! This bright 3-bedroom, 3-bathroom home features a renovated kitchen with white cabinetry, granite countertops and stainless steel appliances, open to the living and dining area with a walkout to a private, tree-shaded patio. A hardwood staircase leads to a generous primary bedroom with a large closet and semi-ensuite access to the updated 4-piece bath, plus two well-sized bedrooms overlooking the backyard. The finished lower level adds valuable extra living space: a rec room with pot lights, a modern 3-piece bath with glass shower, laundry and storage – ideal for a home office, gym, playroom or guest space. Windows replaced in 2025. Full 1-car garage plus private driveway and ample visitor parking. Low monthly maintenance fee covers the building exterior, including roof, windows and garage door. Steps to the community park and playground. Close to John Fraser SS, St. Aloysius Gonzaga SS, Middlebury PS and Thomas Street MS. Minutes to Erin Mills Town Centre, Credit Valley Hospital, Streetsville GO, UTM and Hwys 403/401/407.
Address
Open on Google Maps-
Address: 5659 Glen Erin Drive 40, Mississauga, ON L5M 5P2
-
City: Mississauga
-
State/county: ON
-
Zip/Postal Code: L5M 5P2
-
Country: CA
Details
Updated on November 14, 2026 at 6:10 pm-
Property ID W14109232
-
Price $739,000
-
Bedrooms 4
-
Bathrooms 3
-
Property Type Condo Townhouse, Residential
-
Property Status Active Under Contract
Additional details
-
Association Fee 437.51
-
Roof Asphalt Shingle
-
Cooling Central Air
-
County Peel
-
Property Type Residential
-
Architectural Style 2-Storey
Mortgage Calculator
-
Down Payment
-
Loan Amount
-
Monthly Mortgage Payment
-
Property Tax
-
Home Insurance
-
PMI
-
Monthly HOA Fees