2327 Lyndhurst Drive, Oakville, ON L6H 7V5
- $6,500
- $6,700
- $6,500
- $6,700
Overview
- Detached, Residential Lease
- 4
- 4
Description
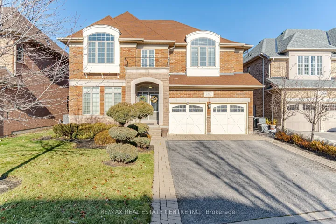
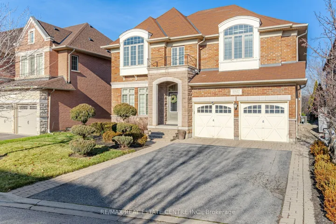
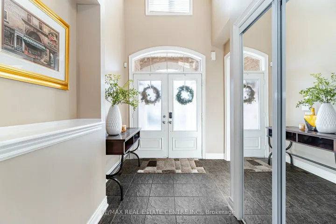
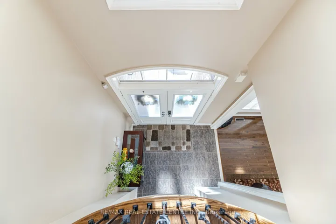
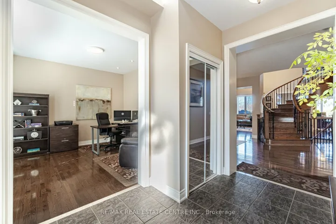
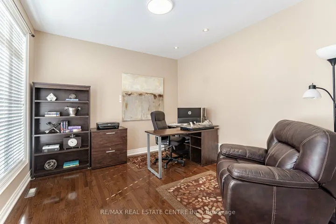
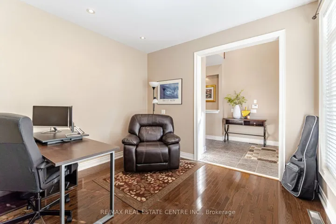
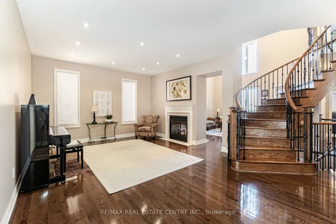
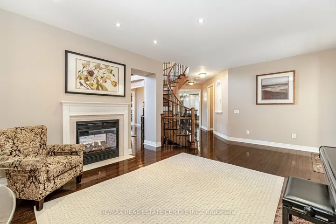
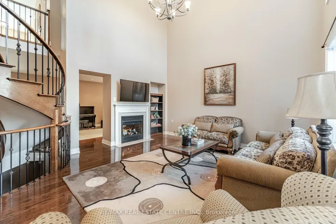
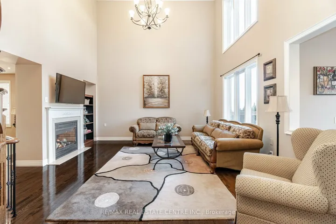
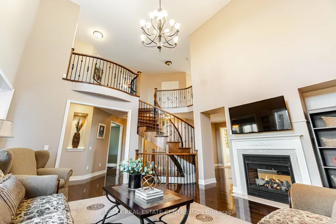
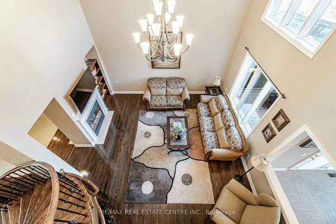
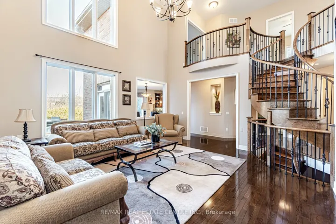
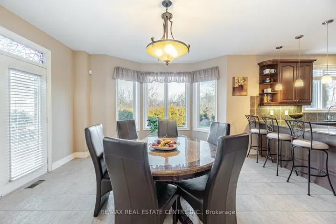
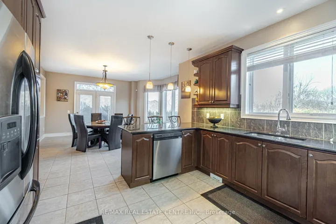
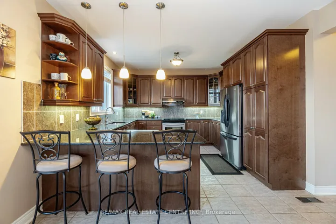
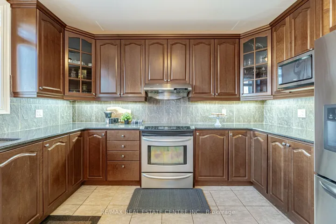
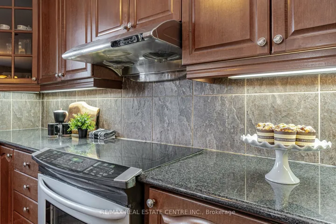
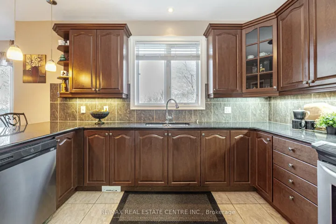
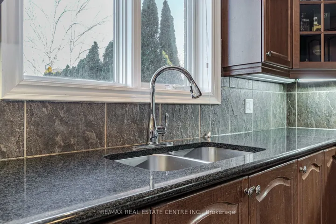
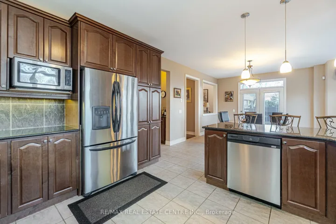
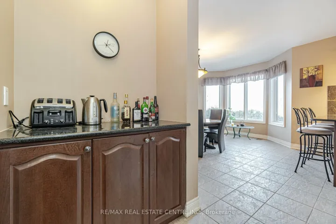
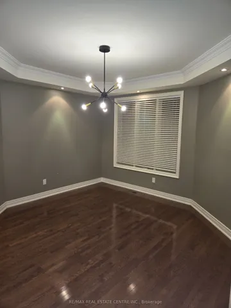
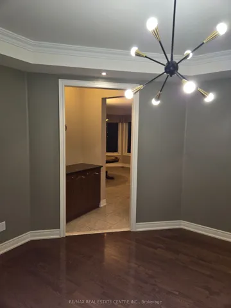
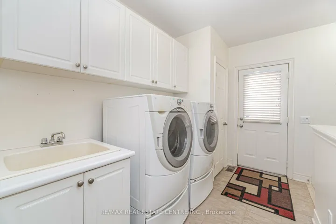
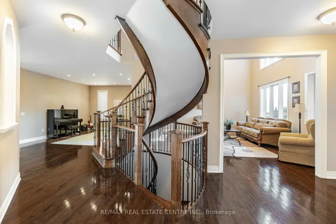
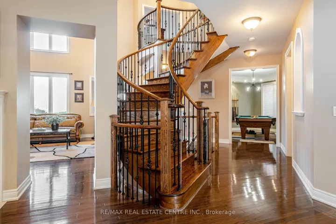
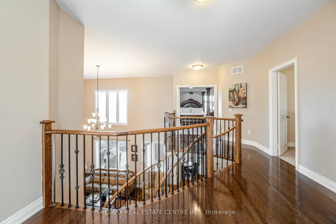
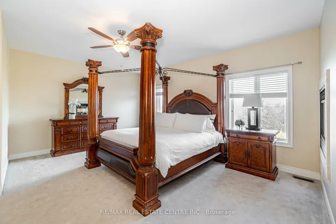
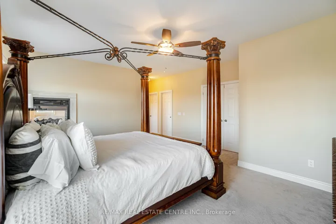
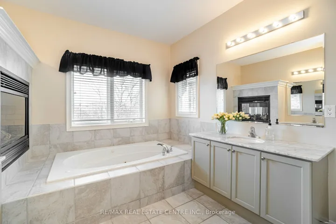
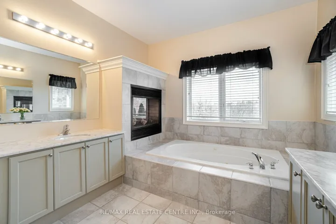
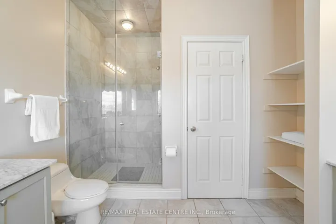
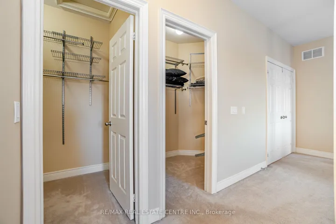
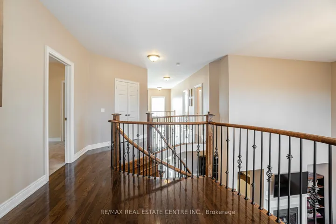
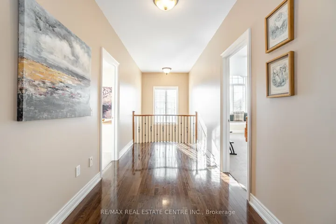
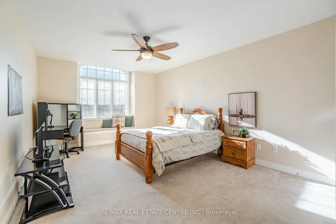
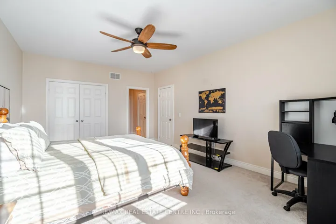
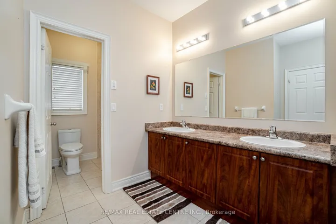
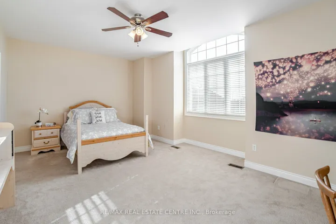
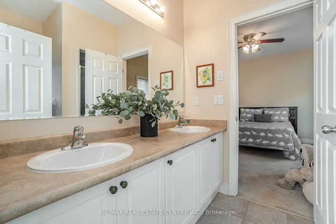
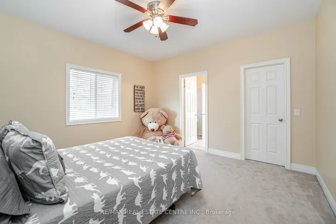
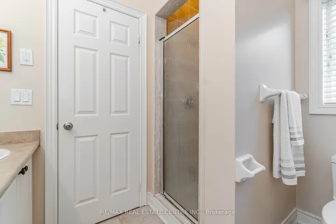
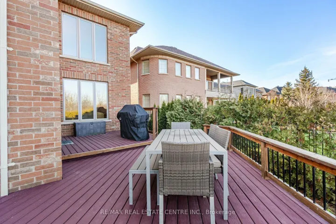
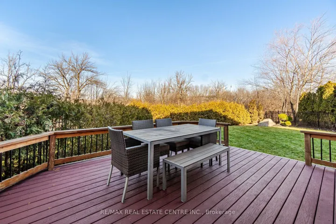
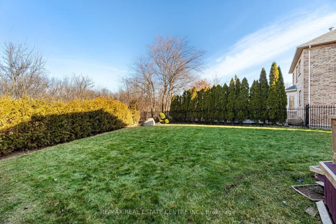
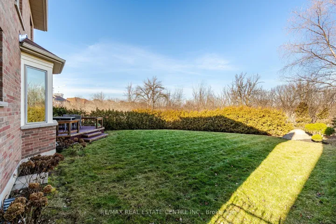
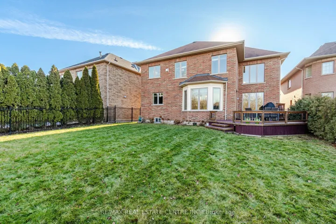
Stunning Executive 4300 sf Home on a Ravine Lot in Prestigious Joshua Creek Neighbourhood. Walk into a 20ft ceiling Entryway with main floor Library/Den. Stunning Open Staircase Extends From 2nd Flr Through to the Basement. Grand Family room w 20ft ceiling, 2 sided fire place. Formal Living room. Large Family-Sized Eat-In Kitchen w Built-In Appliances and Walkout to Large Deck! A Butler’s Pantry that Leads to The Formal Dining room. Separate side entrance Laundry/ Mud room with access to Garage & separate staircase. Primary Bedroom Features a Spa Like 5-Piece Ensuite and 2 Walk-In Closets & 2 Sided Fireplace. Large 2nd and 3rd Bedrm w Walkin Closets & 3pc ensuite. Large 4th Bedrm w Double closet & 4pc ensuite. Great Floor Plan to Entertain Family & Friends with an Abundance of Natural Light!
Address
Open on Google Maps-
Address: 2327 Lyndhurst Drive, Oakville, ON L6H 7V5
-
City: Oakville
-
State/county: ON
-
Zip/Postal Code: L6H 7V5
Details
Updated on November 15, 2026 at 5:36 pm-
Property ID W14096516
-
Price $6,500
-
Bedrooms 4
-
Bathrooms 4
-
Property Type Detached, Residential Lease
-
Property Status Active
Additional details
-
Roof Asphalt Shingle
-
Sewer Sewer
-
Cooling Central Air
-
County Halton
-
Property Type Residential Lease
-
Pool None
-
Parking Private
-
Architectural Style 2-Storey
Mortgage Calculator
-
Down Payment
-
Loan Amount
-
Monthly Mortgage Payment
-
Property Tax
-
Home Insurance
-
PMI
-
Monthly HOA Fees