17 Cathy Jean Crescent, Toronto W10, ON M9V 4T2
- $939,900
- $979,900
- $939,900
- $979,900
Overview
- Detached, Residential
- 3
- 2
Description
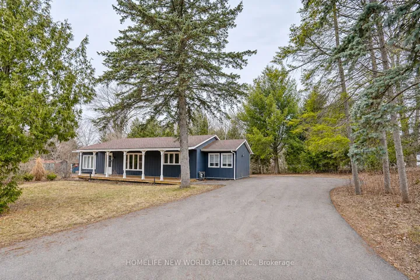
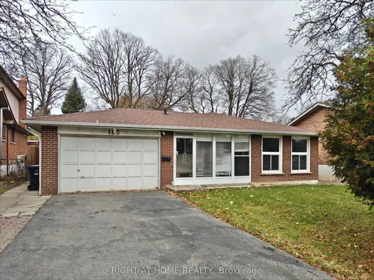
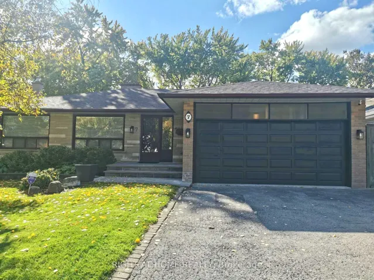
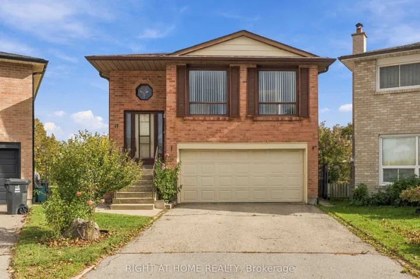
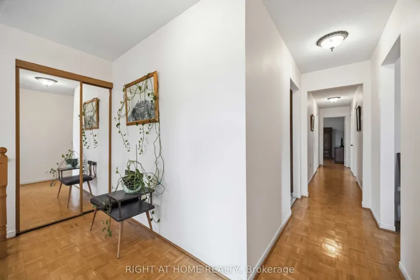
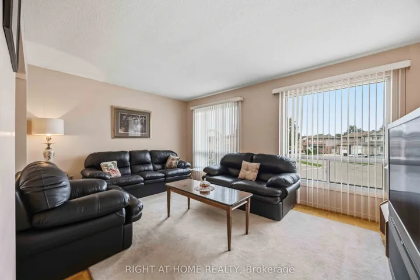
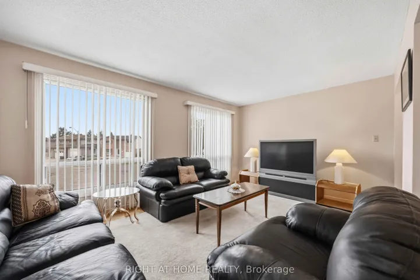
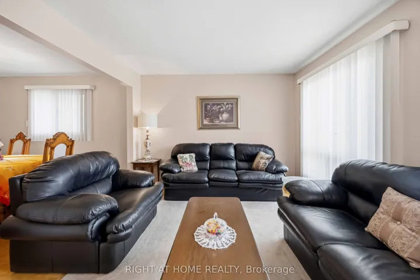
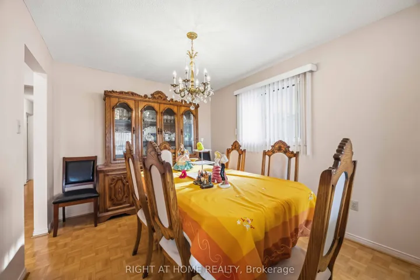
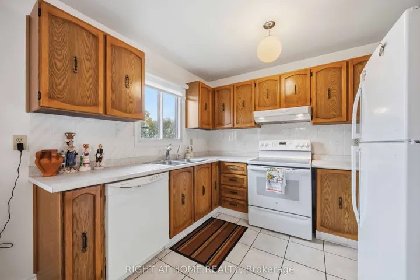
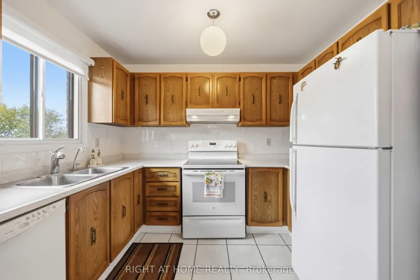
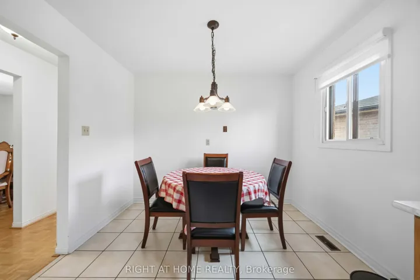
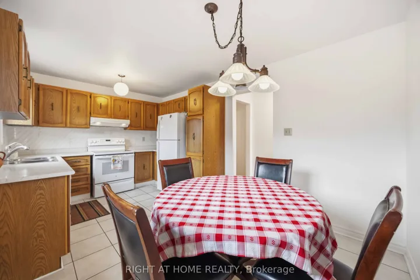
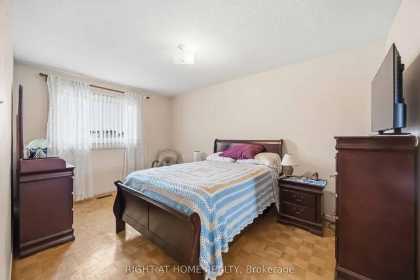
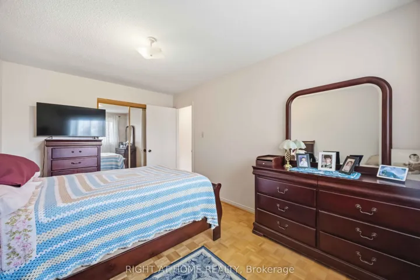
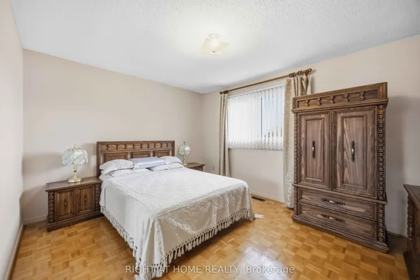
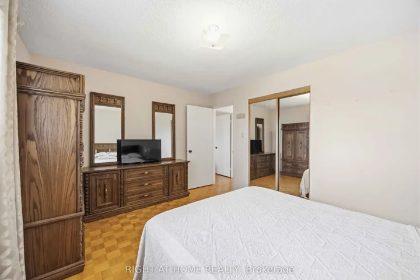
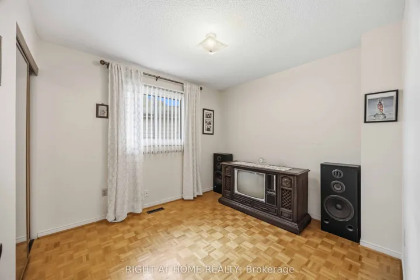
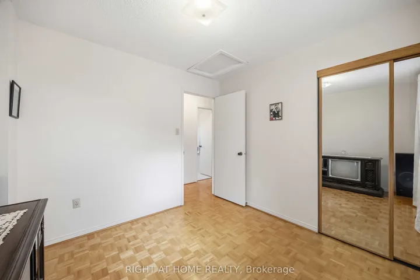
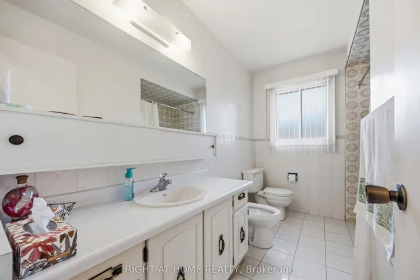
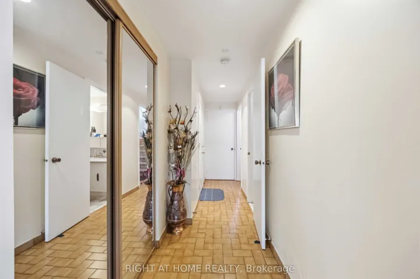
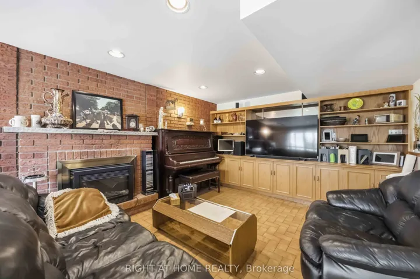
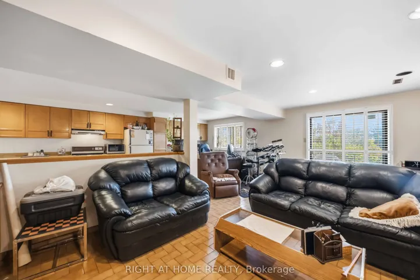
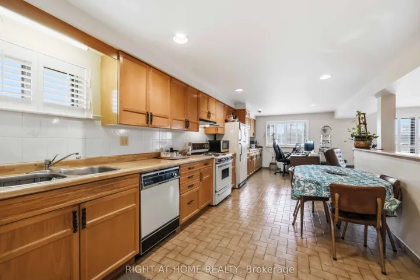
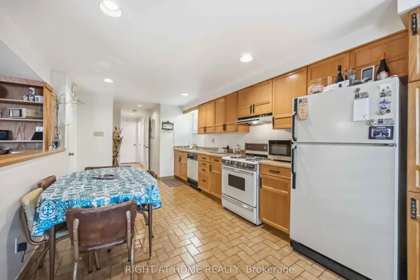
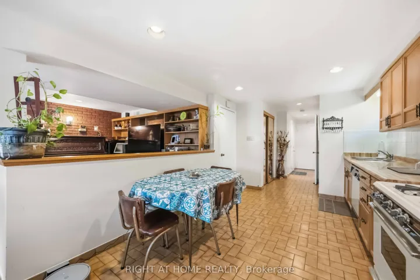
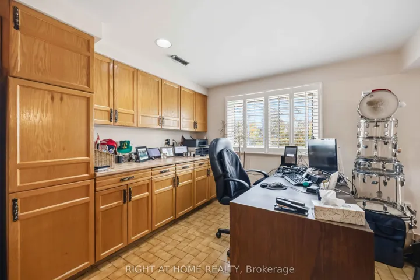
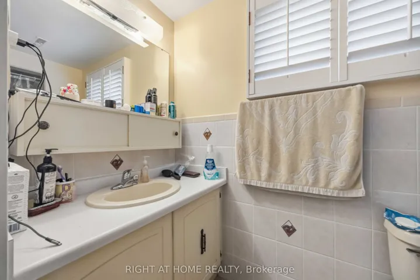
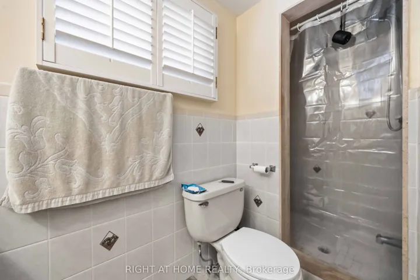
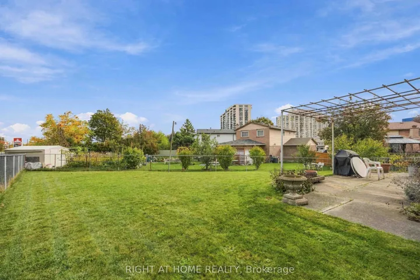
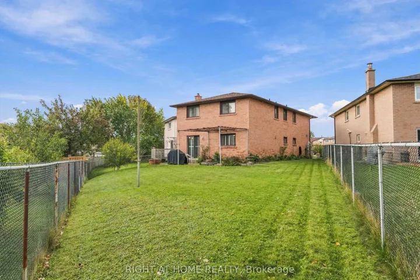
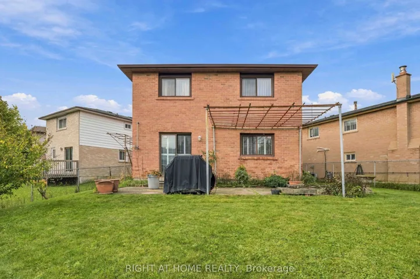
***2, 260 sq ft*** – all above-grade living space (compared to approx. 1200 Sq. Ft. in other homes in the subdivision. ***Direct access to and from garage. ***Family room featuring built-in cabinets and an electric fireplace; a 3-piece bath; large secondary kitchen; direct garage access. Sliding door Walk-Out to a patio and a massive Premium pie-shaped backyard; Easily convert into a bachelor suite – Private Entrance Easily Can Be AchievedMain Level: Living Room, Dining Room, Kitchen, 3 Bedrooms, 5 pc BathroomBuilt-in 2-car garage with a private, sidewalk-free driveway for 4 additional vehicles. – Direct Access To Ground Level Inclusions:Main Level Kitchen – Electric Stove, Refrigerator, Dishwasher;Ground Level Kitchen – Gas Stove, Refrigerator, Dishwasher; Washer & Dryer; Freezer; Propane BBQ; Electric Fireplace Insert;All existing electrical light fixtures, and all permanent fixtures currently attached to the property. All Window Coverings. Furniture negotiable.
Address
Open on Google Maps-
Address: 17 Cathy Jean Crescent, Toronto W10, ON M9V 4T2
-
City: Toronto W10
-
State/county: ON
-
Zip/Postal Code: M9V 4T2
Details
Updated on November 14, 2026 at 5:25 pm-
Property ID W14090208
-
Price $939,900
-
Bedrooms 3
-
Bathrooms 2
-
Property Type Detached, Residential
-
Property Status Active
Additional details
-
Roof Asphalt Shingle
-
Sewer Sewer
-
Cooling Central Air
-
County Toronto
-
Property Type Residential
-
Pool None
-
Parking Private
-
Architectural Style Bungalow-Raised
Mortgage Calculator
-
Down Payment
-
Loan Amount
-
Monthly Mortgage Payment
-
Property Tax
-
Home Insurance
-
PMI
-
Monthly HOA Fees