4278 Clubview Drive, Burlington, ON L7M 4X1
- $1,999,999
- $1,999,999
Overview
- Detached, Residential
- 5
- 5
Description
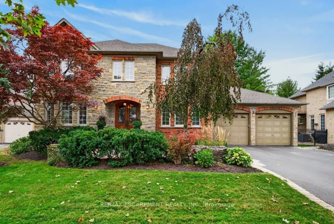
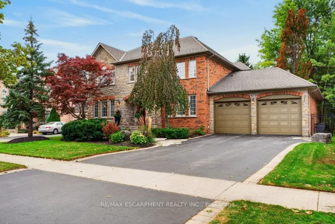
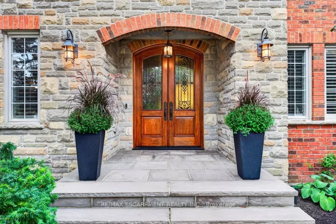
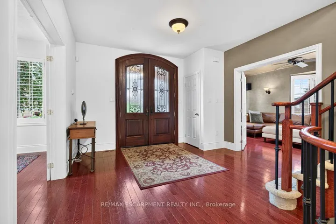
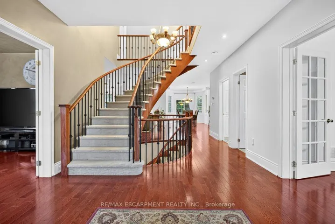
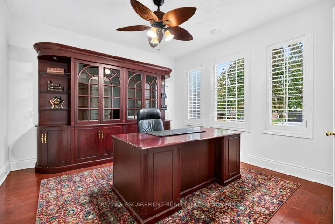
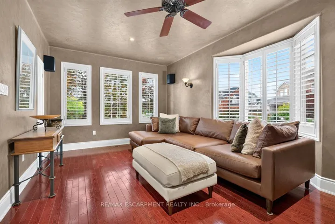
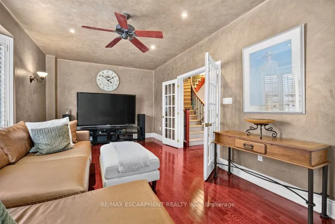
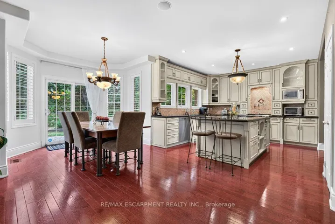
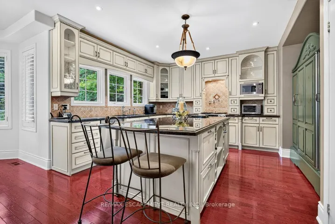
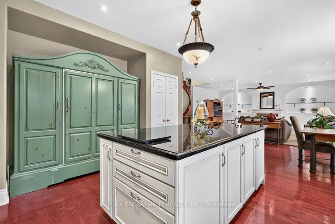
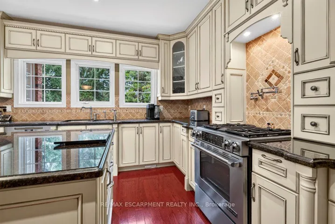
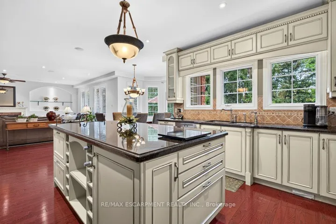
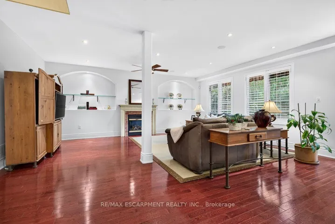
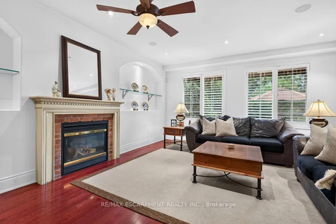
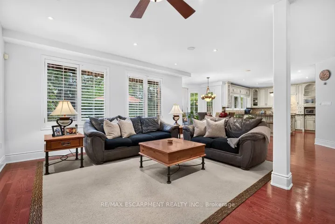
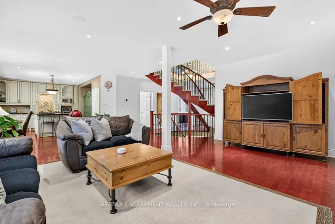
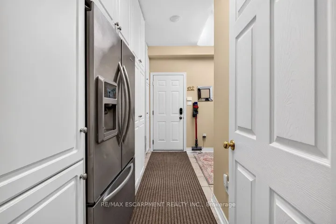
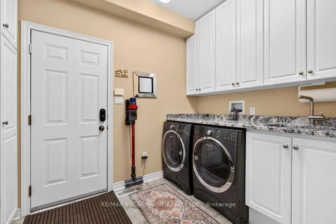
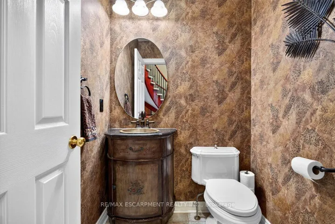
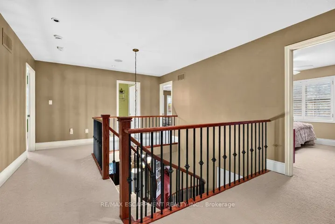
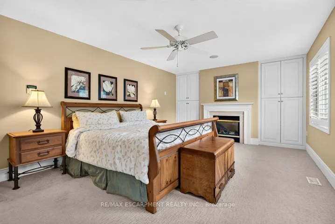
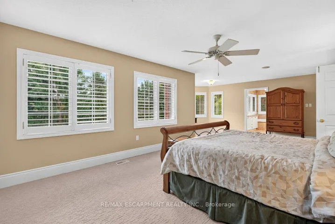
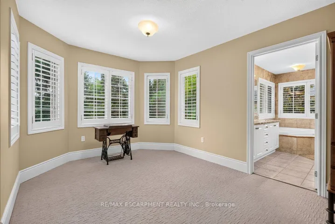
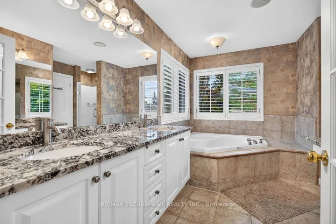
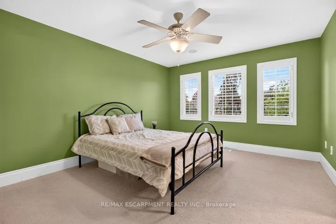
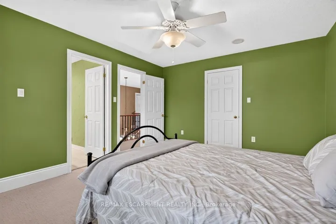
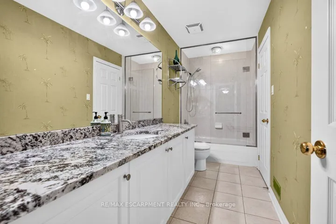
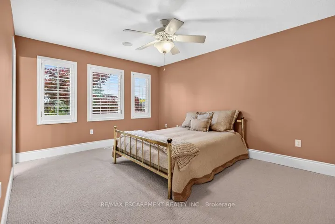
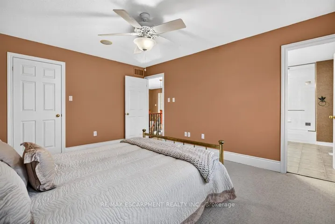
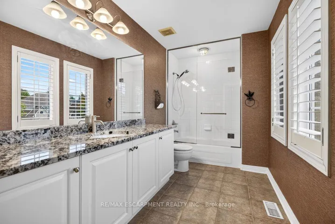
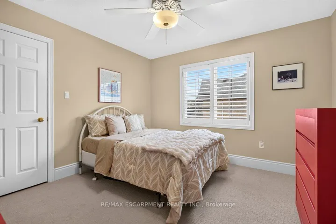
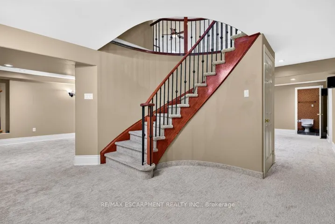
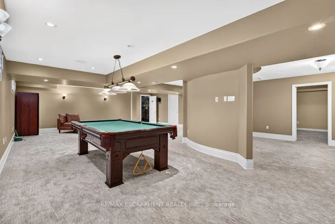
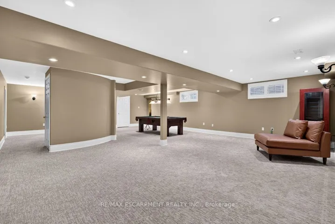
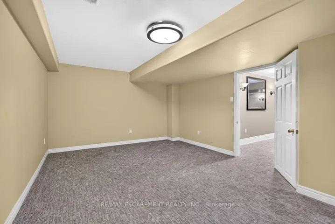
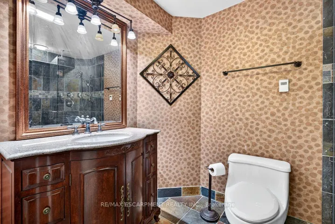
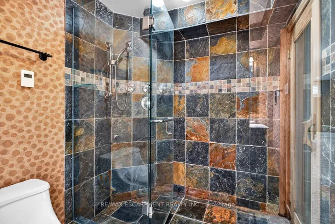
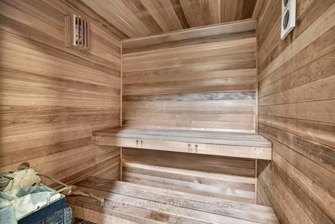
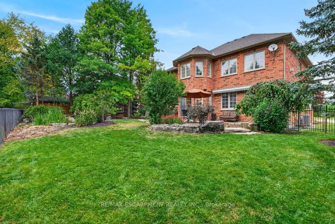
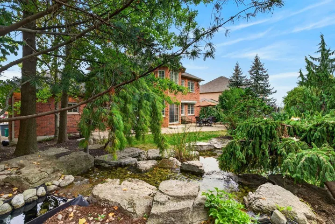
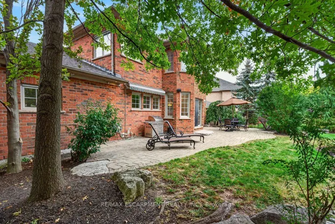
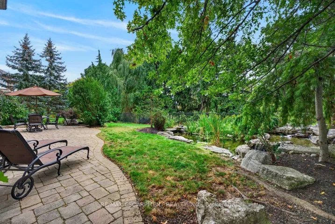
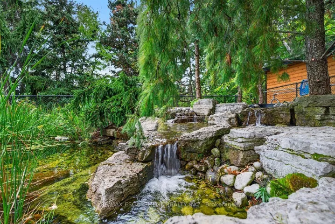
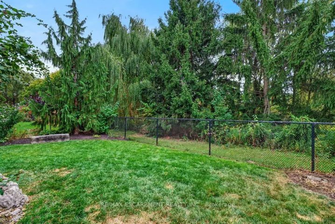
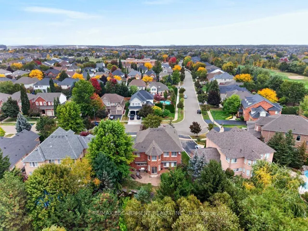
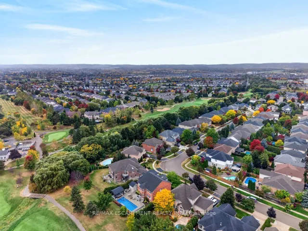
Beautifully planned 3, 500 sq.ft. family home on private mature 64.30′ x 118.44′ lot backing onto Millcroft Golf Club! A short walk to sought-after schools and close to all major amenities. Shop style 4 car double-wide tandem garage. Grand main level living space that features an open concept gourmet style kitchen/great room with island, granite countertops, gas range and fireplace and walk-out to a private terrace and mature landscaped yard with water feature/pond! Separate formal dining room, office/library, 2-piece bathroom and a main level laundry/mudroom with inside entry. Upper level primary suite with 5-piece ensuite, oversized walk-in closet and gas fireplace. 3 additional bedrooms, one with a 4-piece ensuite and one with an ensuite-privilege to the main 4-piece bathroom. Professionally finished lower level with oversized great space, office/den, 3-piece bathroom, sauna, ample storage and a utility/workshop area with walk-up to the garage. 9′ and 10′ ceilings, hardwood floors, California shutters, pot lighting, built-in audio speakers, central vac and a 200-amp electrical service! Furnace 2026 and roof shingles 2018. 4 bedrooms and 4.5 bathrooms.
Address
Open on Google Maps-
Address: 4278 Clubview Drive, Burlington, ON L7M 4X1
-
City: Burlington
-
State/county: ON
-
Zip/Postal Code: L7M 4X1
-
Country: CA
Details
Updated on November 13, 2026 at 9:07 pm-
Property ID W13863134
-
Price $1,999,999
-
Bedrooms 5
-
Bathrooms 5
-
Property Type Detached, Residential
-
Property Status Active Under Contract
Additional details
-
Roof Asphalt Shingle
-
Sewer Sewer
-
Cooling Central Air
-
County Halton
-
Property Type Residential
-
Pool None
-
Parking Inside Entry, Private Double
-
Architectural Style 2-Storey
Mortgage Calculator
-
Down Payment
-
Loan Amount
-
Monthly Mortgage Payment
-
Property Tax
-
Home Insurance
-
PMI
-
Monthly HOA Fees