13 Milford Crescent Upper Level, Brampton, ON L6S 3E3
- $3,300
- $3,300
Overview
- Detached, Residential Lease
- 4
- 3
Description
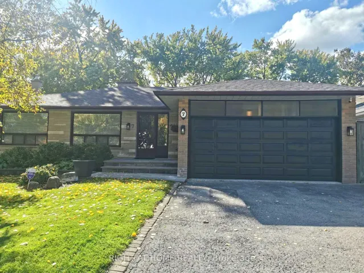
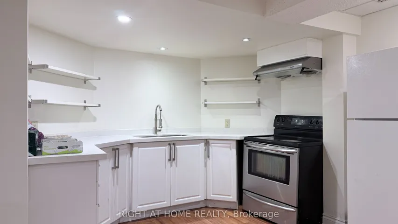
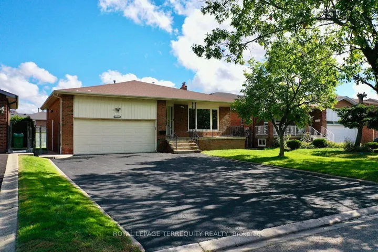
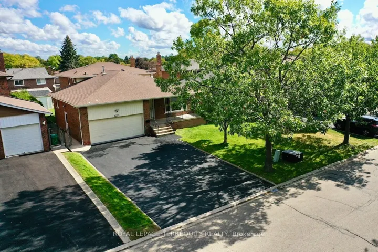
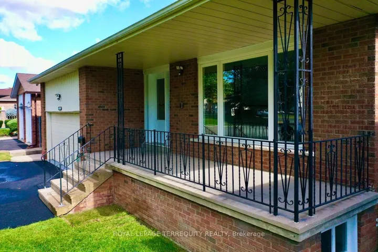
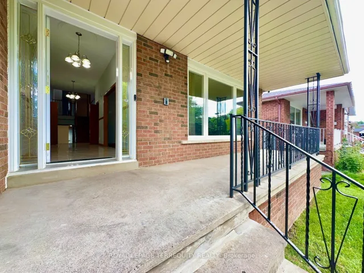
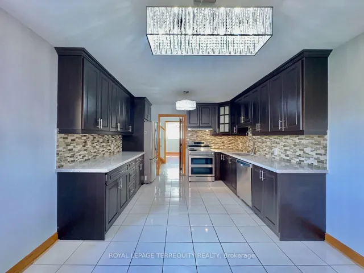
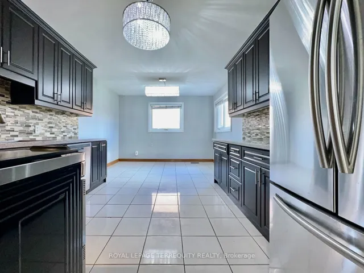
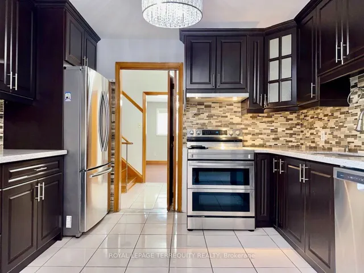
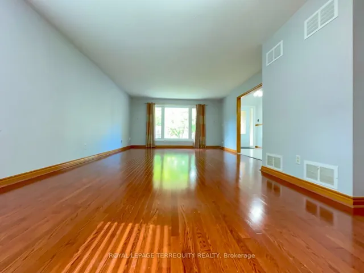
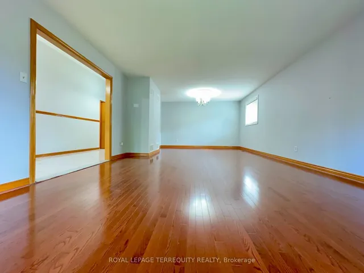
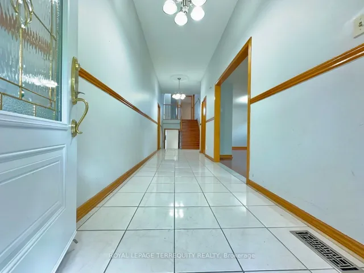
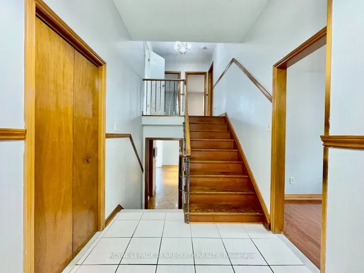
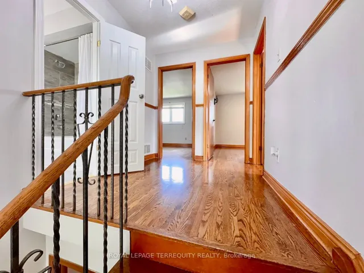
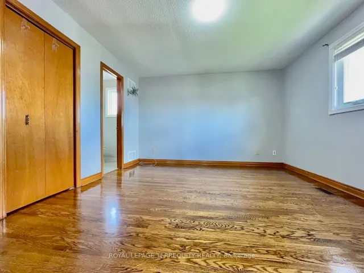
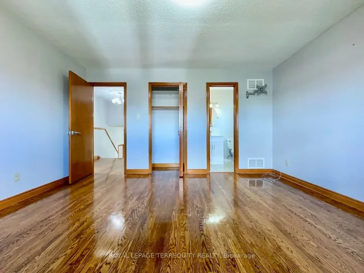
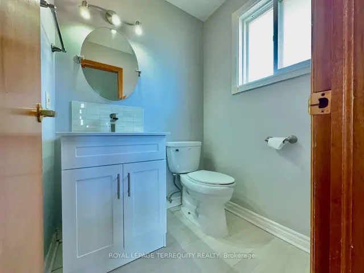
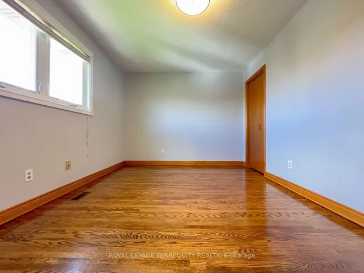
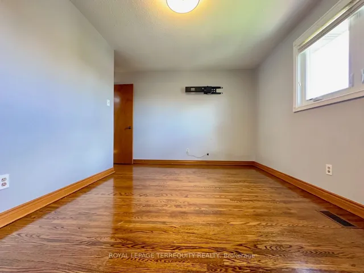
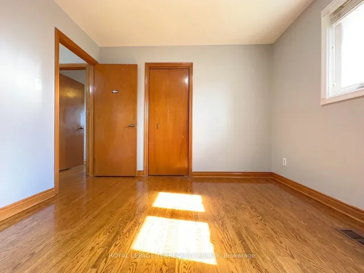
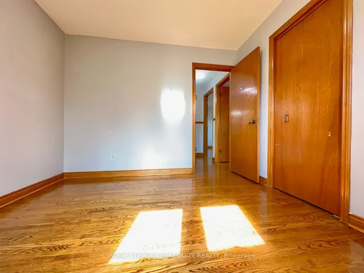
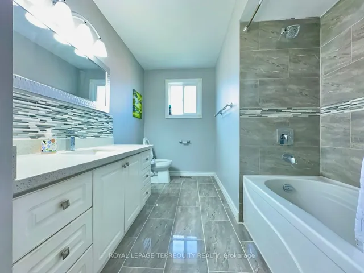
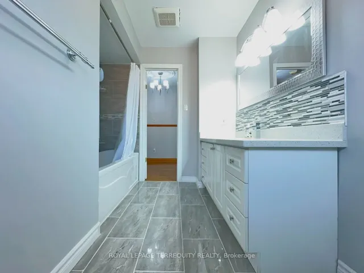
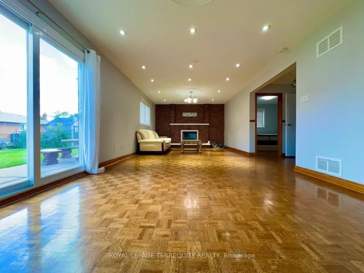
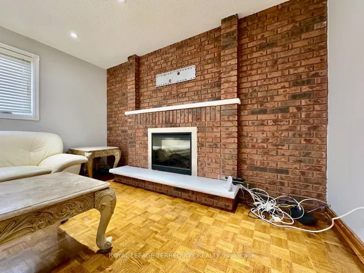
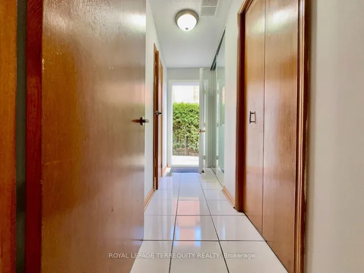
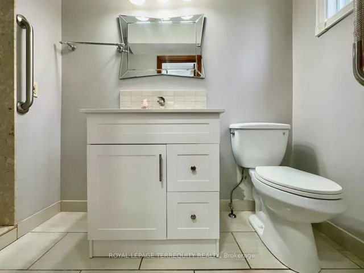
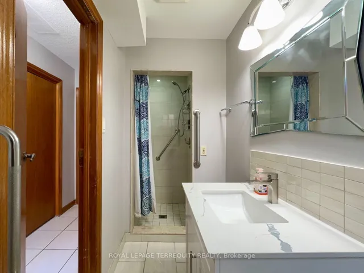
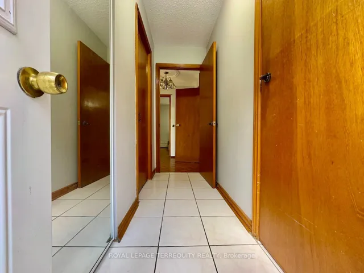
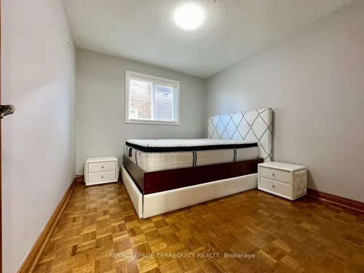
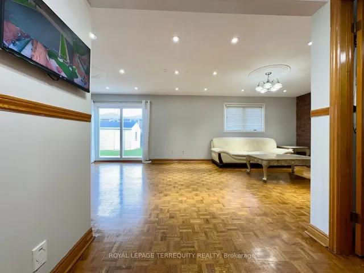
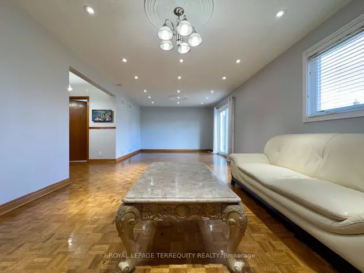
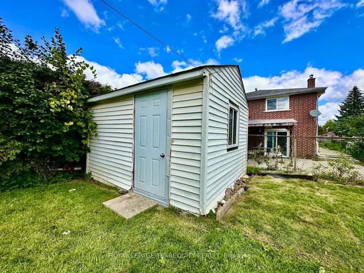
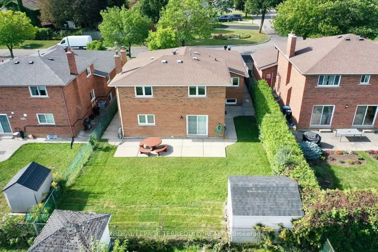
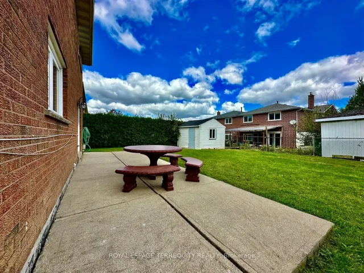
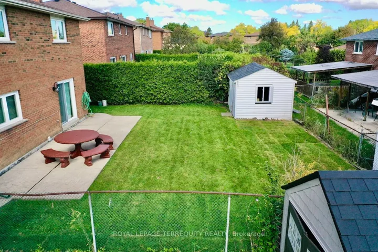
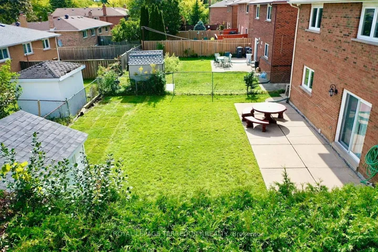
Welcome to 13 Milford Crescent, on a quaint, tree-lined street in Brampton’s mature andsought-after Central Park neighbourhood. This 4-bedroom back-split spreads across threeseparate levels and has oversized formal rooms throughout.An elevated covered porch at the entry is a relaxing spot to take in the street view and thelong driveway. Inside, a wide, long foyer leads to a 26-ft long formal living and dining roomwith a large picture window overlooking the porch. To the left, the large eat-in kitchen witha breakfast area has granite counters, extensive cabinetry, a glass mosaic backsplash andwell-maintained stainless steel appliances including a built-in dishwasher.A few steps up on the Upper Level are three large bedrooms, including a primary bedroom withits own 2-piece washroom. They share a renovated 4-piece washroom with ceramic tile floors, aquartz counter, a glass and ceramic backsplash and a soaker tub.The lower level has the home’s largest space, a 28-ft clear span with a brick fireplace, plenty of natural light and a walk-out to a large concrete patio. This level also has the 4thbedroom, a renovated 3-piece washroom, extra closet storage and a separate side entrance.The home is carpet-free, with hardwood throughout and ceramic tile in the kitchen andwashrooms. It also has pot lights, a central vacuum system, central heating and airconditioning, and camera surveillance. The tenant gets exclusive use of the 2-car garage, parking for up to 6 cars on the driveway, a sprinkler system, and use of the rear garden andconcrete patio with a storage shed. Be sure to review the photos!
Address
Open on Google Maps-
Address: 13 Milford Crescent Upper Level, Brampton, ON L6S 3E3
-
City: Brampton
-
State/county: ON
-
Zip/Postal Code: L6S 3E3
-
Country: CA
Details
Updated on November 10, 2026 at 10:37 pm-
Property ID W13840938
-
Price $3,300
-
Bedrooms 4
-
Bathrooms 3
-
Property Type Detached, Residential Lease
-
Property Status Active
Additional details
-
Roof Asphalt Shingle
-
Sewer Sewer
-
Cooling Central Air
-
County Peel
-
Property Type Residential Lease
-
Pool None
-
Parking Private
-
Architectural Style Backsplit 5
Mortgage Calculator
-
Down Payment
-
Loan Amount
-
Monthly Mortgage Payment
-
Property Tax
-
Home Insurance
-
PMI
-
Monthly HOA Fees