690 Hillman Crescent, Mississauga, ON L4Y 2H9
- $6,900
- $7,450
- $6,900
- $7,450
Overview
- Detached, Residential Lease
- 5
- 4
Description
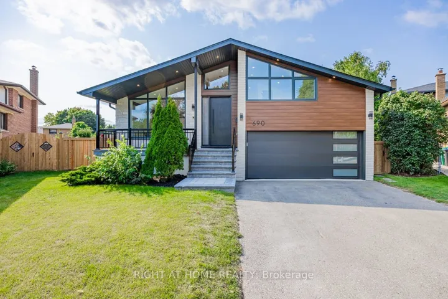
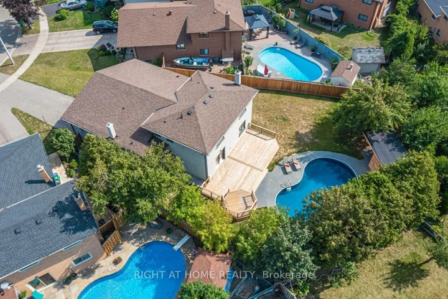
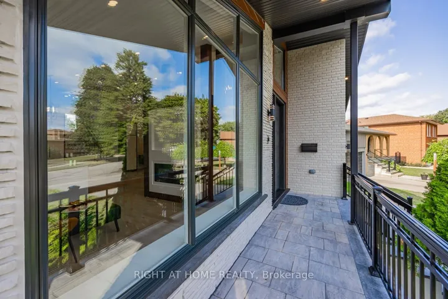
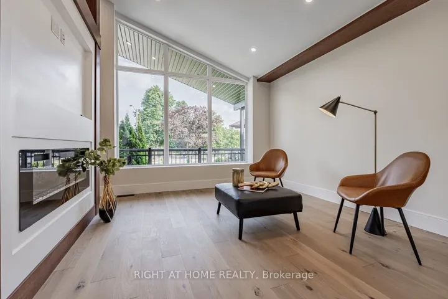
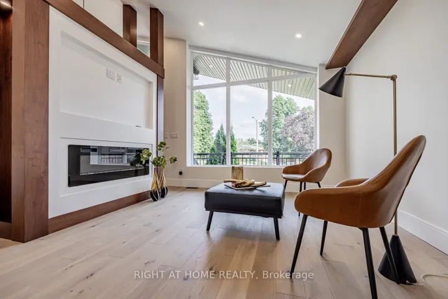
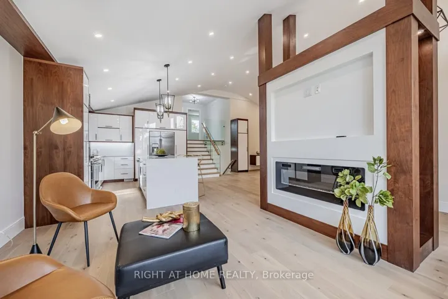
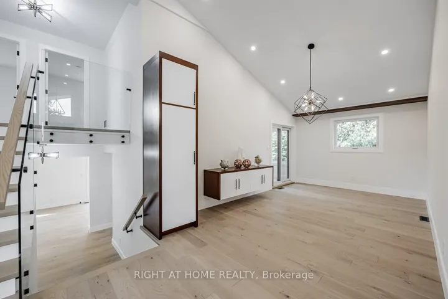
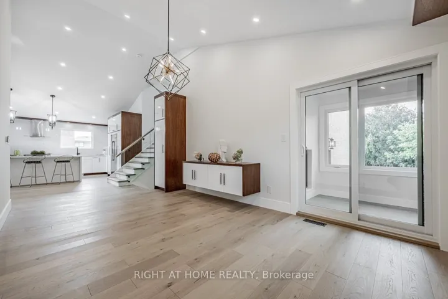
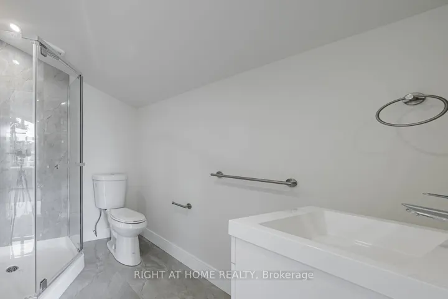
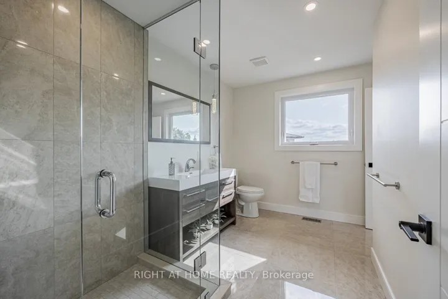
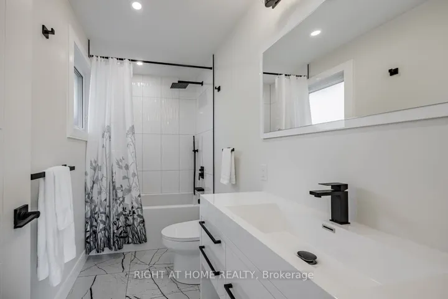
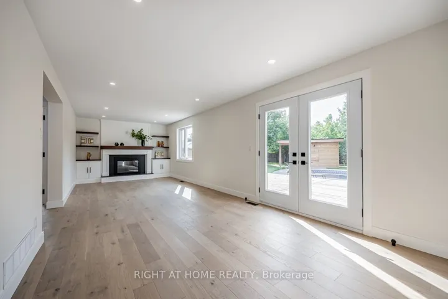
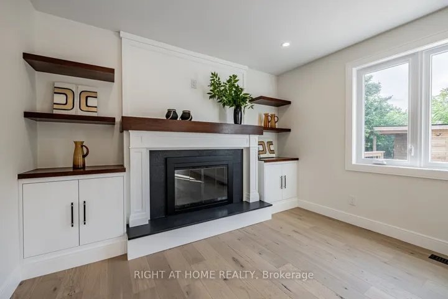
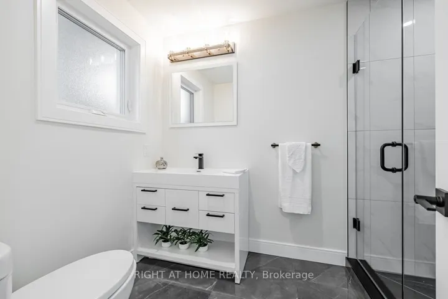
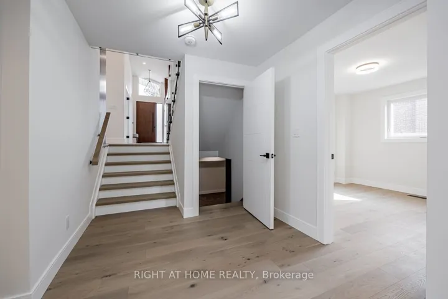
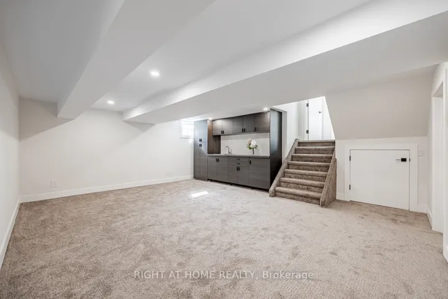
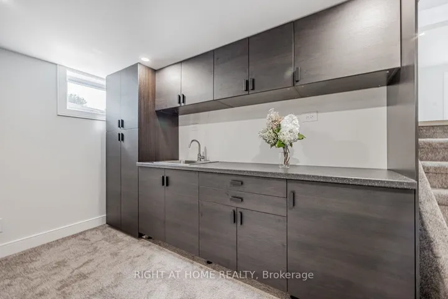
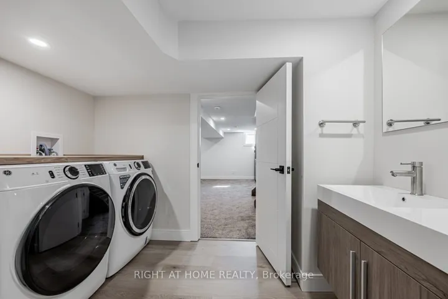
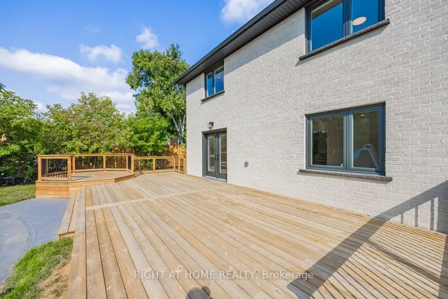
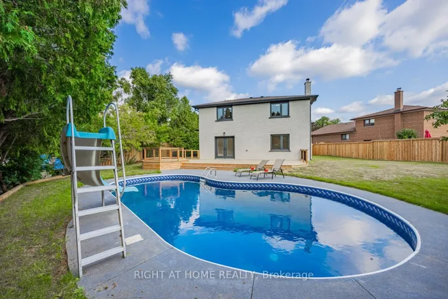
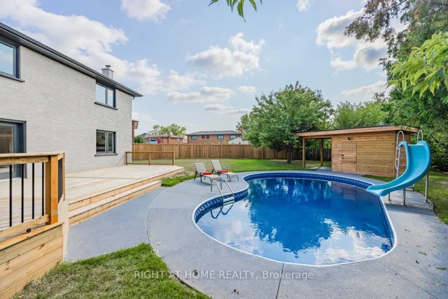
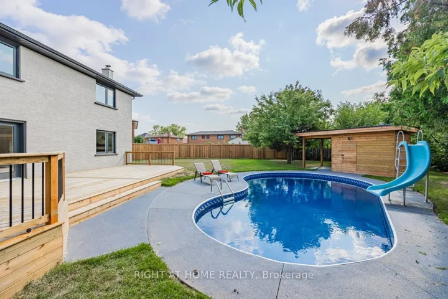
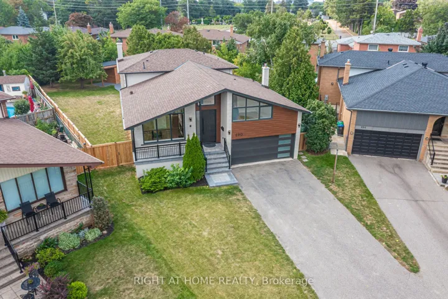
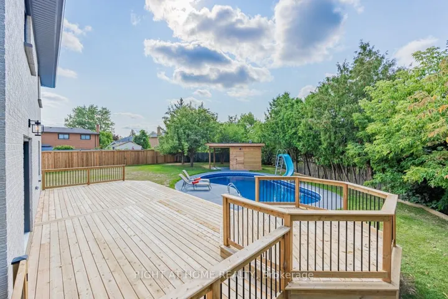
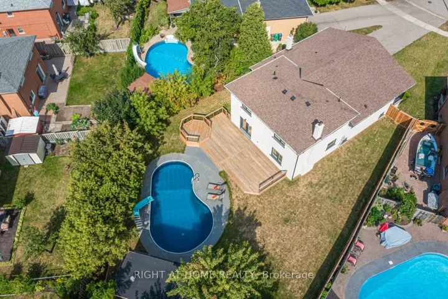
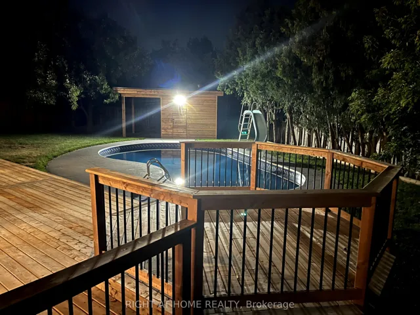
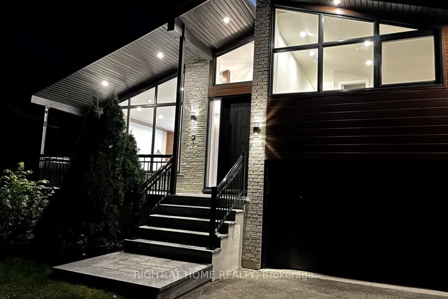
Street’s Largest Pie Lot! Swimming Pool! 2 Car Garage & Driveway for 6 Cars! Bonus Office/Guest/Teenage Rm Above Garage w/ 3Pc Bath & Ductless Heating and Cooling Wall Unit System. Modern/Energy Efficient. Engineered Hardwood Floor, Glass Railing Staircase, Windows, Solid Doors, Elect Wiring & 200 Amp El Box, Plumbing, CAC, Entrance & Garage Door, Elegant White Kitchen with Wooden Elements, High End Cafe Appliances, Waterfall Island. Prime Bdrm W/4Pc Bath & Custom Walk-In Organizer, Family Rm w/Gas Fireplace and Walk Out to Private Oasis Backyard. Large Deck w/Overlook Pool. Bright Office/Sunroom w/ Sliding Door. Finished Basement w/Kitchenette and L Room. Excellent school options:11 Public, 8 Catholic & 1 private school, including IB, AP, French Immersion & Islamic programs. Trillium Hospital, Square One, Costco, banks, and recreational facilities, with easy access to public transit, major highways (QEW, 403), Toronto GO & Kipling Station. A spacious backyard offers endless possibilities, whether you envision a private sauna, a children’s playground, or your own outdoor retreat!
Address
Open on Google Maps-
Address: 690 Hillman Crescent, Mississauga, ON L4Y 2H9
-
City: Mississauga
-
State/county: ON
-
Zip/Postal Code: L4Y 2H9
-
Country: CA
Details
Updated on November 13, 2026 at 1:57 pm-
Property ID W13660258
-
Price $6,900
-
Bedrooms 5
-
Rooms 11
-
Bathrooms 4
-
Property Type Detached, Residential Lease
-
Property Status Active
Additional details
-
Roof Asphalt Shingle
-
Sewer Sewer
-
Cooling Central Air
-
County Peel
-
Property Type Residential Lease
-
Pool Inground
-
Parking Private Double
-
Architectural Style Backsplit 4
Mortgage Calculator
-
Down Payment
-
Loan Amount
-
Monthly Mortgage Payment
-
Property Tax
-
Home Insurance
-
PMI
-
Monthly HOA Fees