- $1,299,900

Overview
- Detached, Residential
- 6
- 6
Description
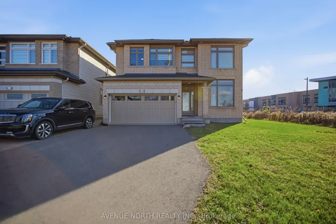
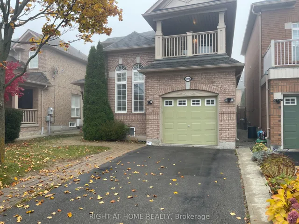
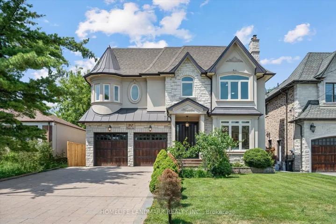
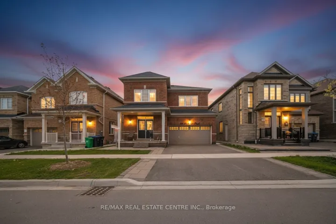
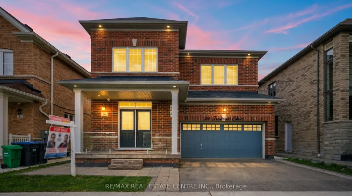
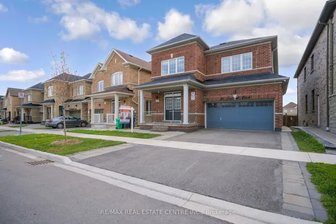
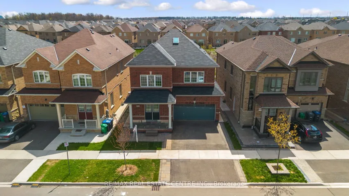
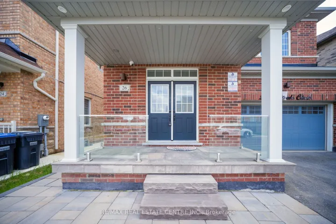
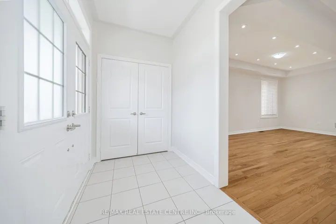
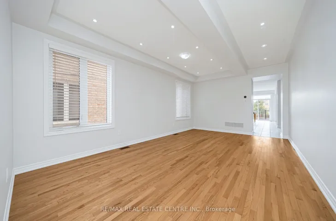
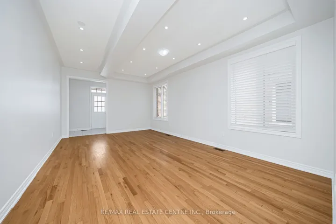
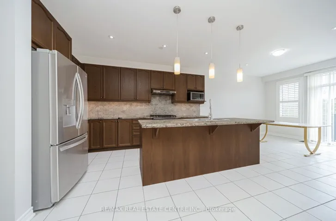
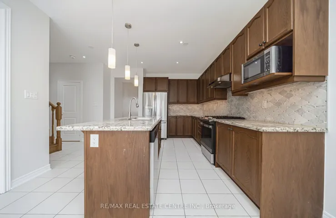
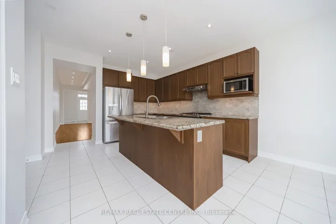
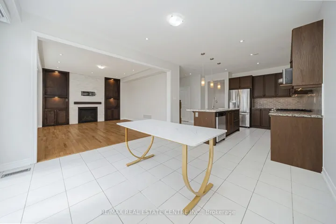
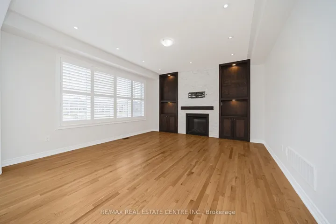
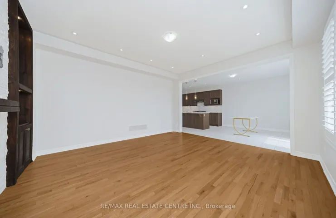
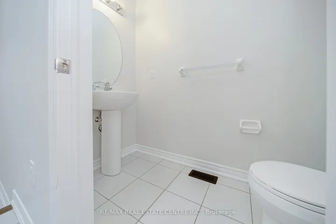
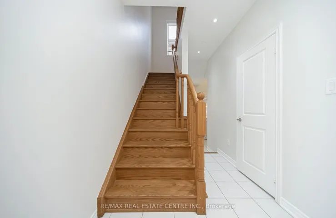
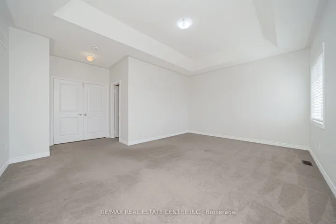
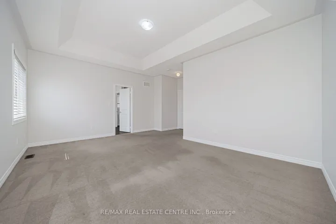
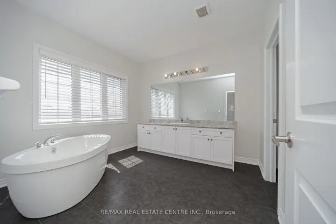
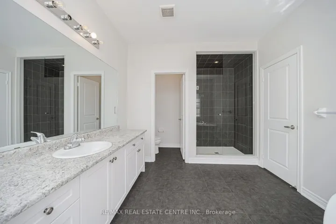
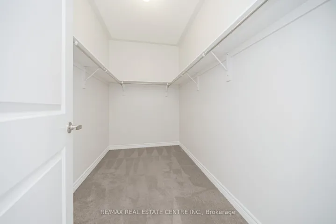
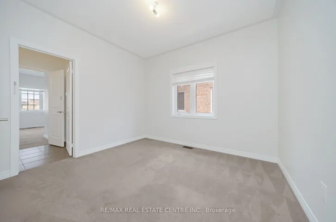
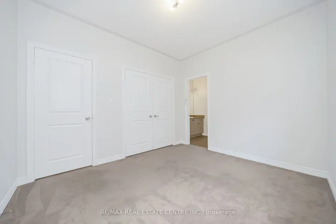
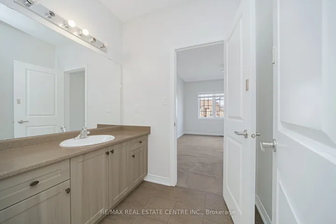
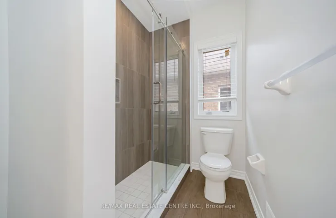
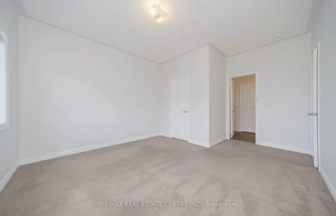
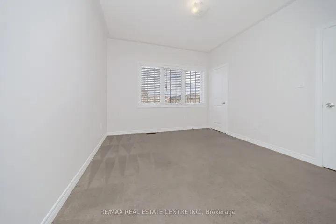
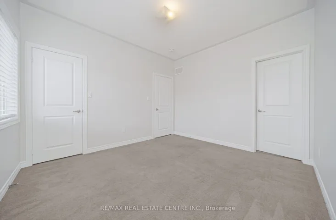
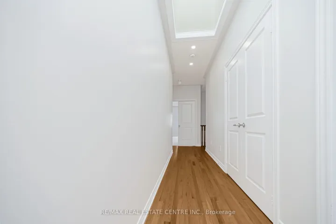
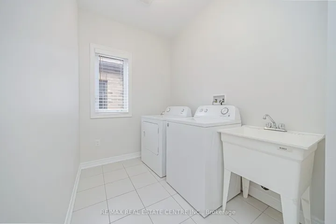
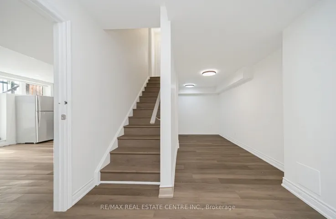
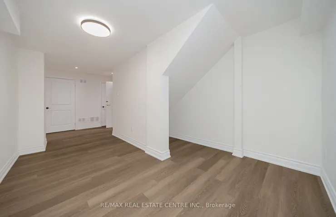
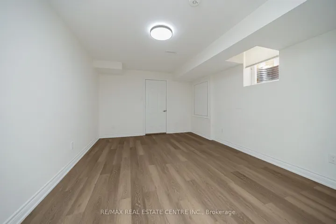
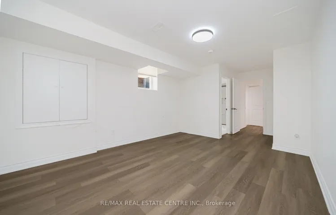
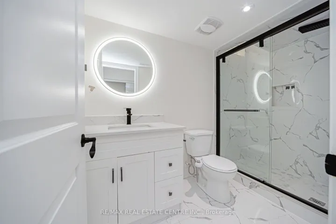
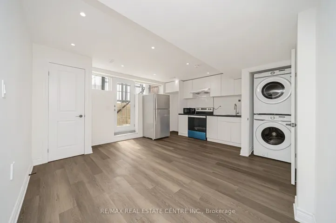
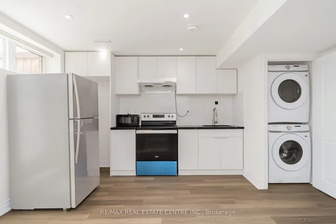
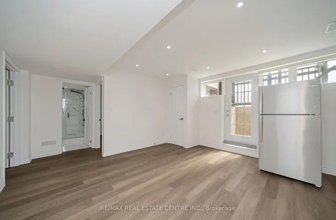
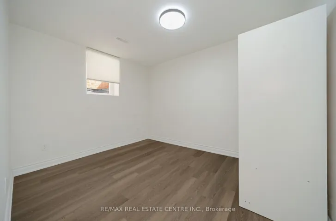
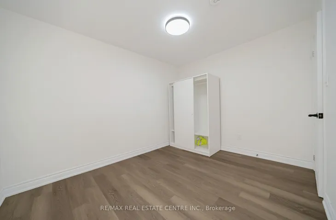
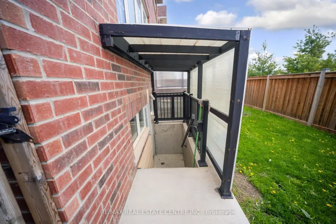
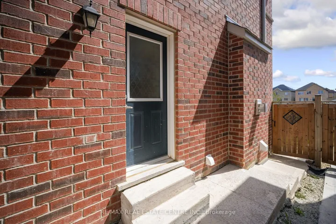
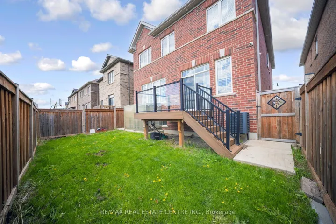
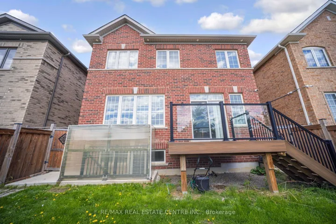
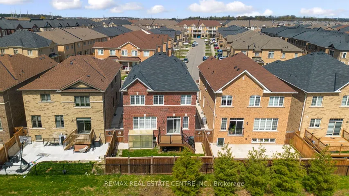
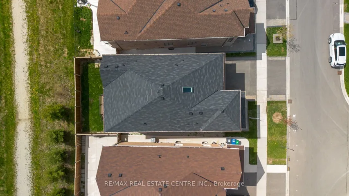
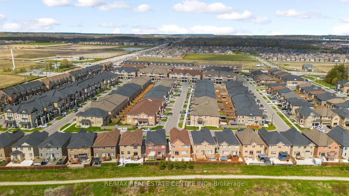
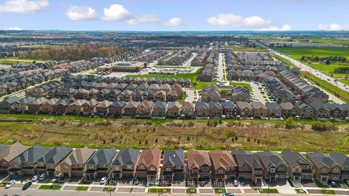
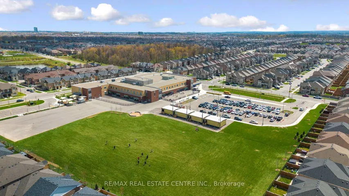
***EAST FACING*** Stunning 4+2 Bedroom Home Backing Onto Green Space. Professionally Finished Legal Basement Apartment (Second Dwelling ) With Separate Walk Up Entrance And Also With Side Entrance Makes This Home Perfect For Large Families Or Investors! Main Floor And Second Floor Features Soaring 9′ Ceilings, Elegant Combined Living And Dining Rooms, And A Warm Family Room With Gas Fireplace. Gleaming Hardwood Floors On Main Level, Upgraded Light Fixtures, Pot Lights, And Modern Finishes Throughout. Designer Kitchen Features Quartz Countertops, Extended Cabinetry, Stainless Steel Appliances, Central Island, And Bright Breakfast Area With Walkout To Spacious Deck. Upstairs Offers 4 Generously Sized Bedrooms And 3 Full Washrooms. Luxurious Primary Bedroom With 5-piece Ensuite And Walk-in Closet. Additional Bedrooms Feature Excellent Layout With Convenient Bath Access Including Jack & Jill. Legal Basement Apartment, Includes Large Windows, Full Kitchen, Living Area, Separate Laundry, And Private Ensuite Setup Ideal For Extended Family Or Rental Income Potential. Additional Features Include Hardwood Staircase. Excellent Outdoor Living Space. Located In A Highly Desirable Neighborhood Close To Schools, Parks, Trails, Transit, And Shopping. Move-in Ready And Meticulously Maintained.
Address
-
City: Brampton
-
State/county: ON
-
Zip/Postal Code: L7A 5B8
Details
Updated on June 3, 2026 at 8:51 pm-
Property ID W13107264
-
Price $1,299,900
-
Bedrooms 6
-
Bathrooms 6
-
Property Type Detached, Residential
-
Property Status Closed
Additional details
-
Roof Shingles
-
Sewer Sewer
-
Cooling Central Air
-
County Peel
-
Property Type Residential
-
Pool None
-
Architectural Style 2-Storey
Mortgage Calculator
-
Down Payment
-
Loan Amount
-
Monthly Mortgage Payment
-
Property Tax
-
Home Insurance
-
PMI
-
Monthly HOA Fees