2073 Seafare Drive, Oakville, ON L6L 1P5
- $1,299,900
Overview
- Detached, Residential
- 4
- 2
Description
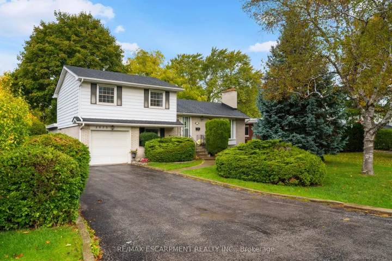
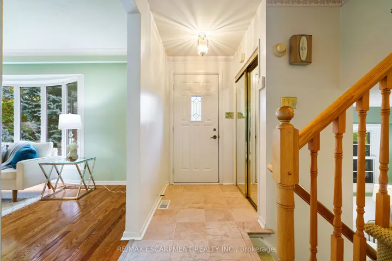
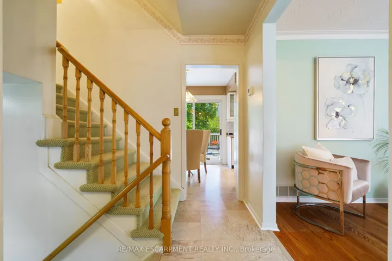
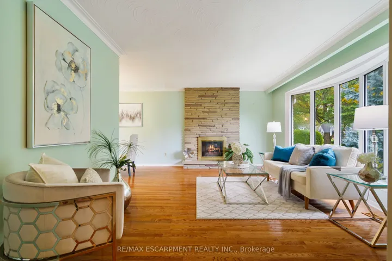
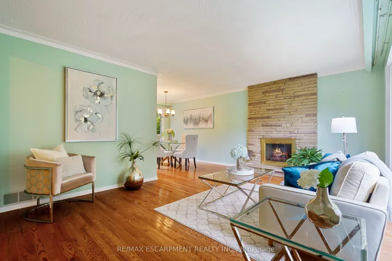
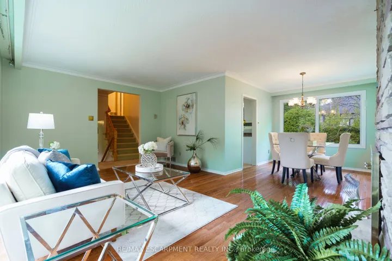
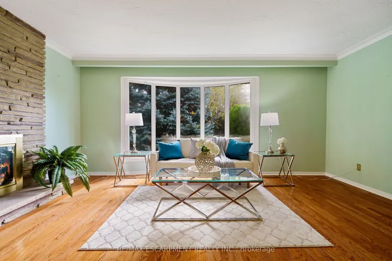
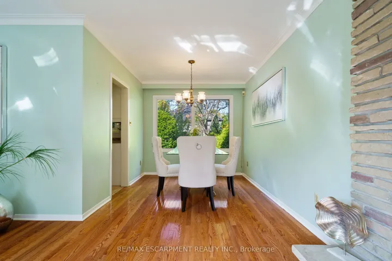
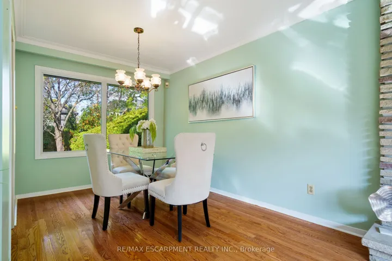
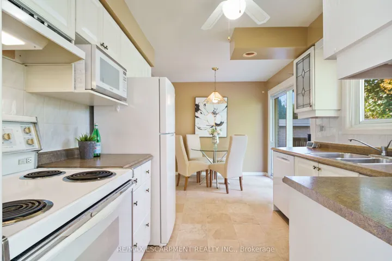
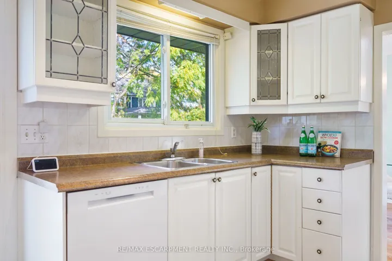
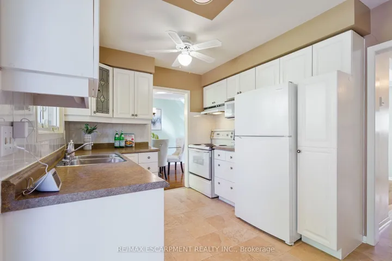
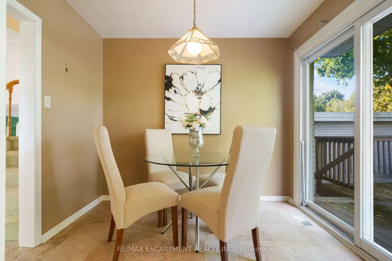
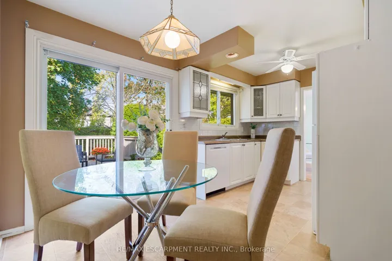
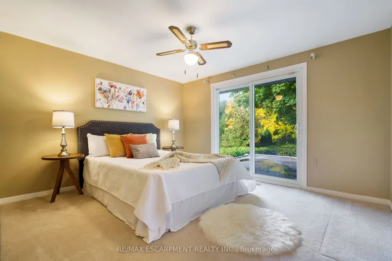
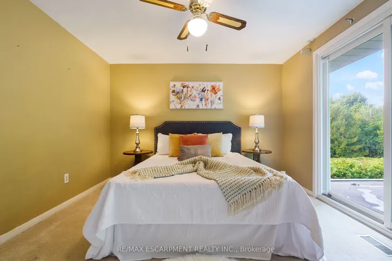
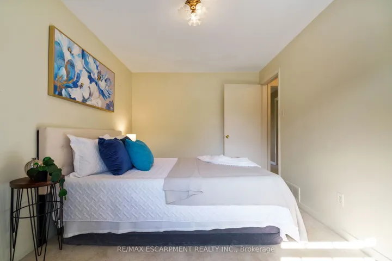
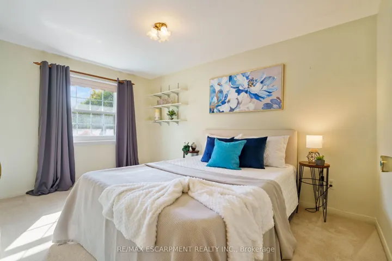
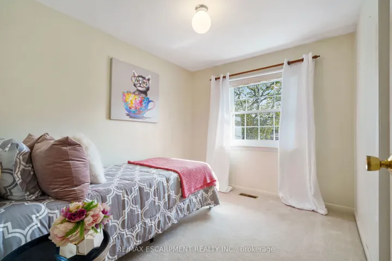
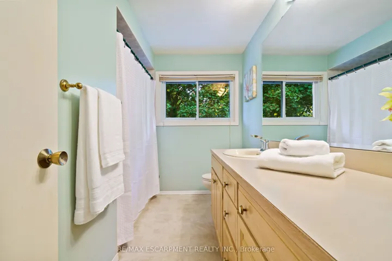
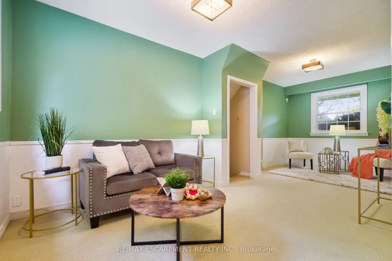
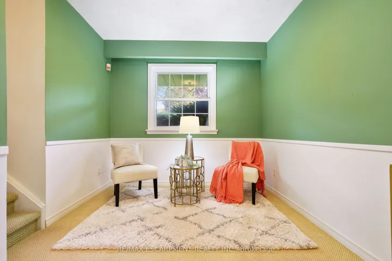
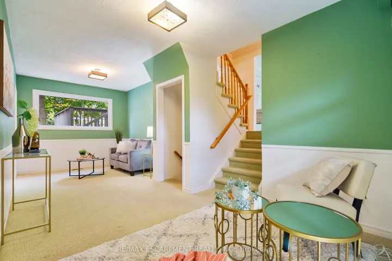
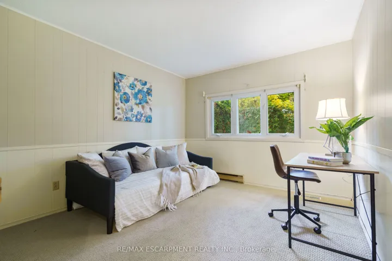
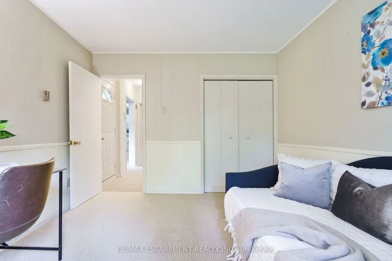
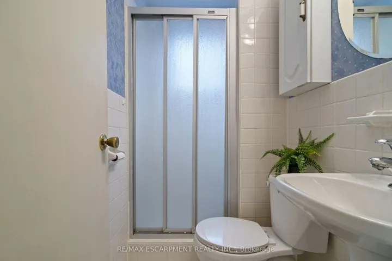
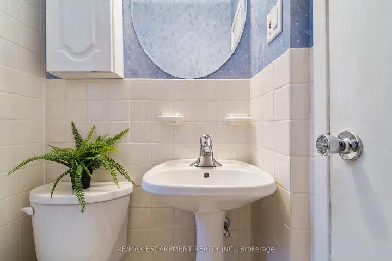
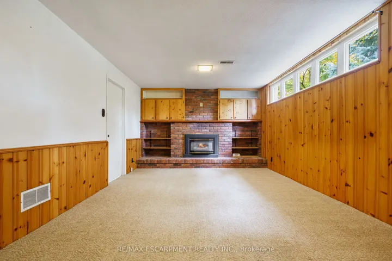
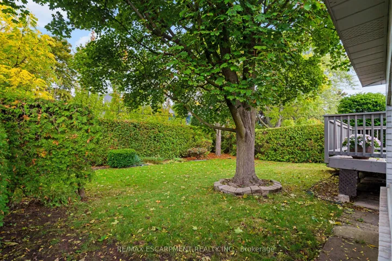
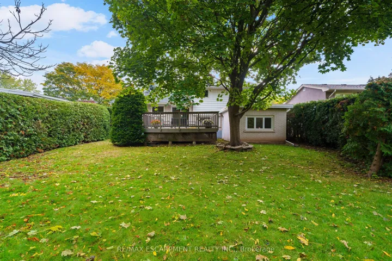
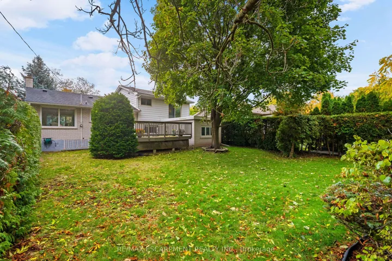
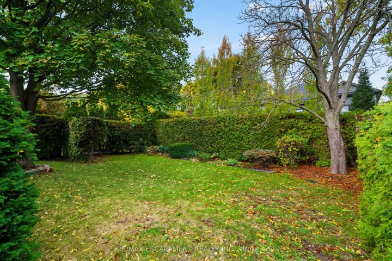
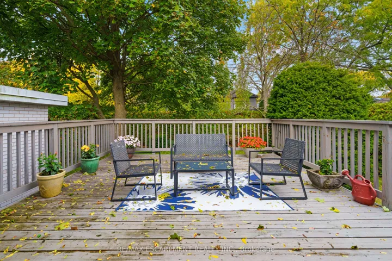
Prestigious Southwest Oakville home on a beautiful tree-lined street. Welcome to this meticulously maintained 4-level sidesplit, nestled in one of Southwest Oakville’s most desirable neighbourhoods. Lovingly cared for by its current owner, this charming home offers spacious, updated living in a family-friendly setting. Step inside to discover a bright and inviting interior featuring an updated kitchen and bathrooms, along with hardwood flooring in the living and dining rooms. The stone-faced gas fireplace in the living room hints at mid-century modern design, adding warmth and character. The family-sized dining room overlooks a large deck and a private, fully fenced backyard – perfect for entertaining family and friends. The eat-in kitchen includes a generous breakfast area with patio doors opening to the backyard for seamless indoor-outdoor living. Upstairs, the principal bedroom offers its own patio doors, while the updated main bath and two additional bedrooms complete the second level. The lower level features a spacious family room with garage access, and a walk-out to the backyard, as well as a 4th bedroom that’s ideal as a private office or guest suite. A 3-piece bathroom adds convenience on this level. The fully finished basement boasts a large recreation room with gas fireplace, a laundry room, and abundant storage space in the crawl space and under the staircase. Outside, enjoy a beautifully landscaped 60′ x 125′ lot, offering privacy and ample room to relax, garden, or host summer gatherings. Recent updates include roof (2023), furnace and air conditioning (2021). Prime location, situated close to top-rated public and private schools, parks, walking trails, shopping, Bronte GO Station, major highways, Lake Ontario, and a variety of restaurants, this home is a rare opportunity in an exceptional community.
Address
Open on Google Maps-
Address: 2073 Seafare Drive, Oakville, ON L6L 1P5
-
City: Oakville
-
State/county: ON
-
Zip/Postal Code: L6L 1P5
-
Country: CA
Details
Updated on October 27, 2025 at 8:38 pm-
Property ID W12480146
-
Price $1,299,900
-
Bedrooms 4
-
Bathrooms 2
-
Property Type Detached, Residential
-
Property Status Closed
Additional details
-
Roof Asphalt Shingle
-
Sewer Sewer
-
Cooling Central Air
-
County Halton
-
Property Type Residential
-
Pool None
-
Architectural Style Sidesplit 4
Mortgage Calculator
-
Down Payment
-
Loan Amount
-
Monthly Mortgage Payment
-
Property Tax
-
Home Insurance
-
PMI
-
Monthly HOA Fees