125 Anthony Road, Toronto W05, ON M3K 1B7
- $1,650,000
- $1,650,000
Overview
- Detached, Residential
- 6
- 7
Description
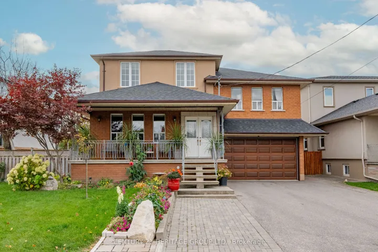
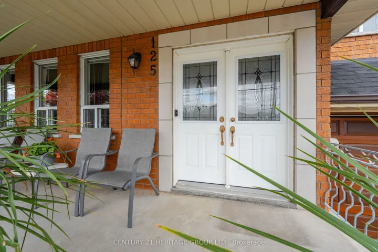
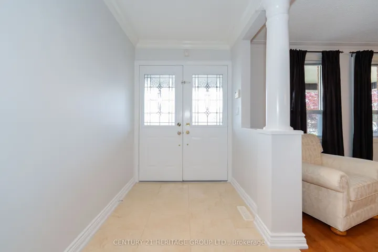
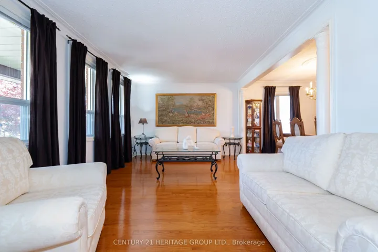
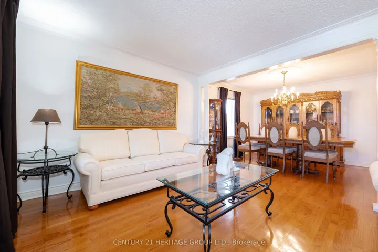
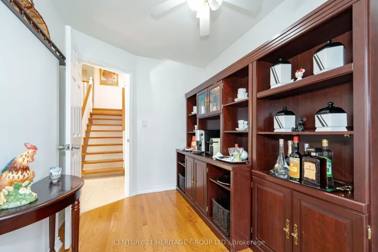
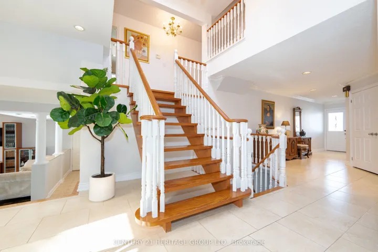
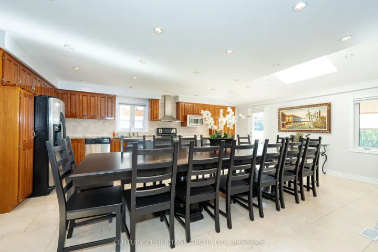
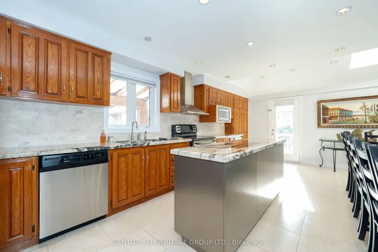
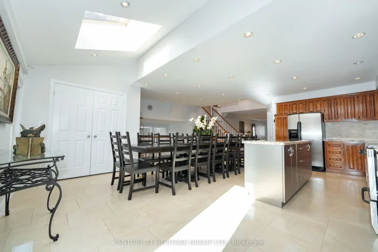
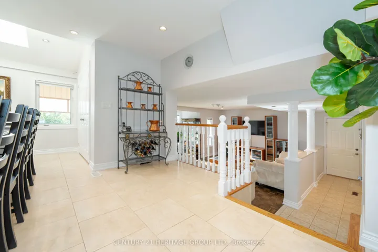
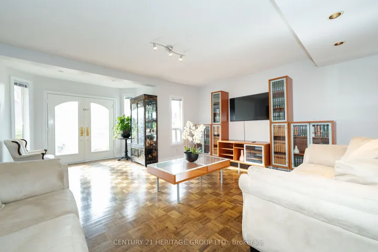
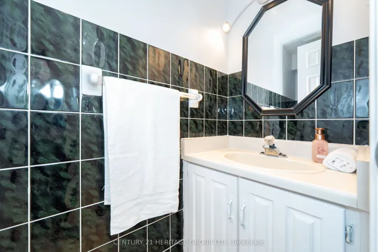
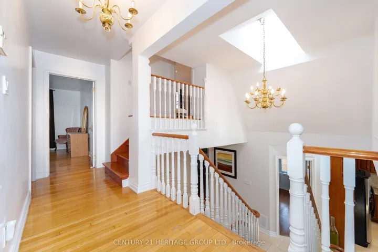
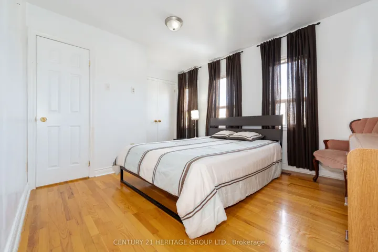
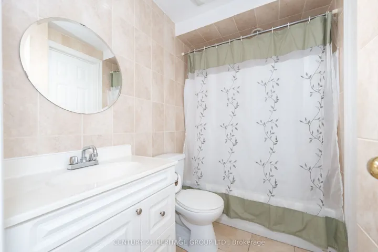
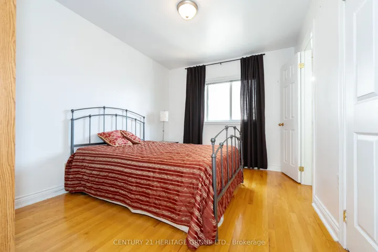
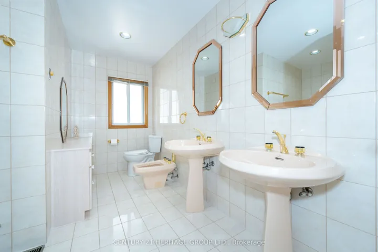
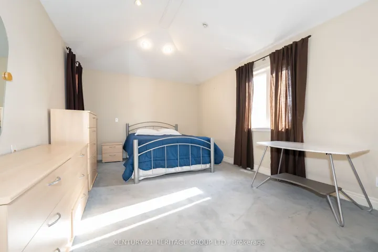
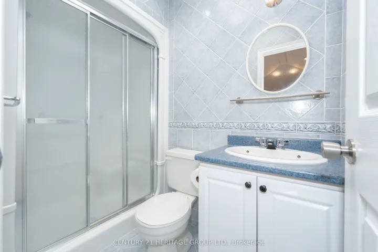
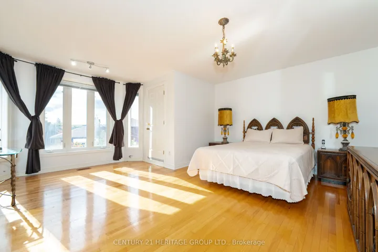
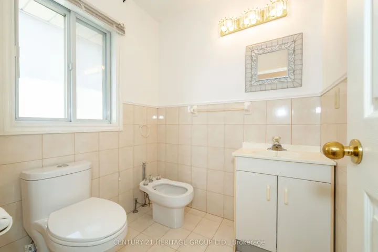
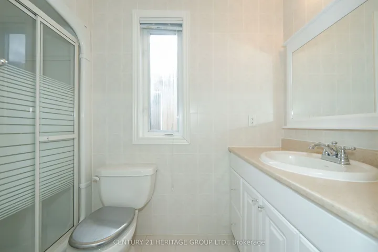
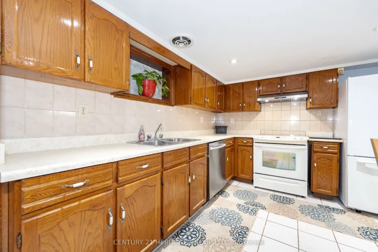
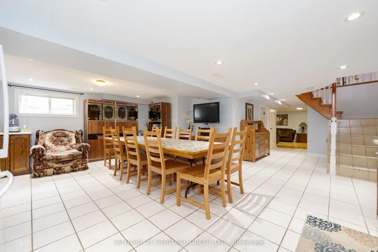
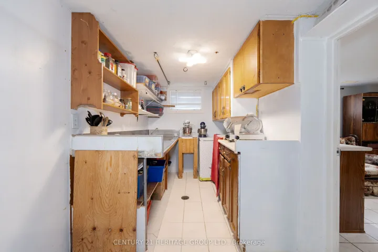
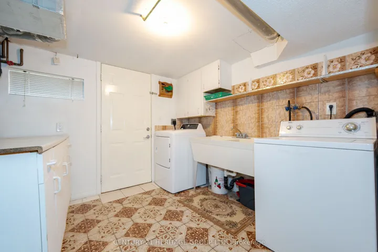
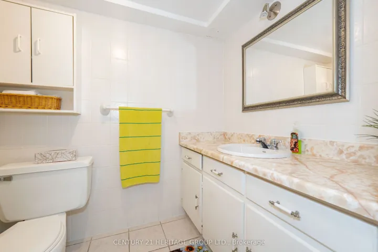
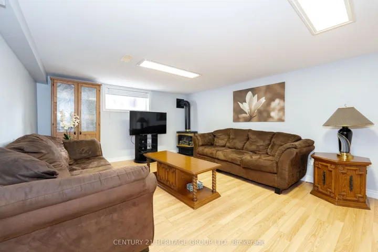
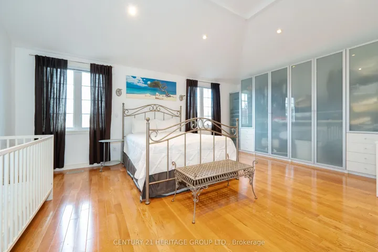
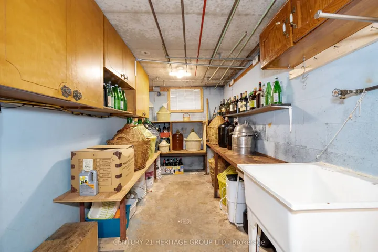
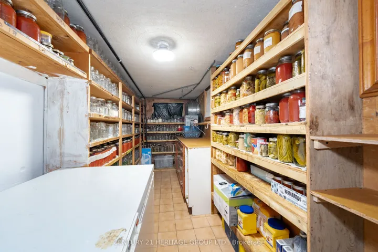
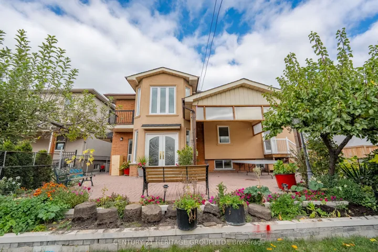
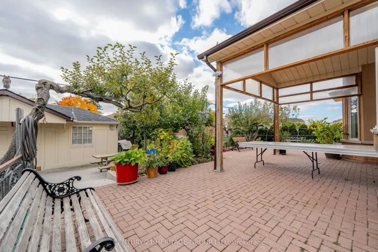
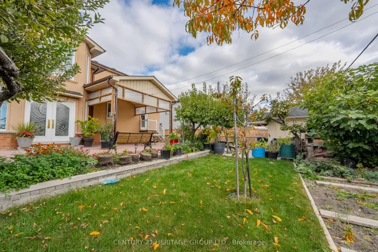
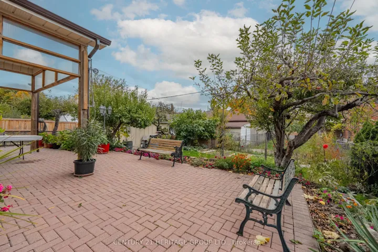
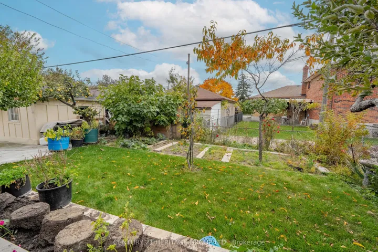
Must be seen to be believed! A true multi-generational family home, upgraded by a master contractor for his own large family. Enhanced with only the finest materials, this home is immaculate, expansive and impressive. With multiple walk-outs, storage and closets galore, luxury awaits you on every level of this showstopper of a home. 6 bedrooms and 7 bathrooms accommodate everyone, with hardwood and ceramic tile throughout. The incredible chef’s kitchen features gleaming stainless steel appliances, custom granite counters & solid oak cupboards. Bright skylights highlight the massive seating area large enough to feed a crowd, with an adjacent butler’s pantry with roughed-in plumbing. Delight in grand details such as the open staircase, marble steps, brass chandeliers, formal columns, & crown moulding in the formal living areas. 2 massive cantinas hold freezers a double sink with stainless steel counter and racks to store your harvest. Step out onto the covered patio and relax in your backyard oasis. Poured concrete pathways lead to the greenhouse, or the detached 16X10 workshop. The attached double garage is extra deep to allow for storage, and a functional, tiled entry in to the home. The lower level features another complete kitchen, eating area, and laundry with direct access to the garden.
Address
Open on Google Maps-
Address: 125 Anthony Road, Toronto W05, ON M3K 1B7
-
City: Toronto W05
-
State/county: ON
-
Zip/Postal Code: M3K 1B7
-
Country: CA
Details
Updated on October 25, 2025 at 2:38 pm-
Property ID W12417320
-
Price $1,650,000
-
Bedrooms 6
-
Bathrooms 7
-
Property Type Detached, Residential
-
Property Status Canceled
Additional details
-
Roof Asphalt Shingle
-
Sewer Sewer
-
Cooling Central Air
-
County Toronto
-
Property Type Residential
-
Pool None
-
Parking Available, Front Yard Parking, Inside Entry, Private
-
Architectural Style Sidesplit 4
Mortgage Calculator
-
Down Payment
-
Loan Amount
-
Monthly Mortgage Payment
-
Property Tax
-
Home Insurance
-
PMI
-
Monthly HOA Fees