3480 Upper Middle Road 88, Burlington, ON L7M 4S1
- $729,900
- $729,900
Overview
- Condo Townhouse, Residential
- 2
- 2
Description
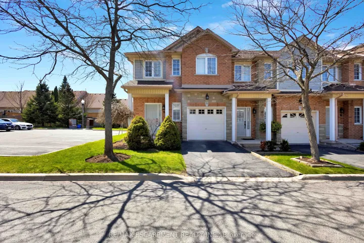
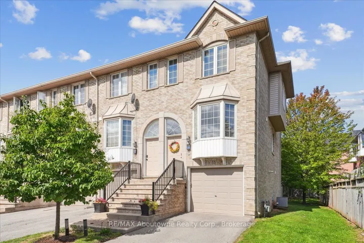
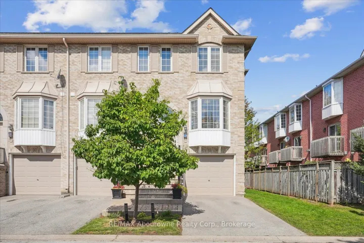
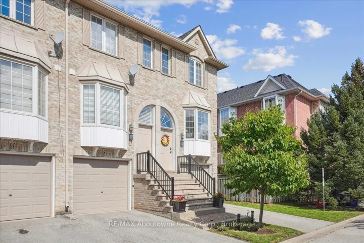
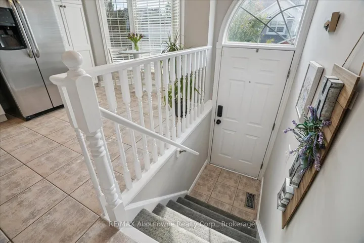
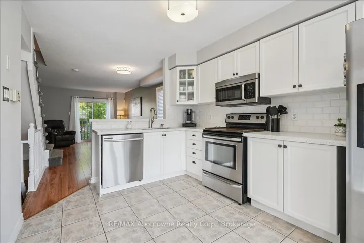
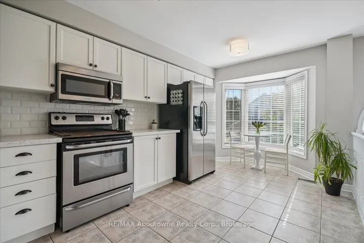
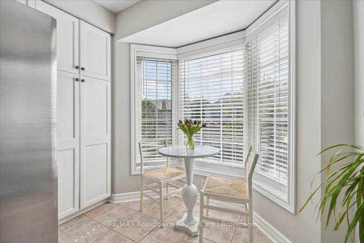
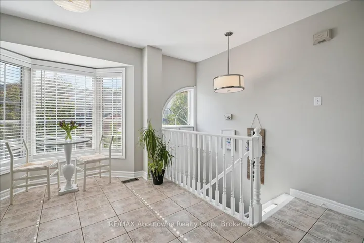
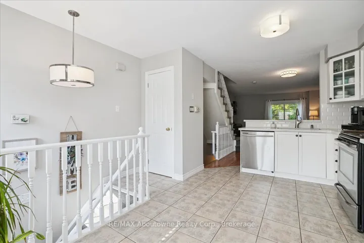
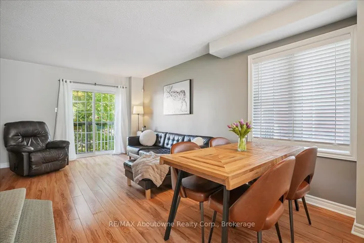
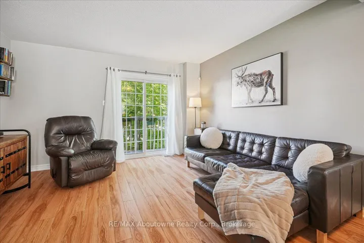
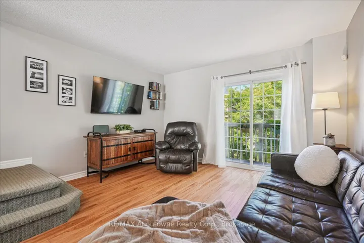
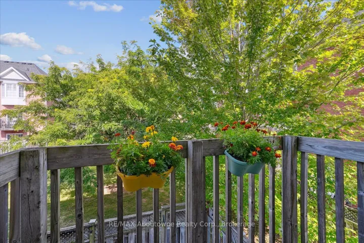
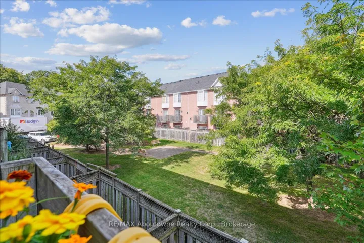
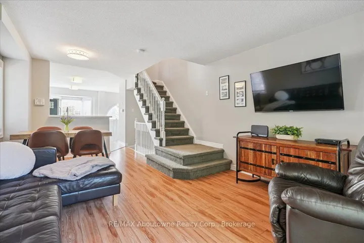
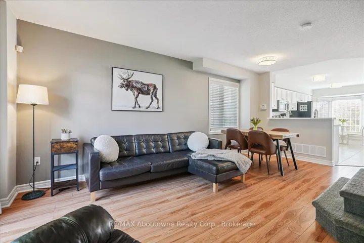
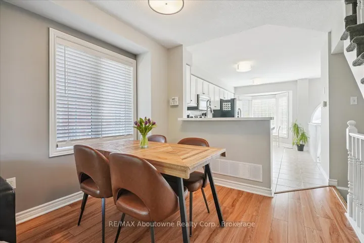
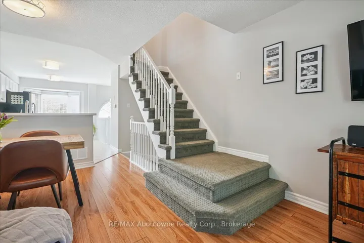
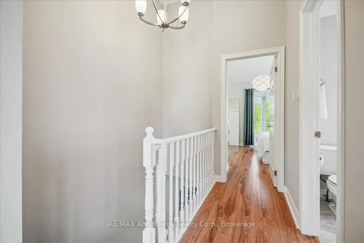
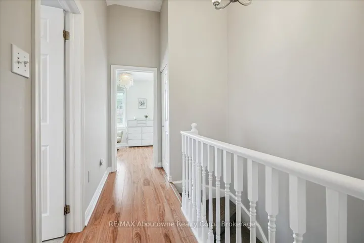
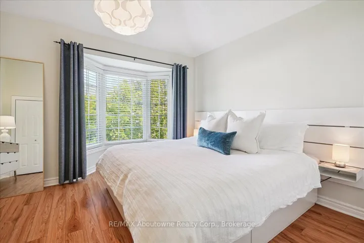
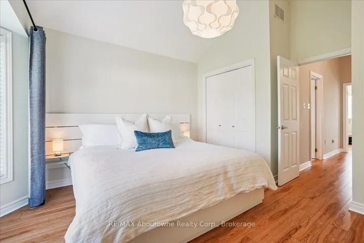
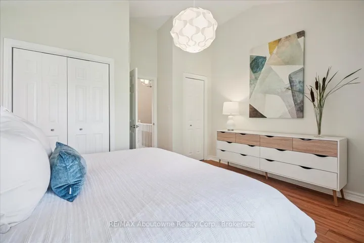
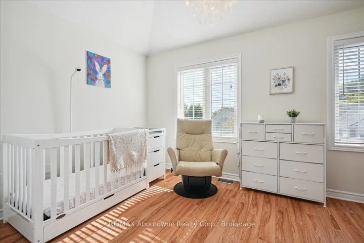
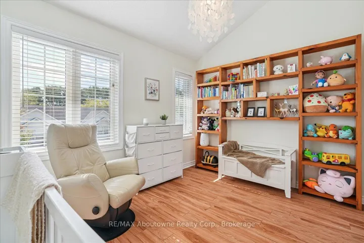
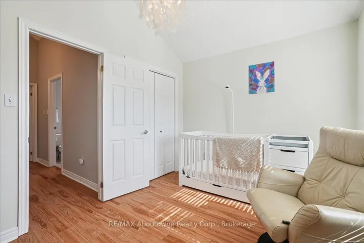
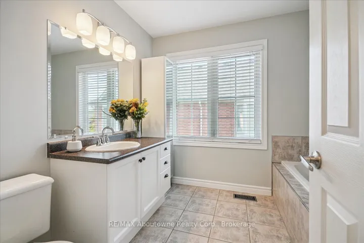
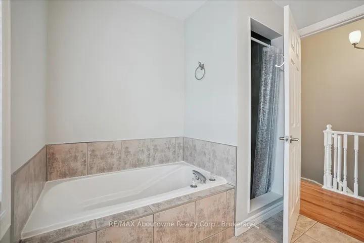
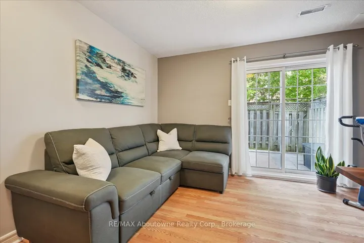
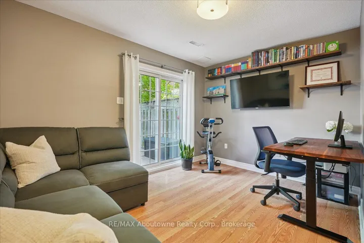
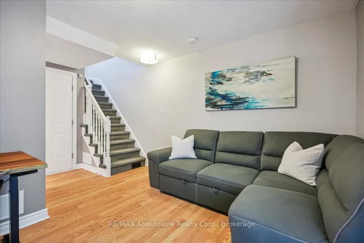
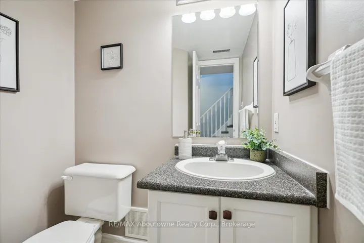
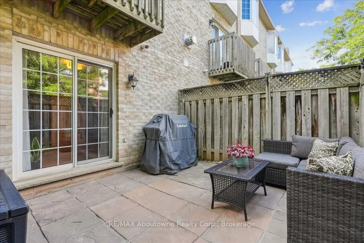
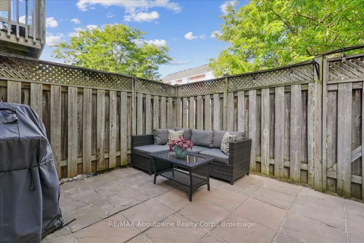
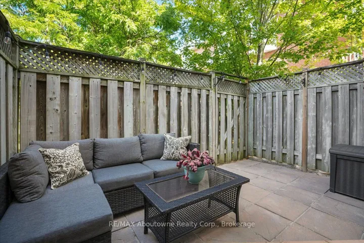
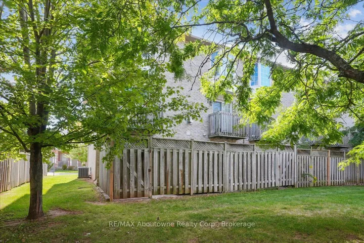
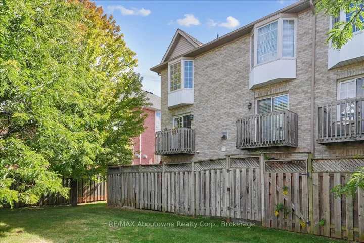
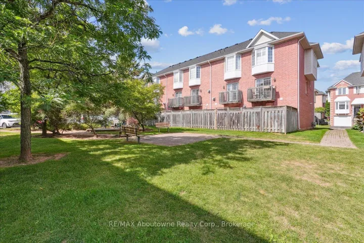
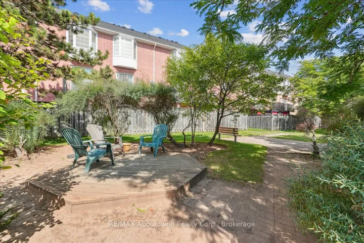
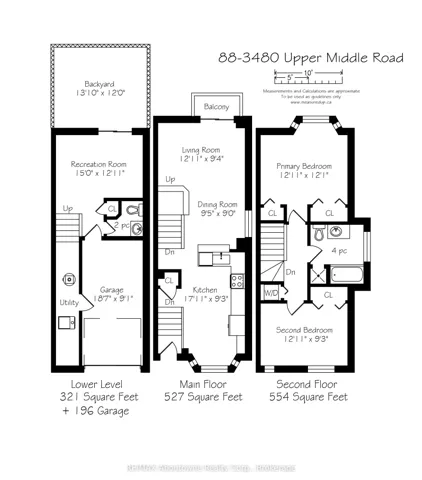
Beautiful executive townhome in Tuck’s Forest in sought after Palmer community – a fantastic location close to restaurants and amenities. Situated on a quiet street at the back of the complex, this end unit townhome is well landscaped and backs on to a treed parkette – exceptional curb appeal. This three-storey home features 2 bedrooms and 1.5 bathrooms. The main level offers a large eat-in kitchen featuring stainless steel appliances, quartz counters, backsplash, white cabinets, breakfast bar & a large front window – plenty of room for cooking and entertaining! The living area has an open flow for entertaining and a dedicated dining area with sliding doors leading to a private balcony. The bedroom level offers a primary bedroom with vaulted ceilings, large double & single closets – a wonderful place to relax & unwind. 1 more well sized bedroom with vaulted ceiling, a large 4-piece bathroom with separate soaker tub & shower combo and laundry area finish the level! The lower level is a versatile living space currently being used as a recreation room & office with inside access from an attached single garage. Walkout from lower level to a private patio area perfect for BBQs and entertaining. Convenient gate access to the parkette grounds. Updated: Washer/Dryer 2023, Quartz Counters & Backsplash 2021. Excellent location close to Transit, highways, schools, parks, restaurants, shopping, Tansley Woods Community Centre & library. A quiet neighborhood feel with quick access to everything Burlington has to offer. Move right in!
Address
Open on Google Maps-
Address: 3480 Upper Middle Road 88, Burlington, ON L7M 4S1
-
City: Burlington
-
State/county: ON
-
Zip/Postal Code: L7M 4S1
-
Country: CA
Details
Updated on September 19, 2025 at 1:45 pm-
Property ID W12394136
-
Price $729,900
-
Bedrooms 2
-
Bathrooms 2
-
Property Type Condo Townhouse, Residential
-
Property Status Closed
Additional details
-
Association Fee 443.0
-
Roof Asphalt Shingle
-
Cooling Central Air
-
County Halton
-
Property Type Residential
-
Parking Inside Entry, Private
-
Architectural Style 3-Storey
Mortgage Calculator
-
Down Payment
-
Loan Amount
-
Monthly Mortgage Payment
-
Property Tax
-
Home Insurance
-
PMI
-
Monthly HOA Fees