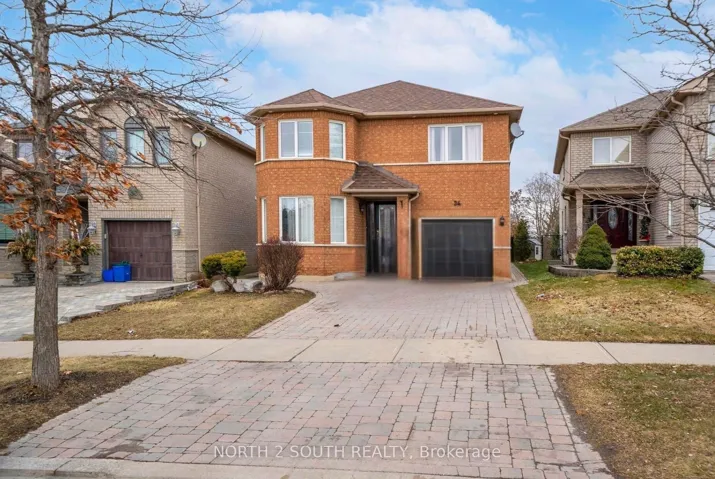
46 Ashfield Drive, Toronto W08, ON M9C 4T9
- $1,875,000

- $1,875,000
Overview
- Detached, Residential
- 5
- 5
Description
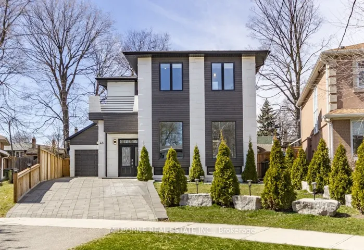
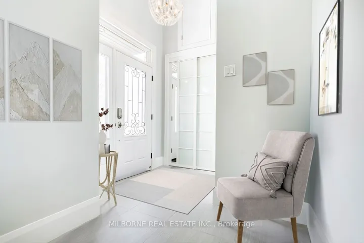
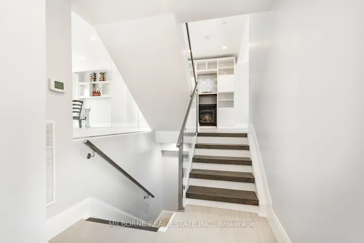
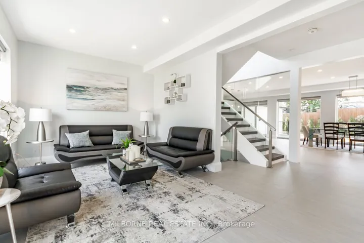
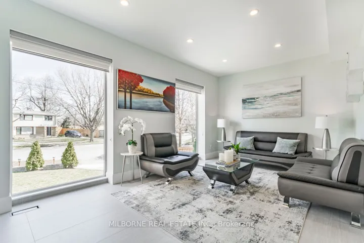
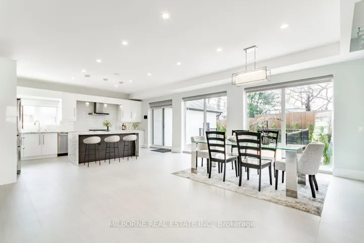
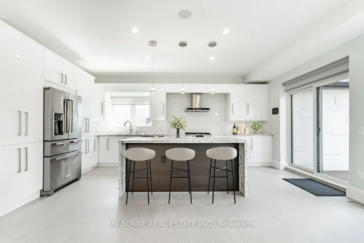
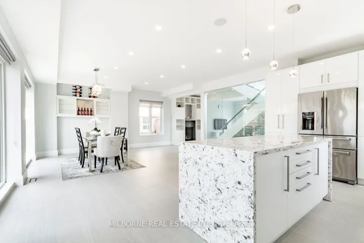
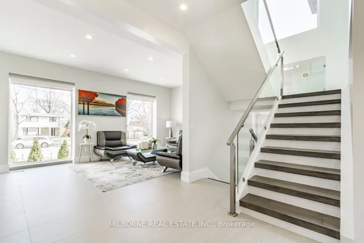
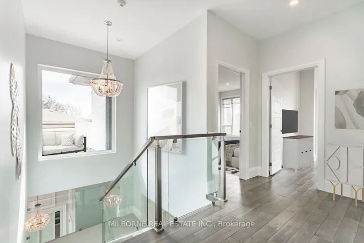
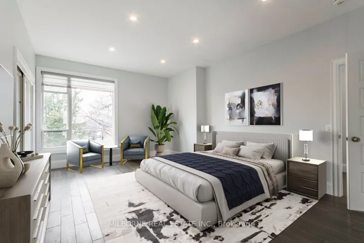
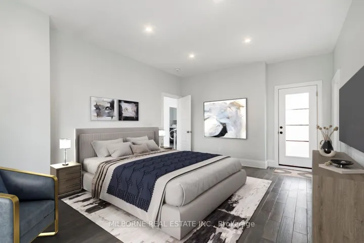
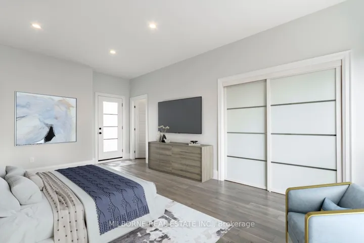
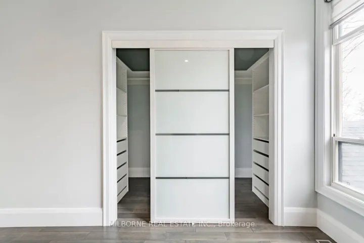
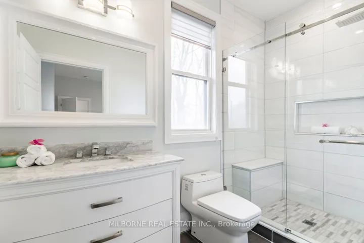
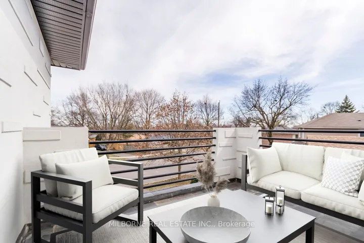
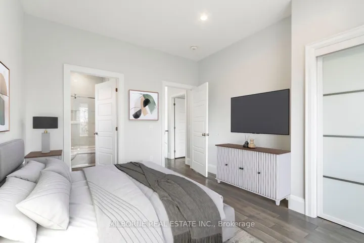
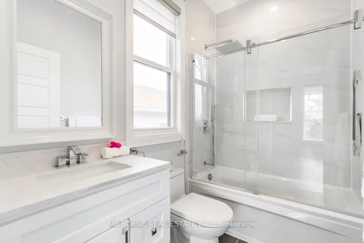
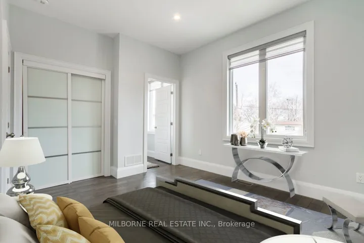
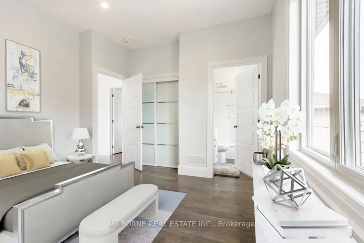
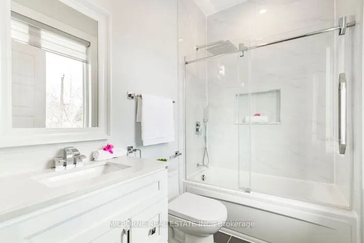
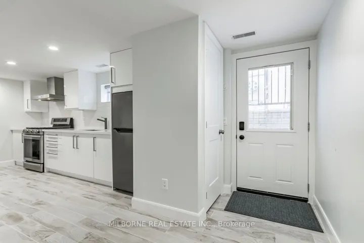
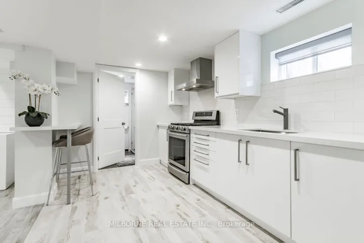
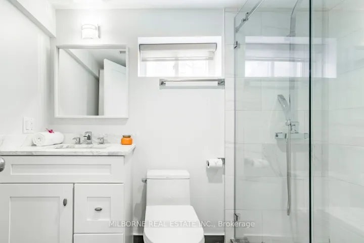
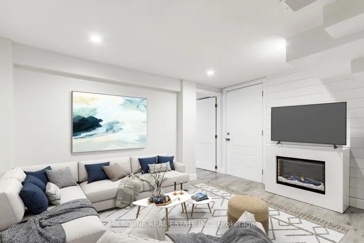
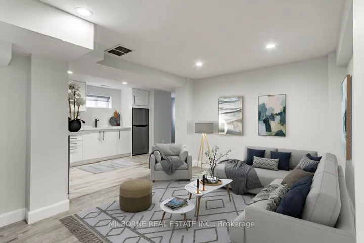
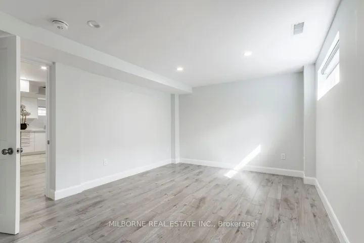
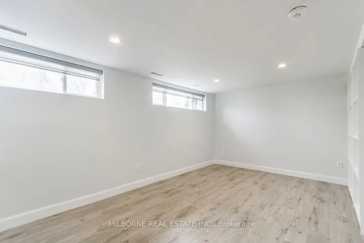
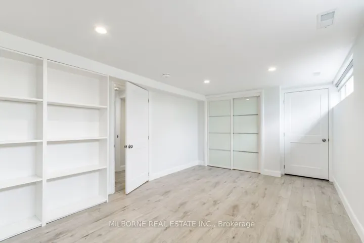
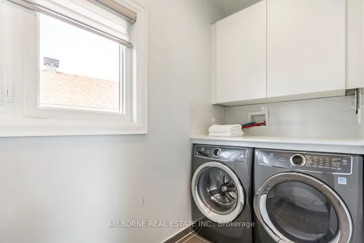
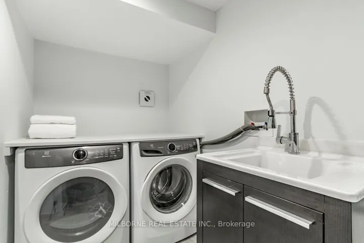
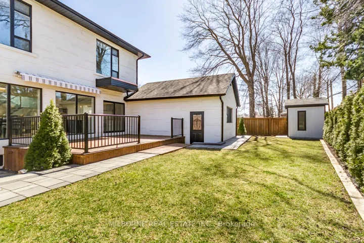
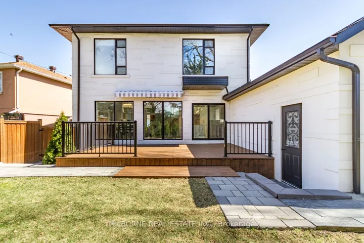
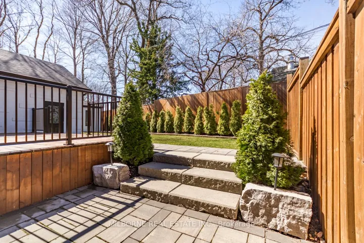
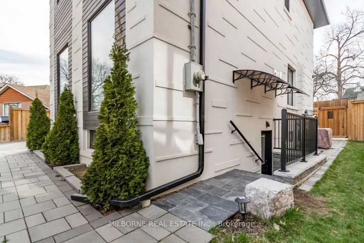
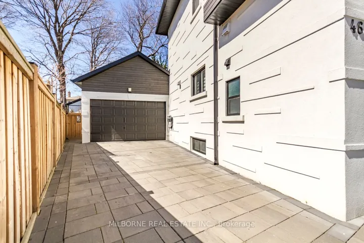
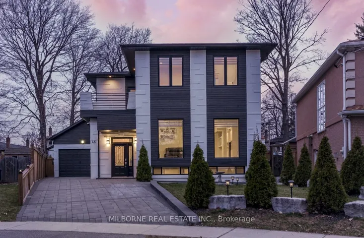
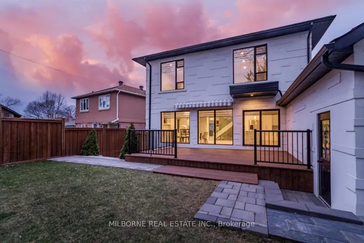
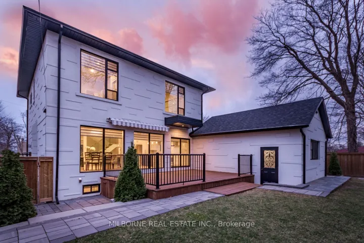
Priced to Sell! Fall In Love With This Spectacular Contemporary Designed Custom Home On A Prime Location In Etobicoke! Approx. 3500 Sq.f. Of Total Living Space With High Quality Upgraded Finishes And A Meticulous Eye To Detail. This Property Is Not Just A Home; It’s A Versatile Beautiful Modern Living Space With A Thoughtful & Functional Design. Perfect For A Family With Changing Needs. Entertain With An Open Concept Main Floor Completed With Ceramic Tiling, Upgraded Chef’s Kitchen, SS Appliances, A Gas Fireplace, Floor To Ceiling Windows Overlooking The Landscaped Backyard & Front Yard, And Ceiling Bluetooth Indoor/Outdoor Speakers. Walk-Out From Kitchen To An Oversized Deck With A Retractable Awning And A High-Fenced Backyard With Cedar Trees & Neighboring Mature Trees Providing Shade And Maximum Privacy. Adaptable Living Arrangements On All Levels. 3 Bedrooms With 3 Total Ensuites! 2 Kitchens & 2 Full Laundry Rooms. Soundproof Basement Has The Potential To Be Either A 2Bed/1Bath OR 1Bed/1Bath In-Law Suite W/Separate Entrance, A Separate Kitchen And A Separate Laundry Room With No Interference to Upstairs Privacy. Basement Bedroom Closest to the Stairs has Been Designed To Be Used As An Additional 4th Bedroom/Family Room To Upstairs As Needed. Plenty Of Storage. Primary Bedroom Is Uniquely Positioned For Maximum Views, With A Walk-Out To A Large S/E Facing Terrace, His & Her Walk-In Mirrored Closets With Custom Cabinetry. Property Is Situated On A Raised Wider Elbow Point Of The Street Offering Privacy, Lots Of Sunlight And Easy Access To Driveway. 5 Min Drive To Pearson Airport, 10 Min To Sherway Gardens. Strategically Located On A Quiet Street With Easy Access To 401&427, Connecting Seamlessly To All Other Major Highways. 2Min To Renforth Transitway Hub, & Future LRT Station. Minutes To Downtown. Near Parks, Trails, Shops, Pools, And Esteemed Schools Like Briarcrest Junior School And Michael Power High School. Too Many Upgrades. Please See Feature Sheet!
Address
Open on Google Maps-
Address: 46 Ashfield Drive, Toronto W08, ON M9C 4T9
-
City: Toronto W08
-
State/county: ON
-
Zip/Postal Code: M9C 4T9
-
Country: CA
Details
Updated on October 28, 2025 at 5:15 am-
Property ID W12368486
-
Price $1,875,000
-
Bedrooms 5
-
Bathrooms 5
-
Property Type Detached, Residential
-
Property Status Expired
Additional details
-
Roof Asphalt Shingle
-
Sewer Sewer
-
Cooling Central Air
-
County Toronto
-
Property Type Residential
-
Pool None
-
Parking Private Double
-
Architectural Style 2-Storey
Mortgage Calculator
-
Down Payment
-
Loan Amount
-
Monthly Mortgage Payment
-
Property Tax
-
Home Insurance
-
PMI
-
Monthly HOA Fees