14020 Winston Churchill Boulevard, Caledon, ON L7C 1P2
- $4,998,888


- $4,998,888
Overview
- Detached, Residential
- 7
- 10
Description
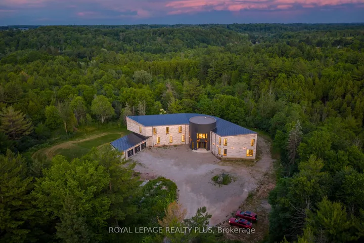
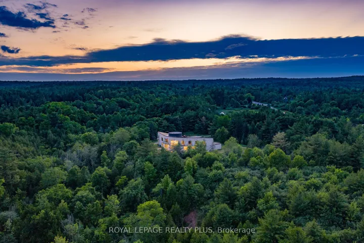
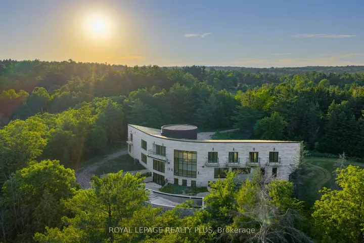
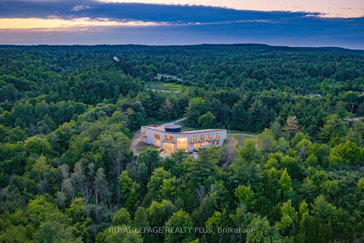
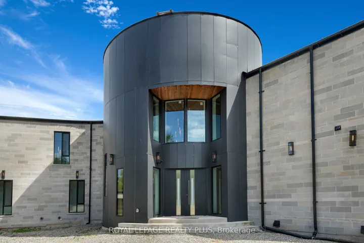
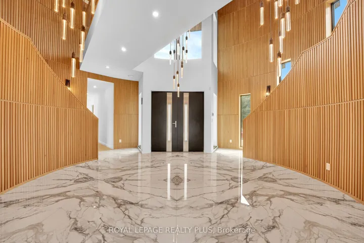
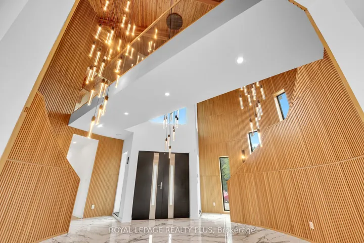
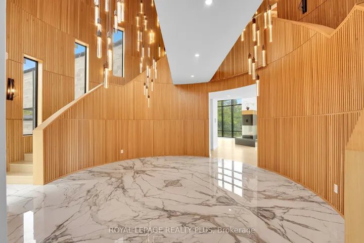
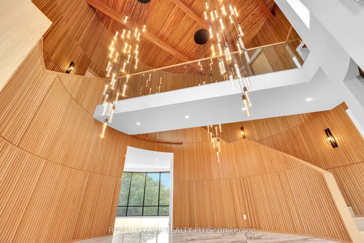
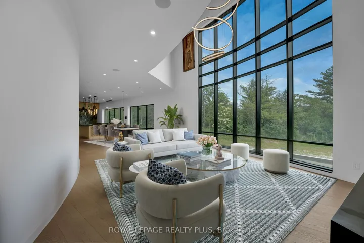
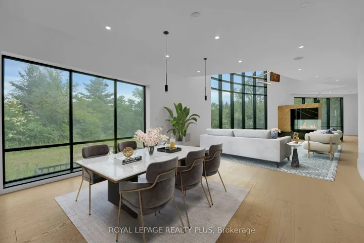
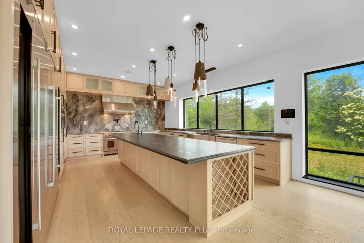
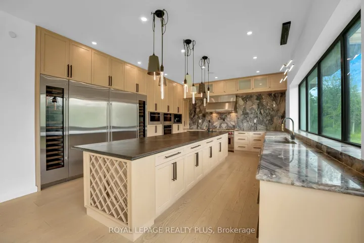
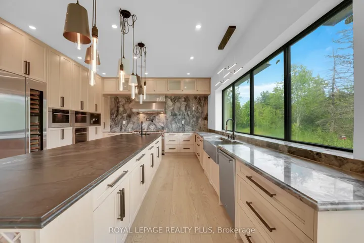
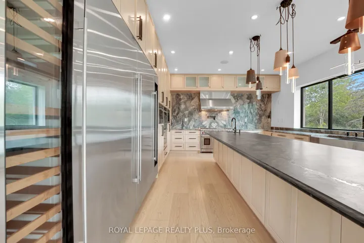
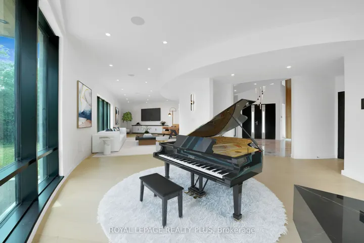
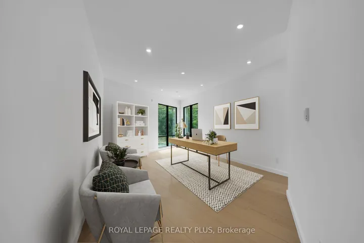
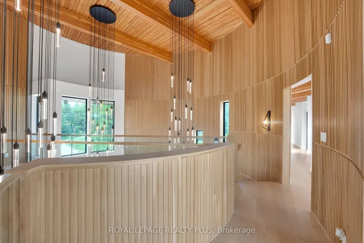
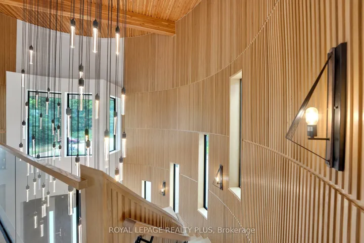
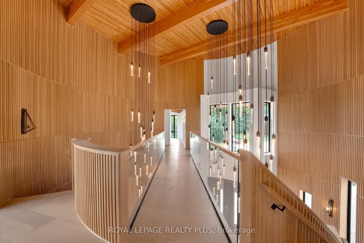
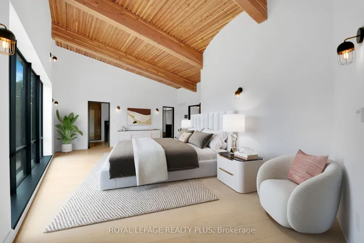
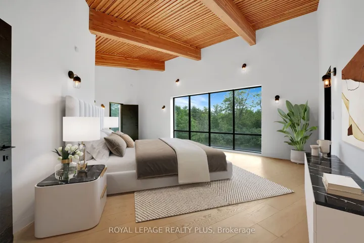
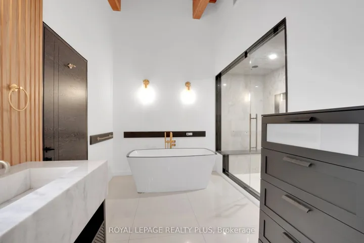
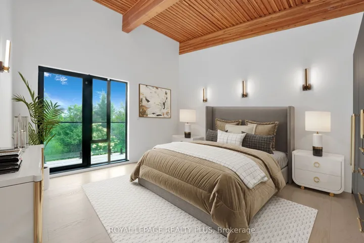
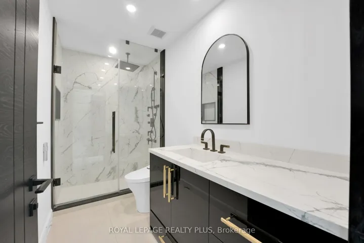
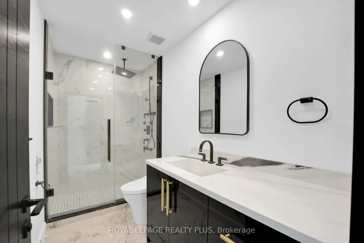
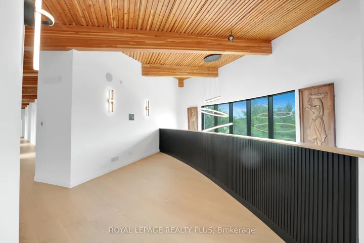
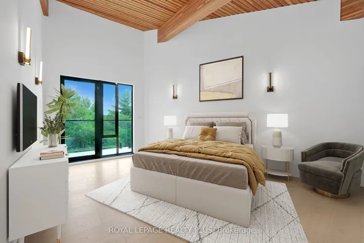
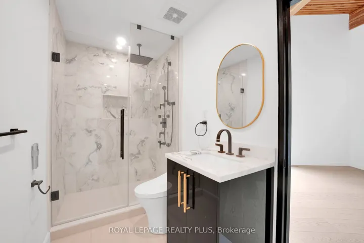
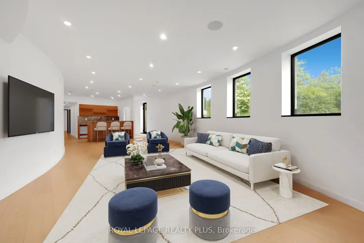
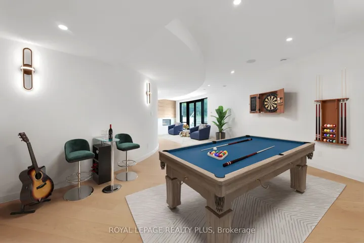
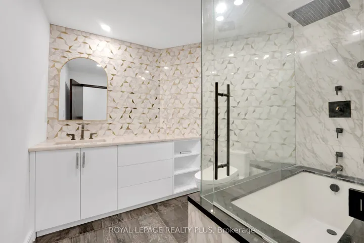
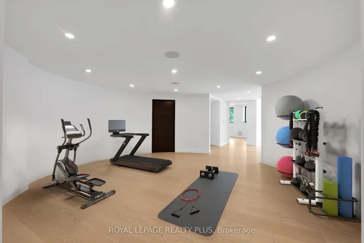
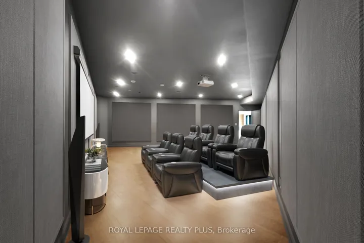
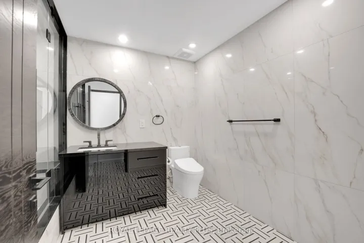
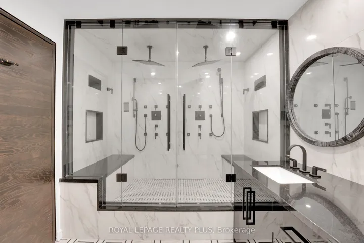
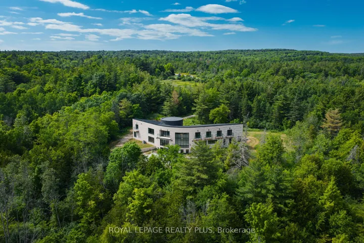
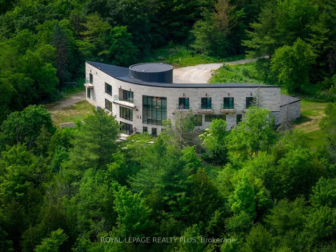
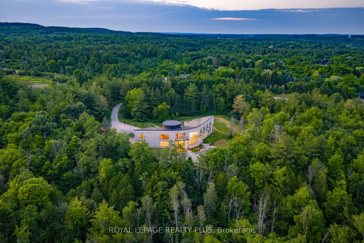
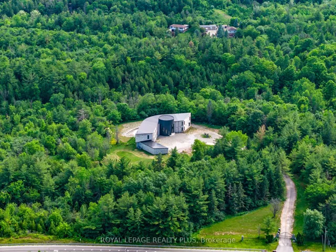
Architectural Masterpiece on 10 Private Acres! A true one-of-a-kind in Canada, this custom-designed modern estate is an architectural icon, privately nestled on 10 acres of pristine forest. Gated and set far back from the road, the home offers complete seclusion and a striking design that’s unlike anything else featuring a dramatic rounded tower and sweeping arched lines, clad in high-end limestone. Step through the grand circular entrance into a show-stopping foyer with soaring cathedral ceilings, natural stone accents, and a custom-designed chandelier imported from England. A floating bridge on the second floor adds architectural drama, while floor-to-ceiling windows fill the home with natural light including a breathtaking 15×10 ft circular window in the family room. The chefs kitchen is outfitted with top-tier appliances, an oversized island with natural stone countertops, and an open flow perfect for entertaining. The main level also features formal living and dining rooms with a double-sided fireplace, a private office, and a large laundry room with custom cabinetry. Upstairs, six bedrooms offer stunning treetop views, complete privacy, and custom closets. The primary suite features a spa-like ensuite and spacious walk-in. The full walk-out basement offers a home theatre, bar, gym, steam shower, an additional bedroom and bath, and floor-to-ceiling windows for seamless indoor-outdoor living. Every inch of this home was built with comfort and technology in mind: radiant heated floors, built-in speakers throughout, individual thermostats for precise climate control. Outside, an in-ground pool surrounded by untouched natural beauty offers a tranquil escape and endless potential.
Address
Open on Google Maps-
Address: 14020 Winston Churchill Boulevard, Caledon, ON L7C 1P2
-
City: Caledon
-
State/county: ON
-
Zip/Postal Code: L7C 1P2
-
Country: CA
Details
Updated on August 8, 2025 at 9:14 pm-
Property ID W12257849
-
Price $4,998,888
-
Bedrooms 7
-
Bathrooms 10
-
Property Type Detached, Residential
-
Property Status Canceled
Additional details
-
Roof Metal, Flat
-
Sewer Septic
-
Cooling Central Air
-
County Peel
-
Property Type Residential
-
Pool Inground
-
Parking Available, Circular Drive, Private
-
Architectural Style 2-Storey
Mortgage Calculator
-
Down Payment
-
Loan Amount
-
Monthly Mortgage Payment
-
Property Tax
-
Home Insurance
-
PMI
-
Monthly HOA Fees