2382 Robmar Drive, Oakville, ON L6H 0B2
- $2,648,800


Overview
- Detached, Residential
- 4
- 5
Description
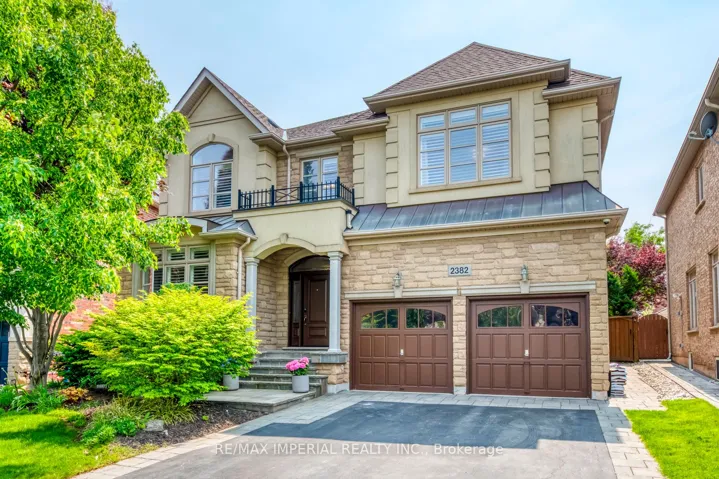
Stunning Fernbrook Home on a Premium Oversized Lot in Prestigious Joshua Creek! Located on a quiet inner street, this beautifully appointed 4-bedroom, 5-bath residence offers over 4, 700 sq ft of finished living space, including a 1, 200 sq ft builder-high end finished basement. With 3, 500 sq ft above grade, the home showcases high-end finishes throughout and a sought-after southwest-facing backyard.The custom gourmet kitchen is a chefs dream featuring a Wolf gas range, double Wolf built-in ovens, Miele dishwasher, Viking fridge, granite countertops, and premium cabinetry. Elegant plaster crown mouldings, stucco and brick exterior, and a built-in home audio system add to the homes luxurious appeal. Step outside to your private, professionally landscaped backyard oasis complete with an in-ground saltwater pool, natural stone coping, and ample space for entertaining. Second floor landry room. Recent upgrades include new pot light (2025), a new salt cell (2025), New Miele dishwasher (2021) new roof shingles (2021), and AC (2020).The fully finished lower level boasts a solid maple bar, built-in cabinetry, a full bathroom, and a spacious recreation area ideal for family gatherings or entertaining guests.**Unbeatable location**: Walking distance to top-rated Joshua Creek Public School and Iroquois Ridge High School. Close to highways (403/407/QEW), parks, trails, and everyday conveniences like Costco, Metro, Terra, and Starbucks. Don’t miss this rare opportunity to own in one of Oakvilles most coveted communities!
Address
Open on Google Maps-
Address: 2382 Robmar Drive, Oakville, ON L6H 0B2
-
City: Oakville
-
State/county: ON
-
Zip/Postal Code: L6H 0B2
-
Country: CA
Details
Updated on July 22, 2025 at 3:30 am-
Property ID W12234520
-
Price $2,648,800
-
Bedrooms 4
-
Rooms 10
-
Bathrooms 5
-
Property Type Detached, Residential
-
Property Status Closed
Additional details
-
Roof Asphalt Shingle
-
Sewer Sewer
-
Cooling Central Air
-
County Halton
-
Property Type Residential
-
Pool Inground
-
Parking Private
-
Architectural Style 2-Storey
Mortgage Calculator
-
Down Payment
-
Loan Amount
-
Monthly Mortgage Payment
-
Property Tax
-
Home Insurance
-
PMI
-
Monthly HOA Fees