209 Donessle Drive, Oakville, ON L6J 3Y7
- $6,499,000


- $6,499,000
Overview
- Detached, Residential
- 5
- 6
Description
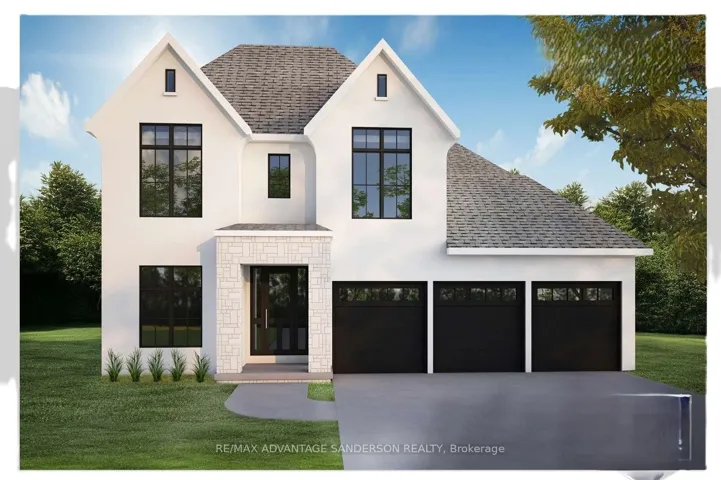
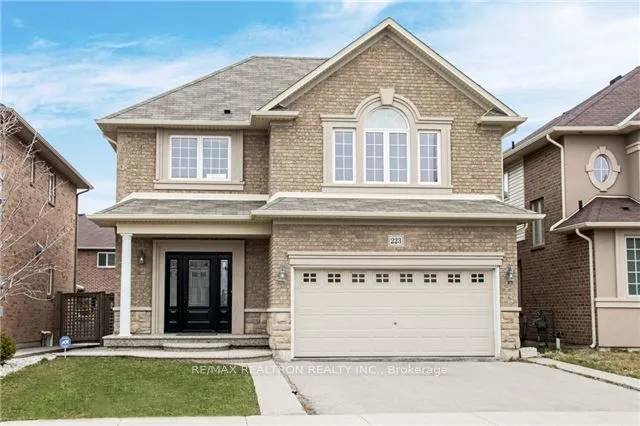
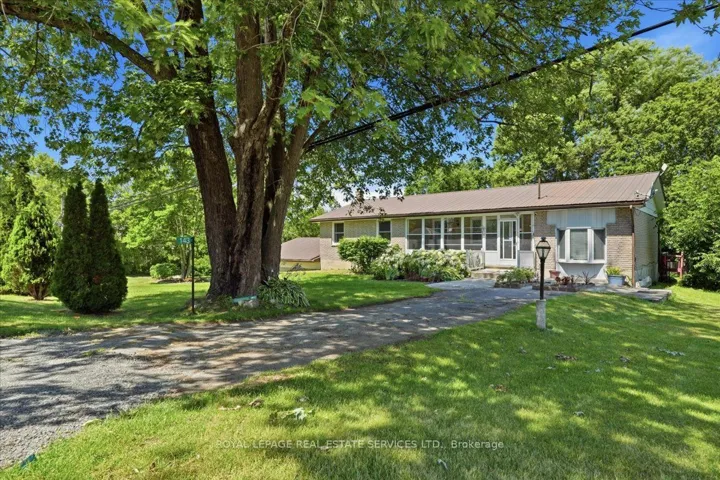
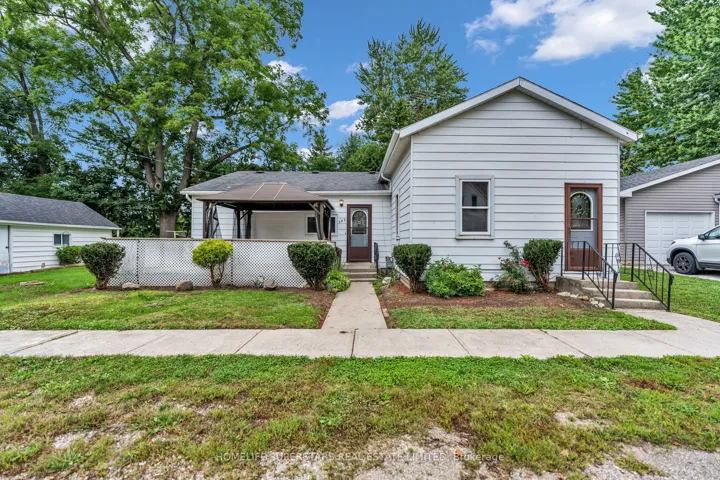
A rare opportunity to own an estate property on one of Old Oakvilles most prestigious streets. Set on an oversized 100′ x 171′ lot, this David Small-designed home offers over 8, 000 square feet of finished living space, ideal for modern family living and entertaining. Just a short walk to downtown Oakville and minutes to the GO Train, Whole Foods, Longos, and top-ranked schools, this home offers both convenience and privacy. Surrounded by mature trees, the property sits on a quiet, established street. Inside, the double-height foyer opens to formal living and dining rooms. The main level features oversized principal rooms with vaulted ceilings. The chefs kitchen flows into the family room and includes a large island, premium appliances, and custom cabinetry. A mudroom with front and rear access, a secondary powder room for pool use, and main floor laundry add everyday practicality. Upstairs, the primary suite offers a spa-like ensuite with steam shower and soaker tub. Three additional bedrooms include ensuite access and ample closets. A second-floor family room offers flexible space for growing families. The finished basement includes a large recreation room, games area with wet bar, oversized wine cellar, newly finished gym, fifth bedroom, and full bathroom. Outside, the private backyard is fully landscaped with a pool, retractable cover, hot tub, covered lounge, and built-in outdoor kitchenideal for relaxing or entertaining. With parking for six vehicles and an oversized double garage, this is a timeless family home in one of South Oakvilles most desirable locations.
Address
Open on Google Maps-
Address: 209 Donessle Drive, Oakville, ON L6J 3Y7
-
City: Oakville
-
State/county: ON
-
Zip/Postal Code: L6J 3Y7
-
Country: CA
Details
Updated on September 26, 2025 at 1:43 pm-
Property ID W12182357
-
Price $6,499,000
-
Bedrooms 5
-
Bathrooms 6
-
Property Type Detached, Residential
-
Property Status Canceled
Additional details
-
Roof Flat, Asphalt Shingle
-
Sewer Sewer
-
Cooling Central Air
-
County Halton
-
Property Type Residential
-
Pool Inground
-
Parking Private Double
-
Architectural Style 2-Storey
Mortgage Calculator
-
Down Payment
-
Loan Amount
-
Monthly Mortgage Payment
-
Property Tax
-
Home Insurance
-
PMI
-
Monthly HOA Fees