1497 Lancaster Drive, Oakville, ON L6H 2T2
- $1,450,000
- $1,298,990
- $1,450,000
- $1,298,990
Overview
- Detached, Residential
- 4
- 4
Description
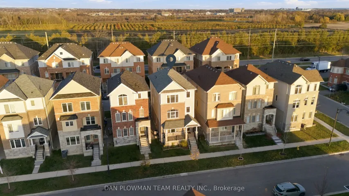
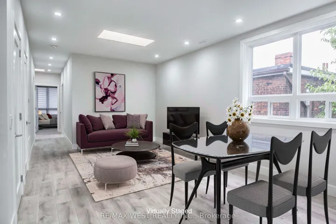
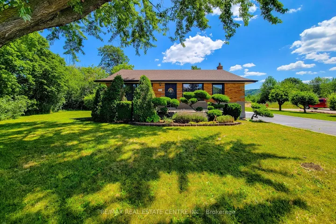
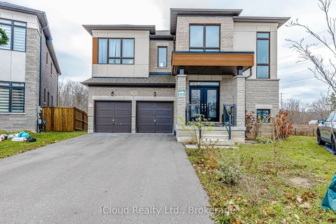
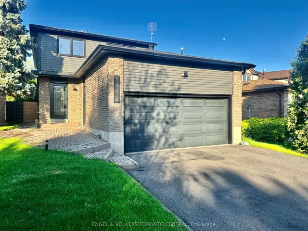
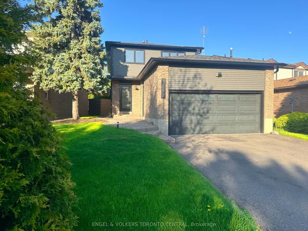
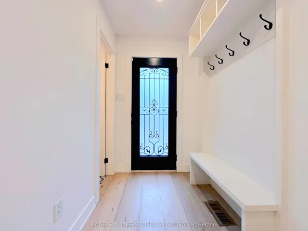
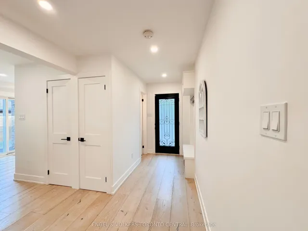
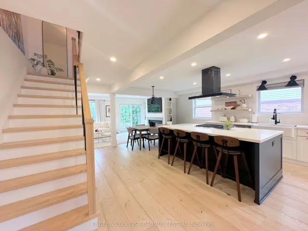
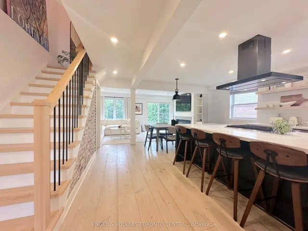
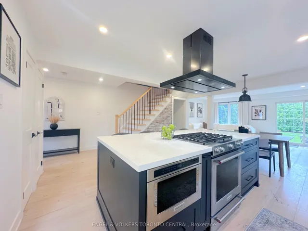
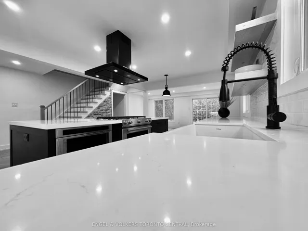
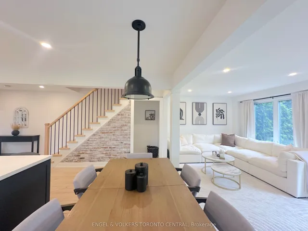
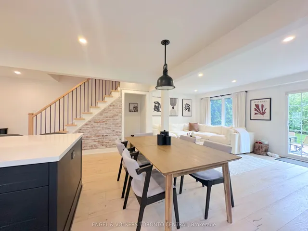
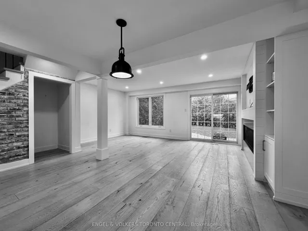
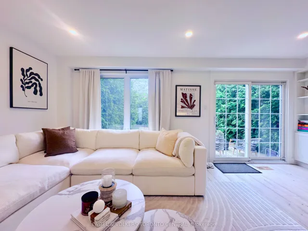
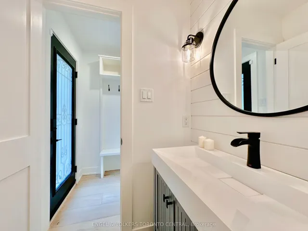
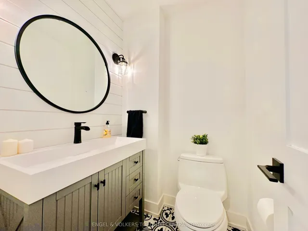
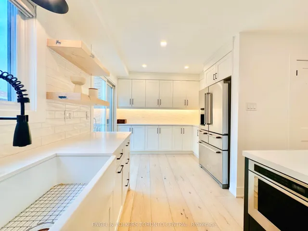
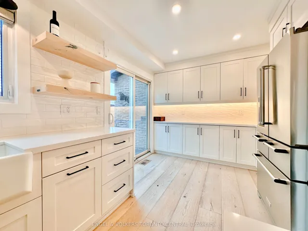
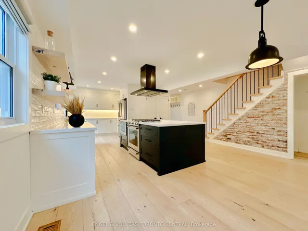
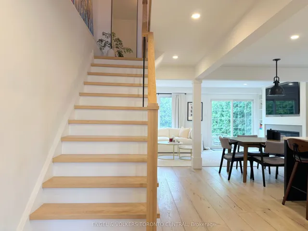
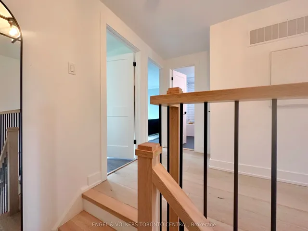
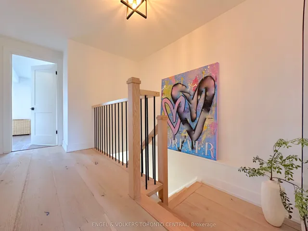
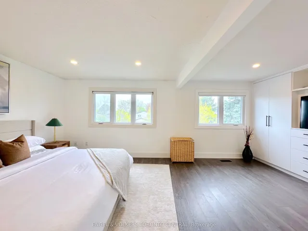
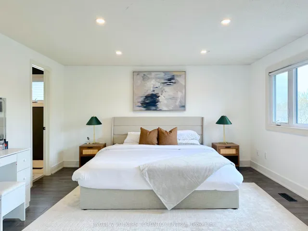
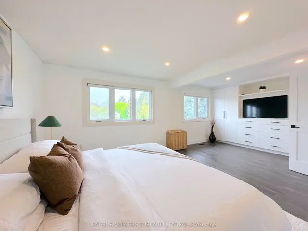
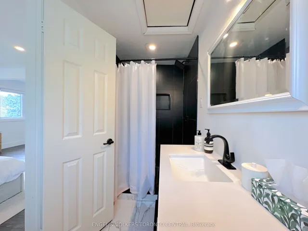
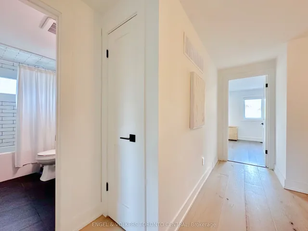
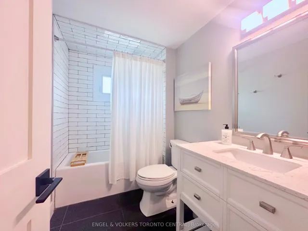
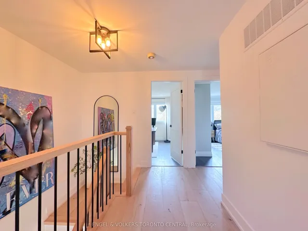
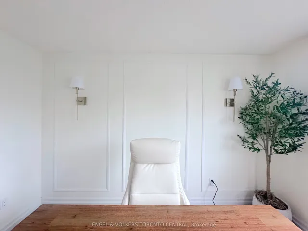
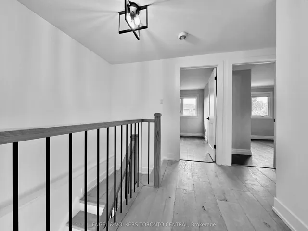
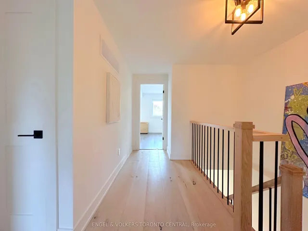
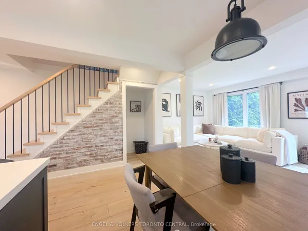
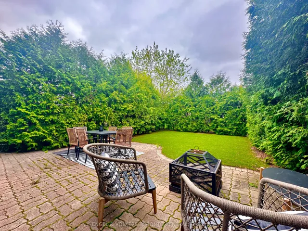
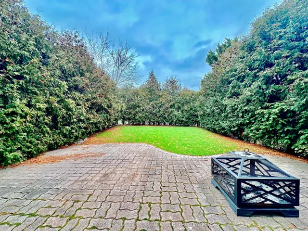
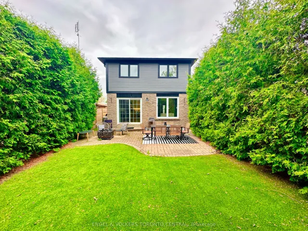
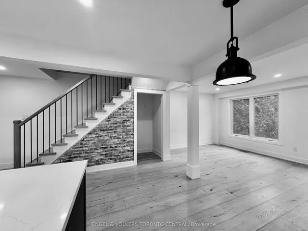
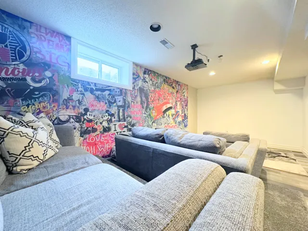
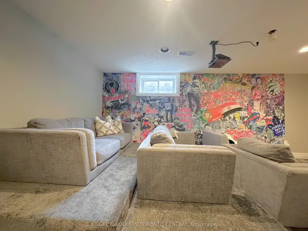
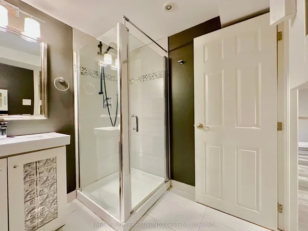
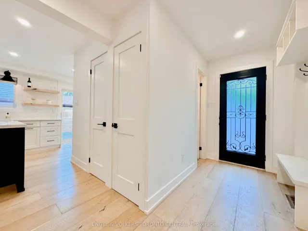
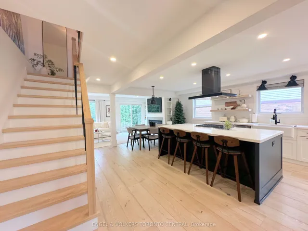
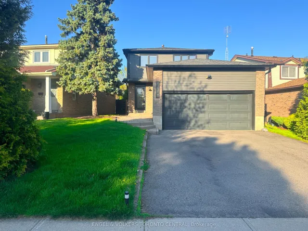
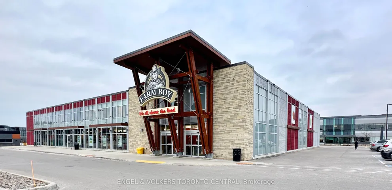
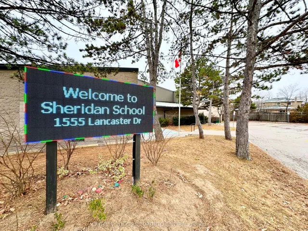
Welcome to pure luxury in the beautiful neighbourhood of Iroquois Ridge South. This simply breathtaking 3 bed, 4 bath upgraded modern barn-style home features an oversized open concept kitchen combined with dining and living areas, open foyer with exquisite bay-style windows, and a sun-filled backyard porch walkout that connects each room perfectly allowing seamless flow throughout the main floor. Gourmet, chef-inspired kitchen with stunning 6 ft engineered quartz countertop island, stainless steel grated stove top with centre island exhaust, custom open pantry with built-in cabinetry, all of which sitting on immaculate white oak plank flooring. An entertainer’s dream! Enjoy a quiet book, an evening cocktail or a weekend play-date with the kids in your private backyard protected with 20′ Arborvitae tree fencing, custom interlocking with grated fire pit, and blended artificial turf yard – allowing for long-term performance and easy maintenance. Additional features include a basement home theatre & entertainment lounge, private two-car garage with separate entrance, and a three bedroom layout with spa-inspired master bedroom. This home has it all. Local Amenities include Sheridan Public School, Sheridan College, Upper Oakville Shopping Centre, Oakwoods Shopping Centre, and an abundance of local restaurants. Immediate access to Hwy 403 Hwy 401, public transit, and more. Embrace sheer serenity and tranquility at 1497 Lancaster Drive. **This home is linked at one basement wall**
Address
Open on Google Maps-
Address: 1497 Lancaster Drive, Oakville, ON L6H 2T2
-
City: Oakville
-
State/county: ON
-
Zip/Postal Code: L6H 2T2
-
Country: CA
Details
Updated on June 20, 2025 at 4:55 pm-
Property ID W12177764
-
Price $1,450,000
-
Bedrooms 4
-
Bathrooms 4
-
Property Type Detached, Residential
-
Property Status Closed
Additional details
-
Roof Asphalt Shingle
-
Sewer Sewer
-
Cooling Central Air
-
County Halton
-
Property Type Residential
-
Pool None
-
Parking Private Double, Private
-
Architectural Style 2-Storey
Mortgage Calculator
-
Down Payment
-
Loan Amount
-
Monthly Mortgage Payment
-
Property Tax
-
Home Insurance
-
PMI
-
Monthly HOA Fees