450 Levanna Lane, Oakville, On L6h 6b9
- $999,999
Overview
- Semi-Detached, Residential
- 4
- 4
Description
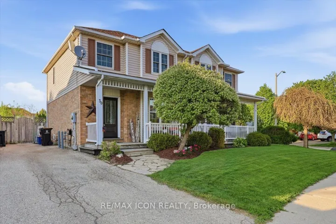
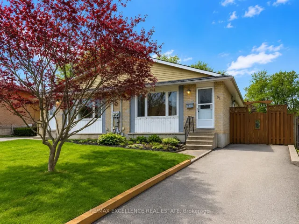
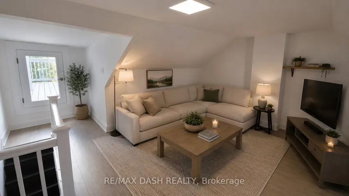
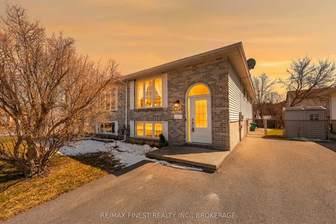
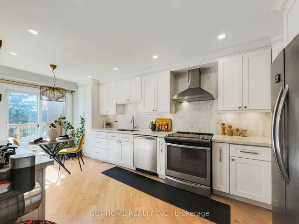
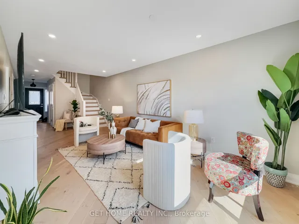
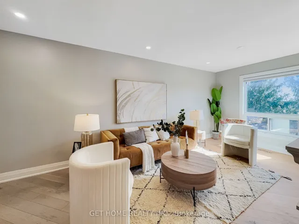
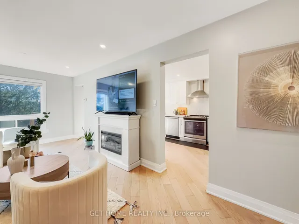
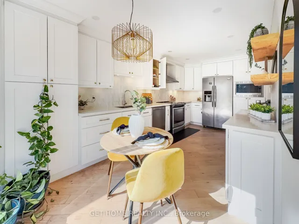
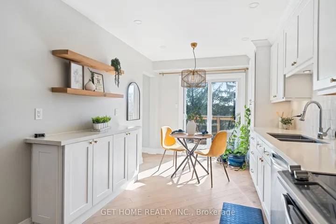
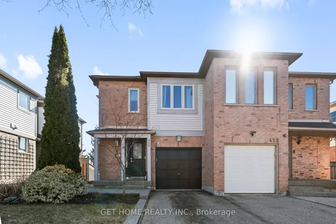
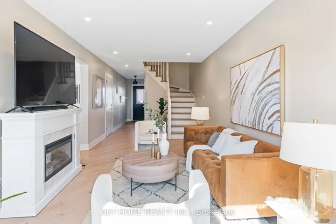
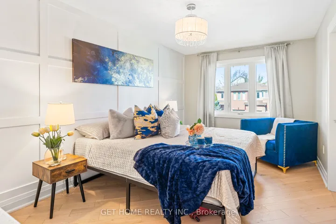
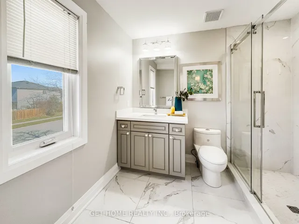
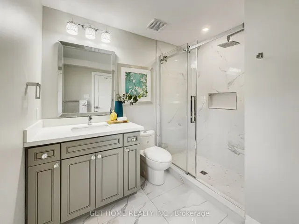
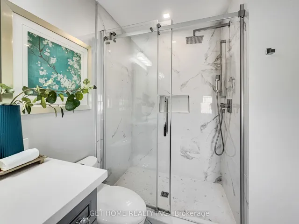
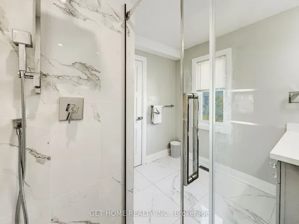
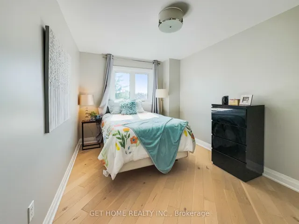
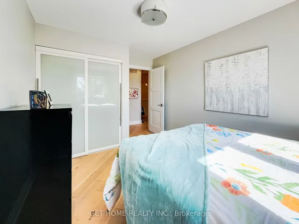
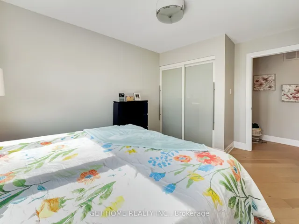
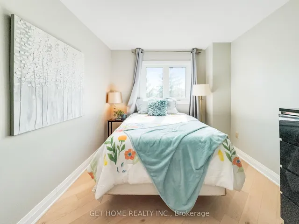
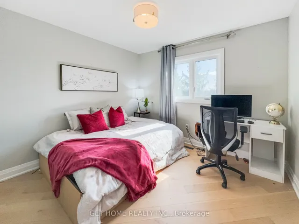
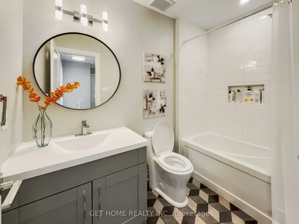
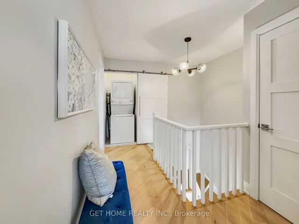
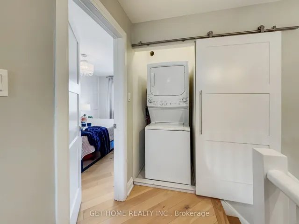
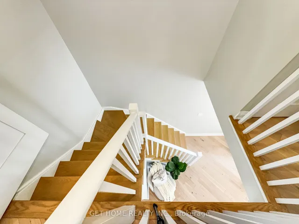
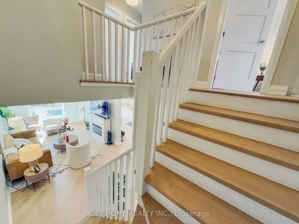
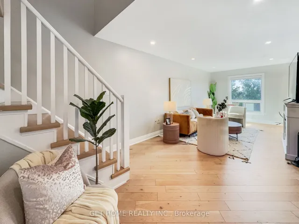
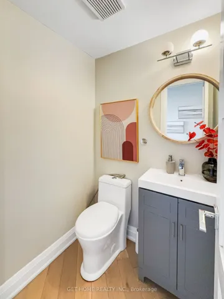
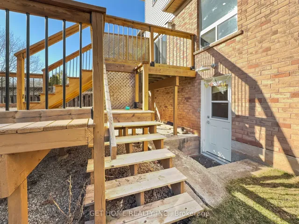
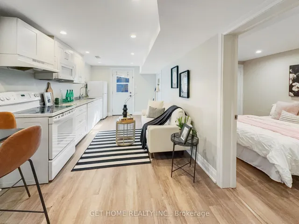
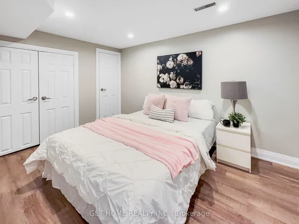
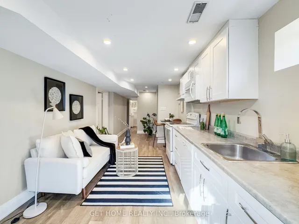
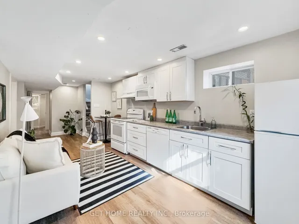
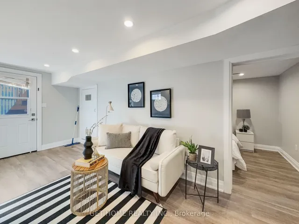
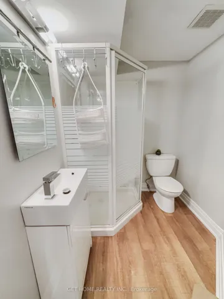
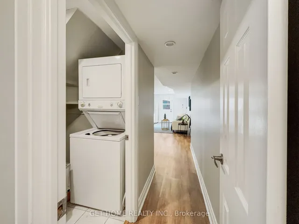
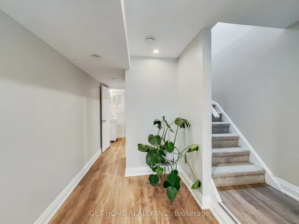
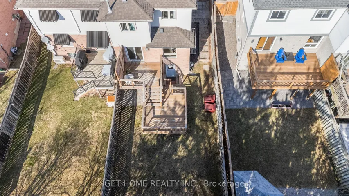
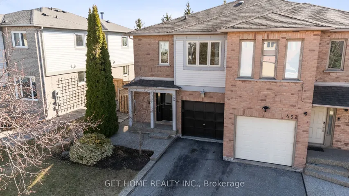
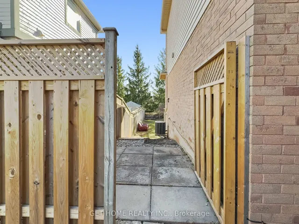
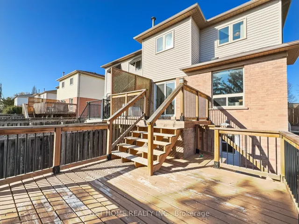
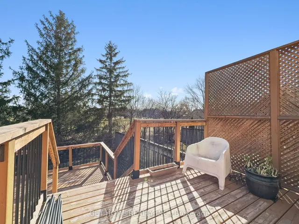
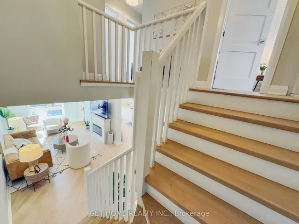
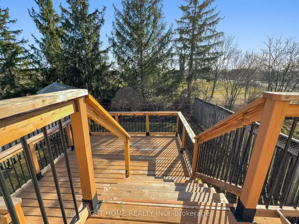
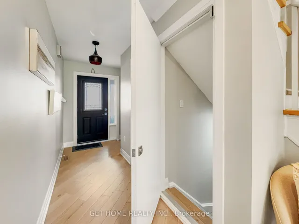
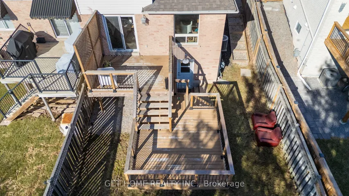
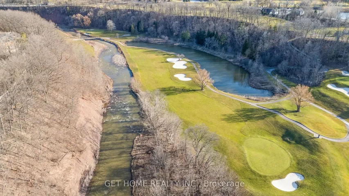
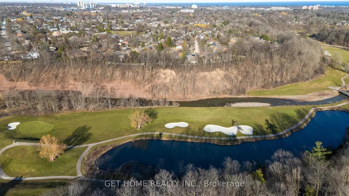
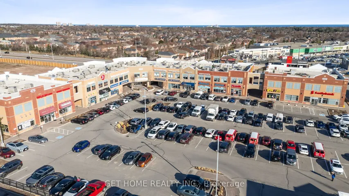
3+1 Bed 4 Bath. A Rare Investment Opportunity Basement Rental Potential of $1, 900/Month! This freehold semi-detached home in River Oaks offers not just comfortable living but also a fantastic income opportunity. The separate walk-out basement suite, featuring a kitchenette, full bath, bedroom, sitting area, and private laundry, provides rental potential of up to $1, 900 per month! Backing onto a beautiful children park and just a short walk to the picturesque trails of Sixteen Mile Creek, this home blends nature with convenience. A private, fully fenced backyard with a multi-tiered deck soaks up the afternoon sun, creating the perfect outdoor retreat. Inside, upscale finishes shine throughout crown mouldings, smooth ceilings, pot lights, elegant flooring, and a newer chefs kitchen loaded with cabinetry. The washrooms are a true showpiece, featuring premium finishes and high-end accessories, adding a touch of luxury to everyday living. From sleek vanities and designer tiles to modern fixtures and spa-like ambiance, every detail has been carefully curated for a refined experience. Parking is never a concern with ample space for up to three vehicles a built-in garage with inside access plus a double driveway that easily accommodates two more cars. Whether you have multiple vehicles or frequent guests, this home ensures hassle-free parking in a neighborhood where space is a premium. With two separate laundry rooms and kitchens on both levels, this home is designed for convenience and versatility. All of this in a prime location close to top-rated schools, wooded trails, shopping, and fantastic amenities. Whether you’re looking for a turnkey home or a lucrative investment, this rare find is ready to welcome you.
Address
Open on Google Maps-
Address: 450 Levanna Lane, Oakville, On L6h 6b9
-
City: Oakville
-
State/county: ON
-
Zip/Postal Code: L6H 6B9
-
Country: CA
Details
Updated on May 25, 2025 at 8:30 am-
Property ID W12146239
-
Price $999,999
-
Bedrooms 4
-
Rooms 15
-
Bathrooms 4
-
Property Type Semi-Detached, Residential
-
Property Status Closed
Additional details
-
Roof Asphalt Shingle
-
Sewer Sewer
-
Cooling Central Air
-
County Halton
-
Property Type Residential
-
Pool None
-
Parking Private, Other, Inside Entry
-
Architectural Style 2-Storey
Mortgage Calculator
-
Down Payment
-
Loan Amount
-
Monthly Mortgage Payment
-
Property Tax
-
Home Insurance
-
PMI
-
Monthly HOA Fees