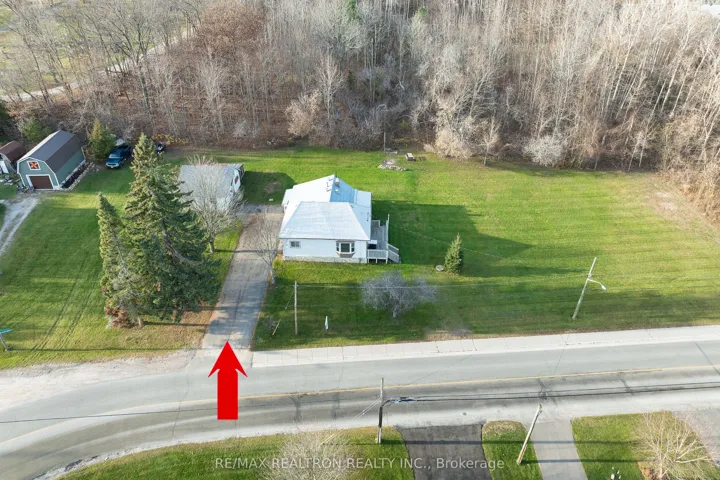
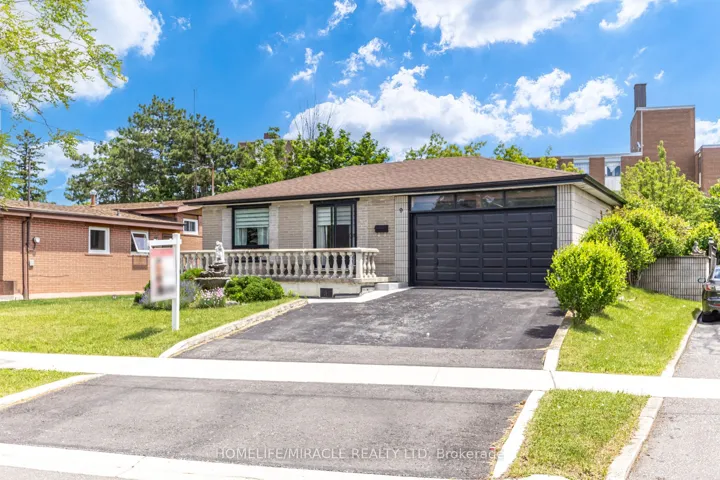
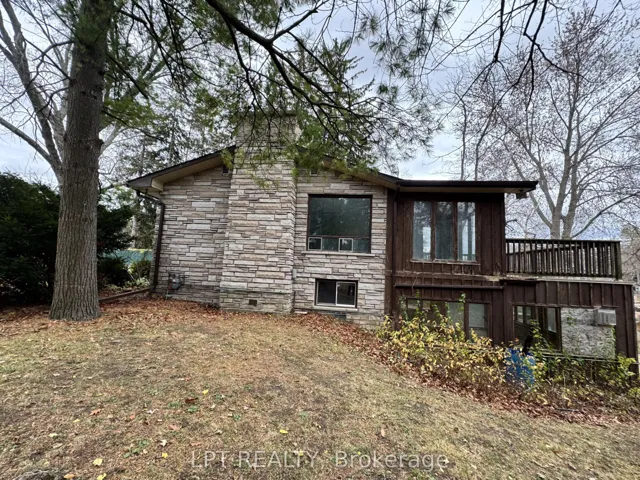
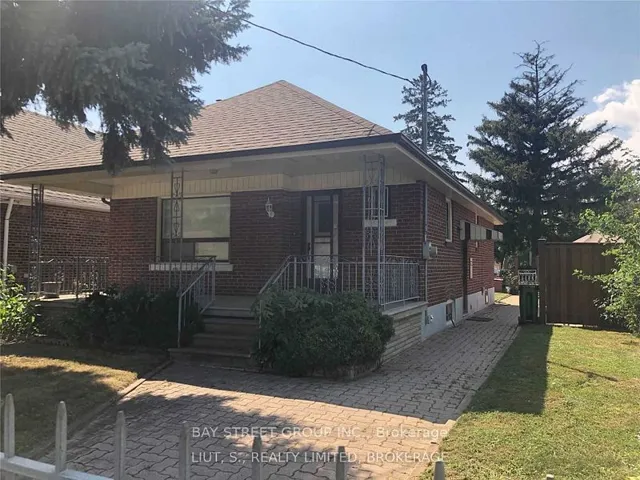
474 Cedric Terrace, Milton, On L9t 8p8
- $1,499,900
Overview
- Detached, Residential
- 5
- 4
Description
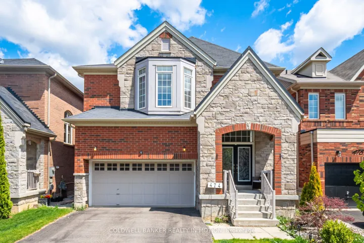
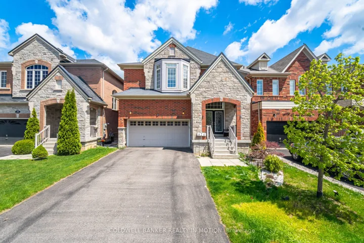
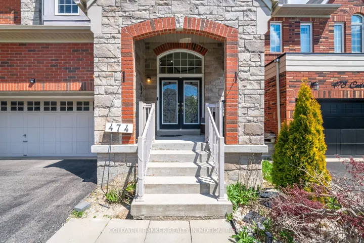
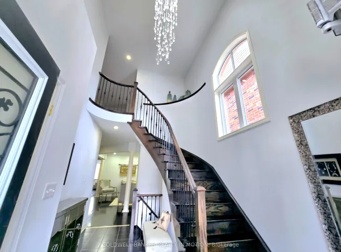
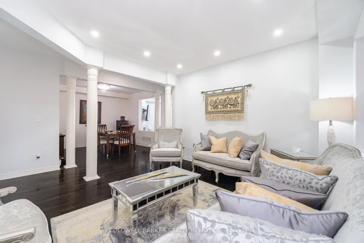
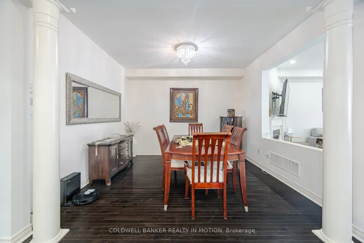
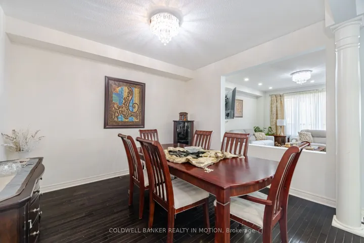
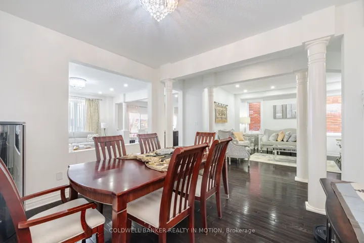
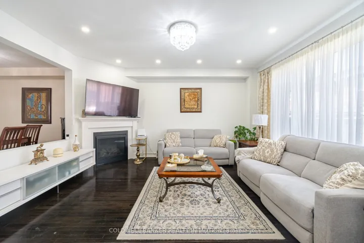
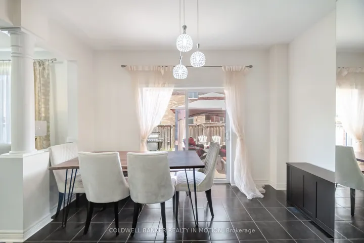
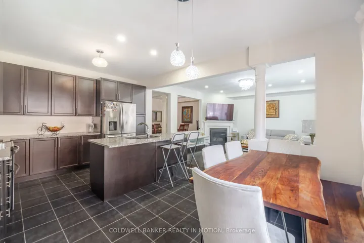
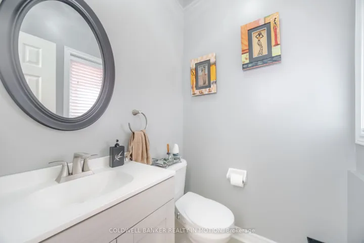
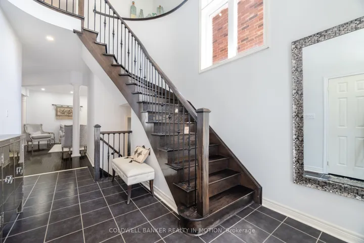
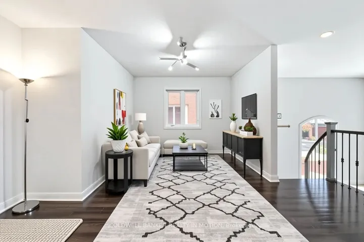
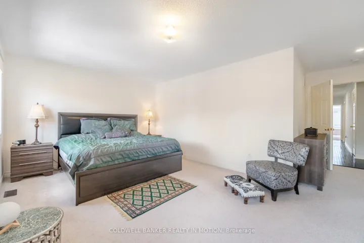
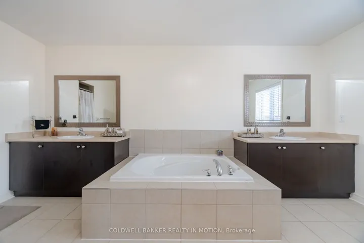
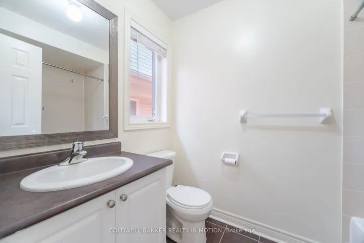
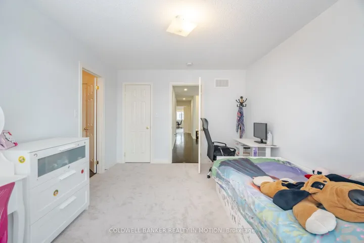
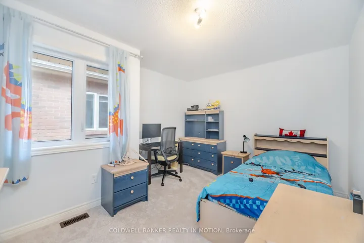
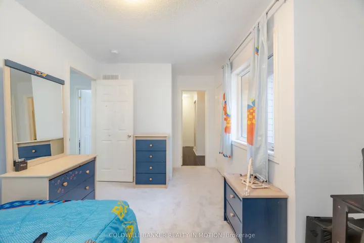
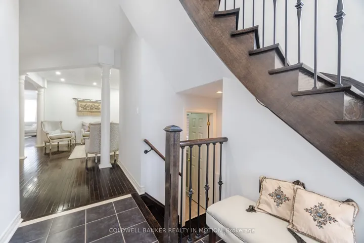
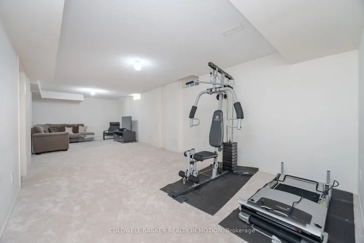
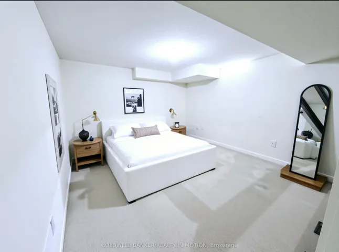
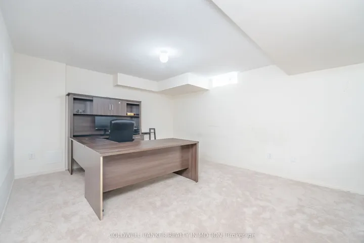
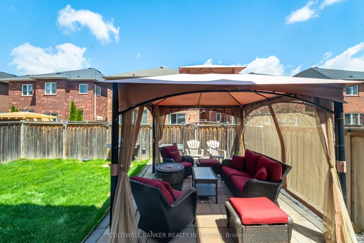
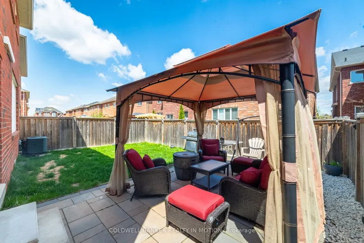
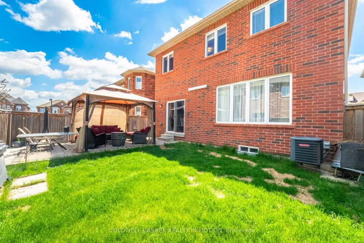
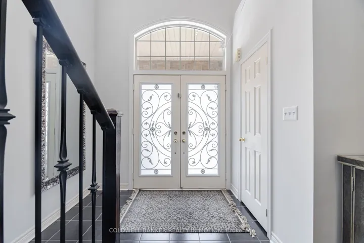
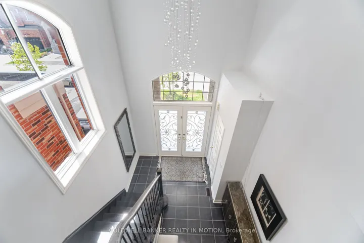
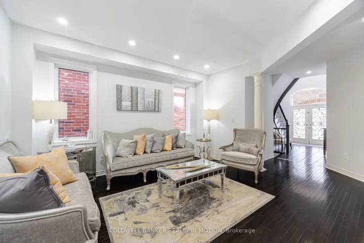
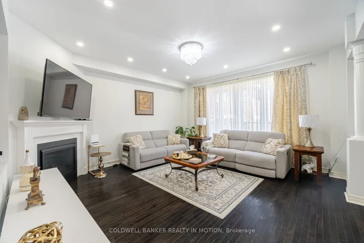
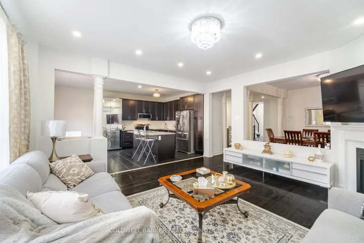
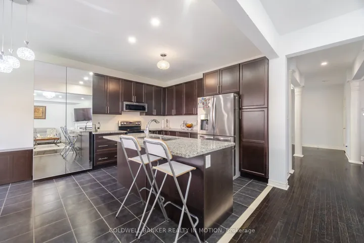
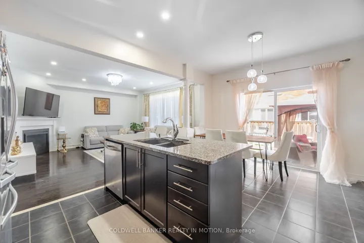
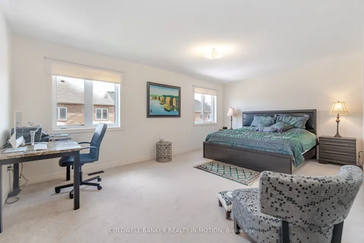
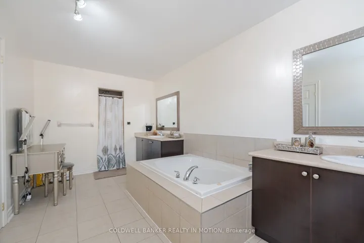
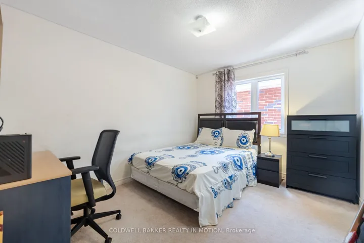
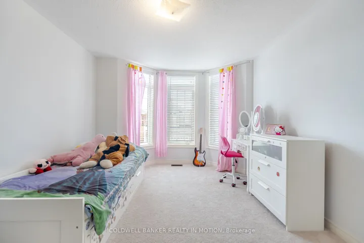
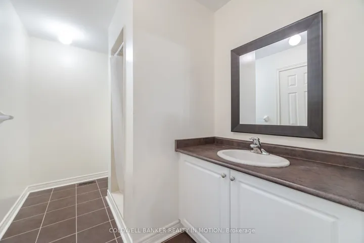
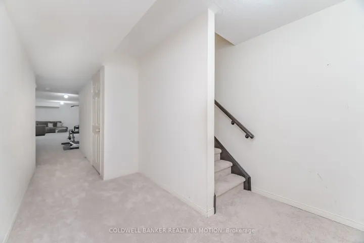
Stunning Detached Double-Car Garage Home, Incredible Milton Neighborhood, 4+1 Bedroom, 4 Bath, Approx. 4, 000 Sqft of Living Space, 2, 994 sqft Above Grade + Approx.1, 000 sqft finished Basment. Hardwood Flooring On Main Floor, Formal Living & Dining Rooms W/Pot Lights, Spacious Family Room W/Fireplace, Open Concept Kitchen & Breakfast Area Features Granite Countertops, S/S Appliances, Walk-Out To Large, Entertainer’s Backyard Featuring Stone Interlocking & Gazebo. Upstairs Boasts 4 Spacious Bedrooms Plus A Loft/ Family Room or Office. Specious Primary Bedroom W/5Pc Spa-Like Ensuite & Large Walk-In Closet. 2nd Bedroom Features Its Own 4Pc Ensuite & Additionaltow Bedrooms Feature 3Pc Semi-Ensuite. Finished Basement W/5 Bedroom & a huge Rec room. Shortwalk to Schools, Pharmacy, Banks and Restaurants. Under 5 min drive to Recreational facility, Hospital and Shopping. Short drive to Go station, Cineplex, Gyms and Sports Arenas for youractive lifestyle convenience. boasts a, new carpet in 3rd, 4th bedroom & basement, fresh paintalso, watrer softener. Loft & 5th BR are virtually staged .This property harmonious blend of elegance & comfort!
Address
Open on Google Maps-
Address: 474 Cedric Terrace, Milton, On L9t 8p8
-
City: Milton
-
State/county: ON
-
Zip/Postal Code: L9T 8P8
Details
Updated on June 20, 2025 at 8:07 pm-
Property ID W12137909
-
Price $1,499,900
-
Bedrooms 5
-
Bathrooms 4
-
Property Type Detached, Residential
-
Property Status Canceled
Additional details
-
Roof Asphalt Shingle
-
Sewer Sewer
-
Cooling Central Air
-
County Halton
-
Property Type Residential
-
Pool None
-
Parking Inside Entry, Private Double
-
Architectural Style 2-Storey
Mortgage Calculator
-
Down Payment
-
Loan Amount
-
Monthly Mortgage Payment
-
Property Tax
-
Home Insurance
-
PMI
-
Monthly HOA Fees