246 Pomona Avenue, Burlington, On L7n 1t1
- $3,650,000
- $3,650,000
Overview
- Detached, Residential
- 5
- 6
Description
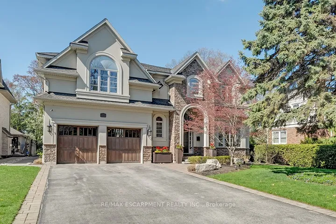
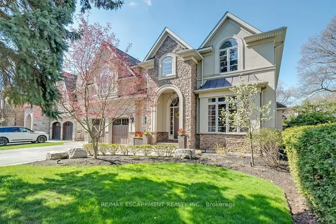
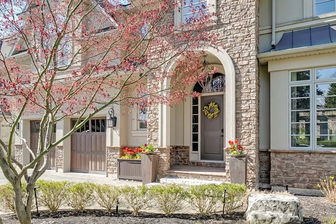
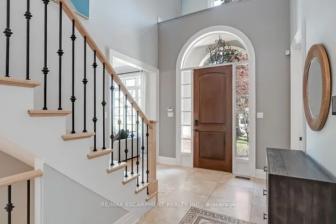
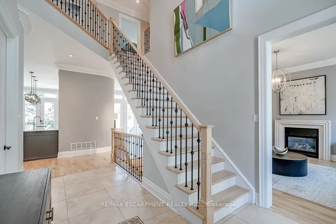
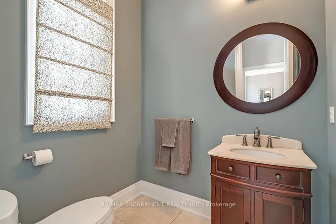
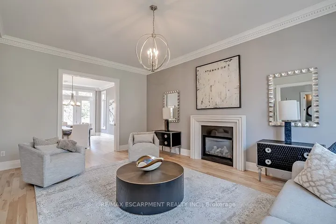
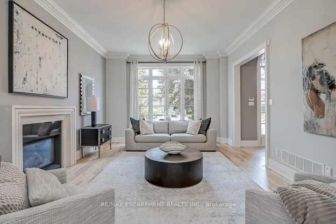
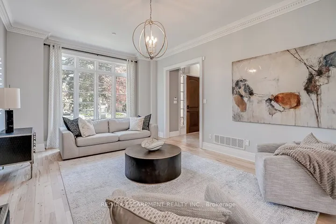
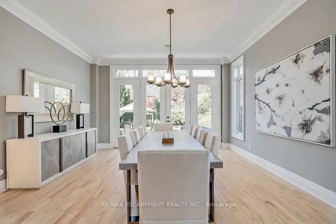
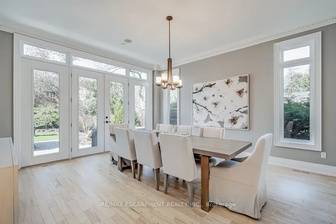
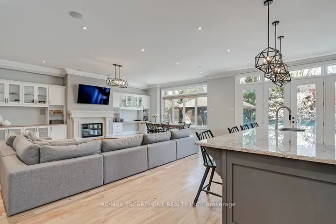
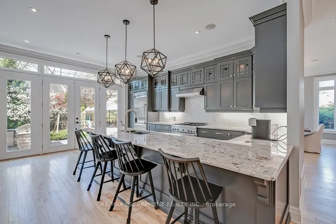
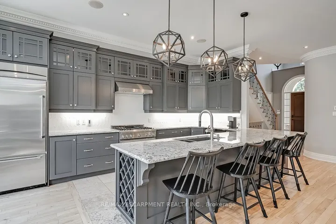
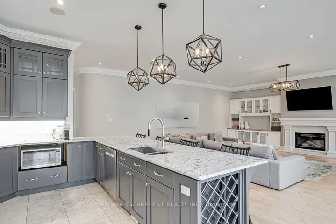
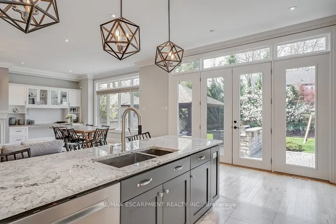
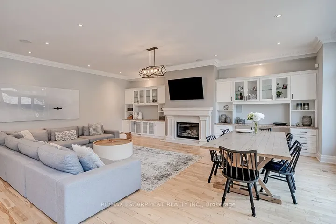
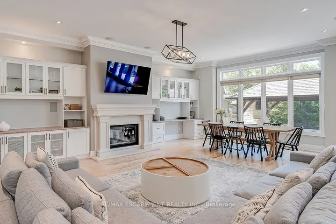
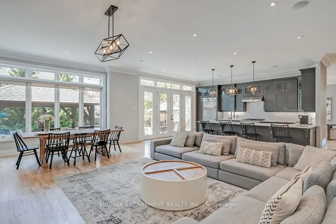
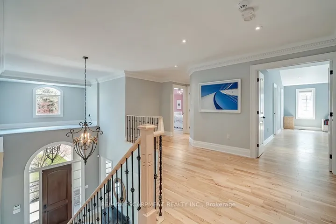
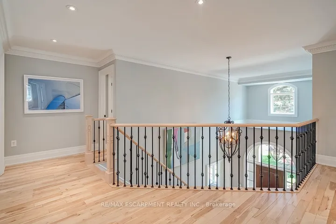
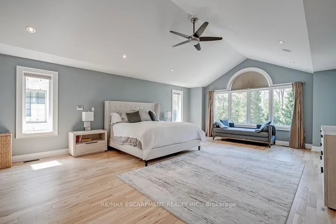
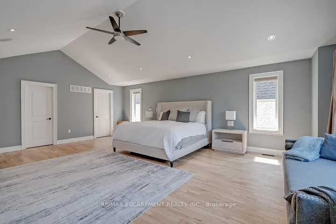
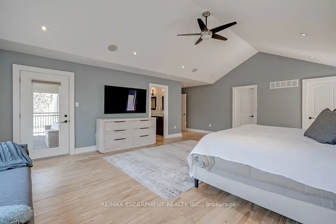
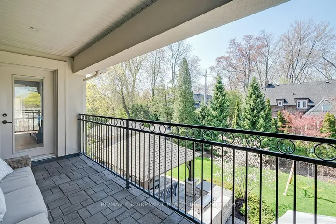
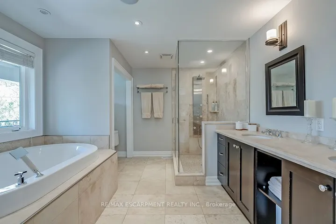
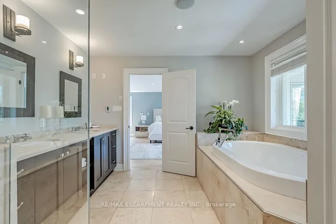
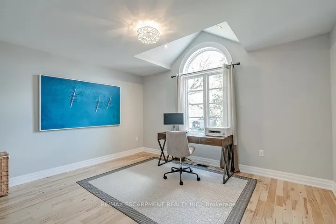
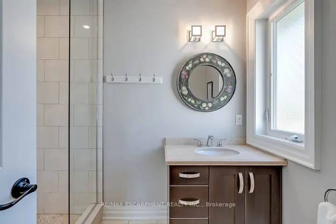
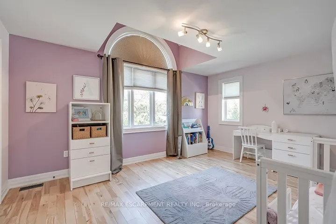
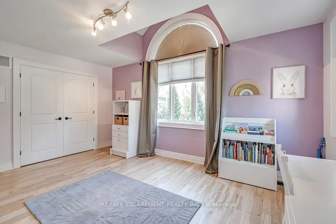
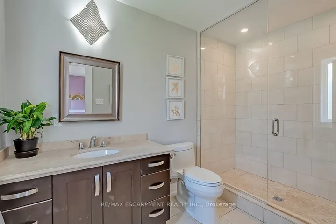
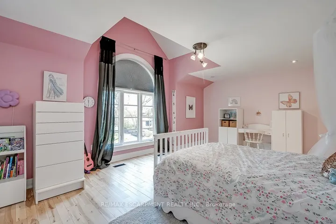
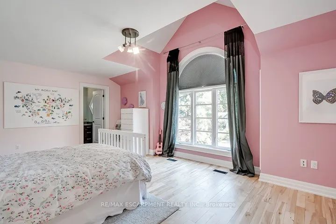
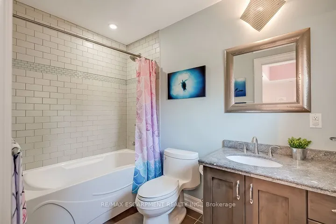
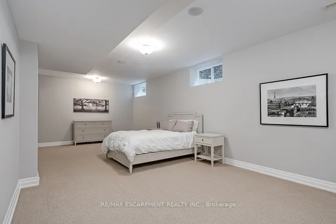
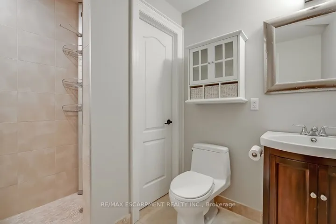
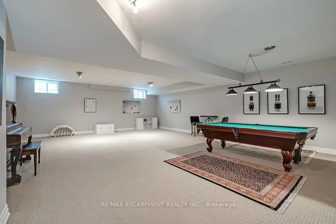
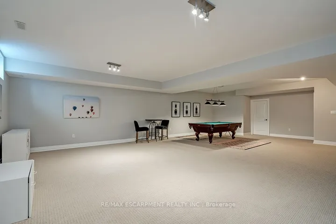
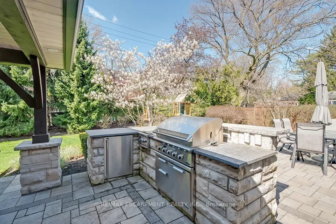
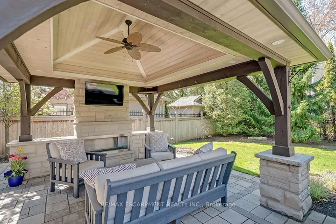
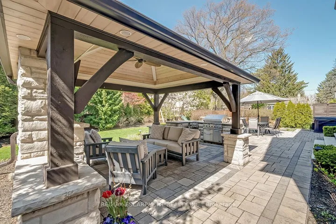
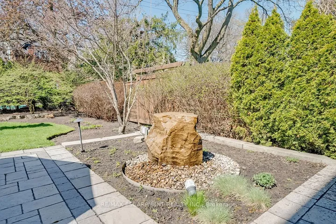
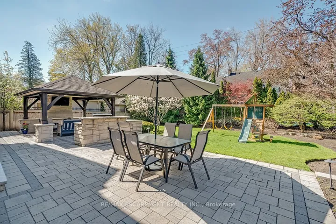
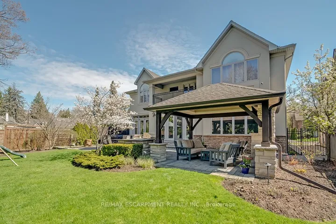
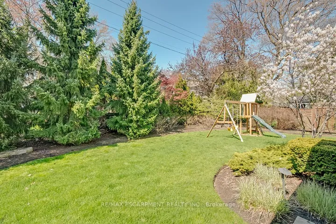
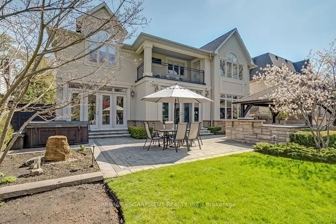
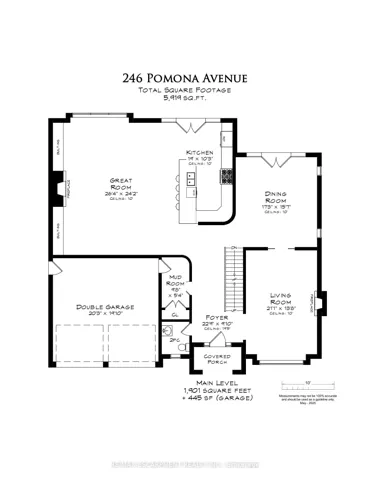
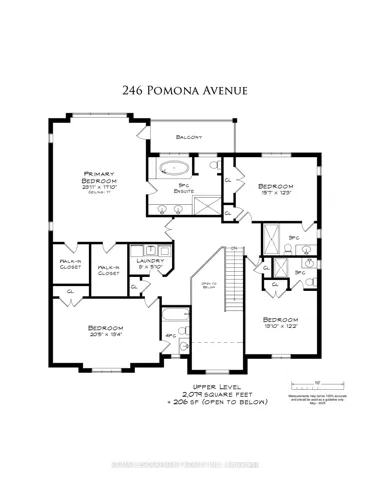
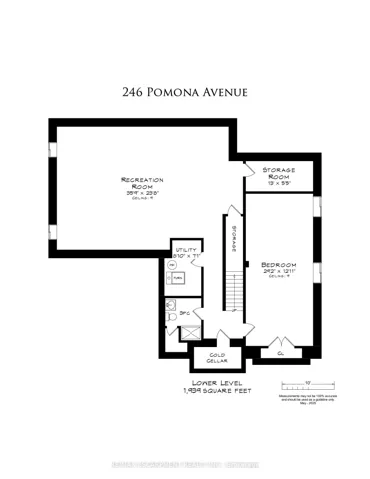
Fabulous custom and one-of-a-kind in prime Roseland location! 4, 186 sq.ft. + a fully finished lower level. Main level with 10′ ceilings features an open concept kitchen/great room with gas fireplace, pot lighting, built-in custom cabinetry, granite, stainless steel appliances including a gas range, heated kitchen floor and a walkout to a stunning, professionally landscaped yard! The main level also features a living room with gas fireplace, a separate dining room with walkout and a mud room with inside entry from a double garage. The upper level features 4 bedrooms, all with ensuite bathrooms including the primary with two walk-in closets, vaulted ceiling, 5-piece ensuite and a walkout to a covered balcony. The fully finished lower level with 9′ ceilings has an additional bedroom, 3-piece bathroom and a spacious rec room. Other luxury features include hardwood floors, crown moulding, central vac, built-in audio speakers and an upper level laundry. Exterior highlights include a custom gazebo with gas fireplace, large patio, built-in barbecue, hot tub, landscape lighting, irrigation system and water feature! 4+1 bedrooms and 5.5 bathrooms.
Address
Open on Google Maps-
Address: 246 Pomona Avenue, Burlington, On L7n 1t1
-
City: Burlington
-
State/county: ON
-
Zip/Postal Code: L7N 1T1
Details
Updated on June 4, 2025 at 3:38 pm-
Property ID W12134145
-
Price $3,650,000
-
Bedrooms 5
-
Bathrooms 6
-
Property Type Detached, Residential
-
Property Status Closed
Additional details
-
Roof Asphalt Shingle
-
Sewer Sewer
-
Cooling Central Air
-
County Halton
-
Property Type Residential
-
Pool None
-
Parking Private Double, Inside Entry
-
Architectural Style 2-Storey
Mortgage Calculator
-
Down Payment
-
Loan Amount
-
Monthly Mortgage Payment
-
Property Tax
-
Home Insurance
-
PMI
-
Monthly HOA Fees