10 Lincoln Avenue, Toronto, On M6p 1m8
- $1,389,000
Overview
- Semi-Detached, Residential
- 4
- 2
Description
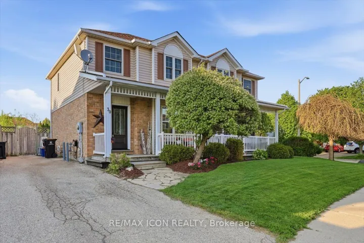
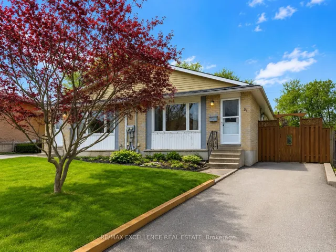
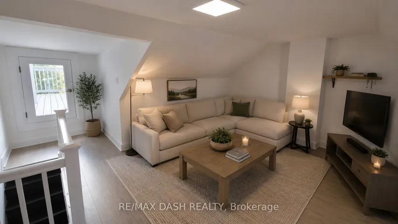
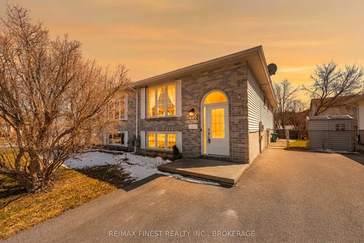
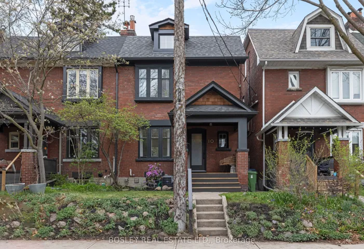
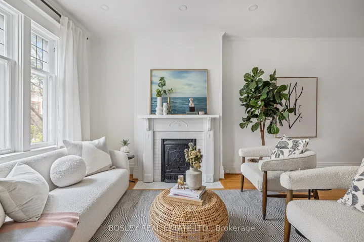
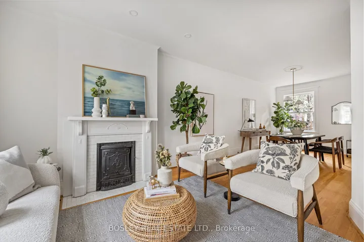
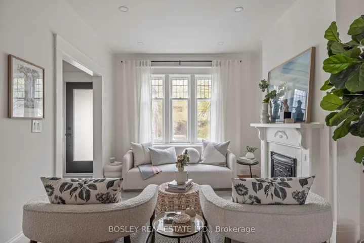
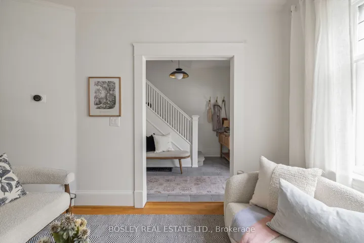
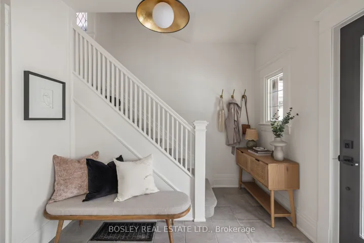
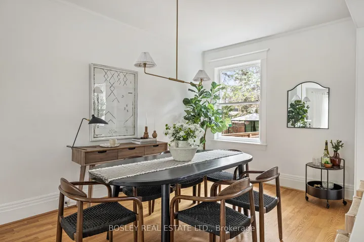
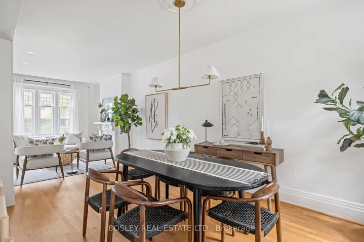
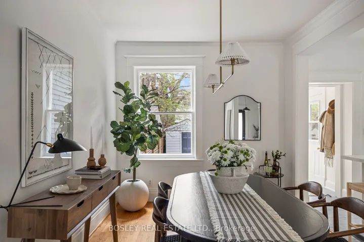
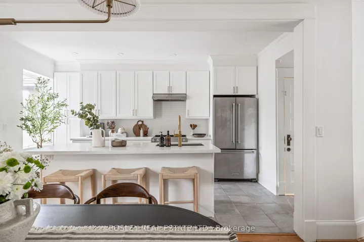
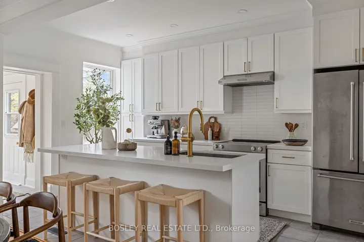
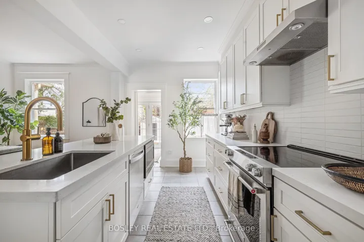
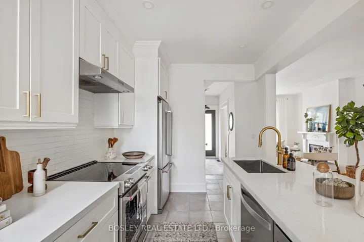
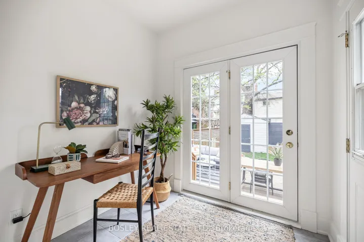
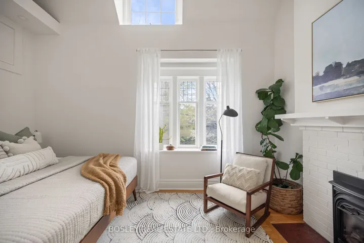
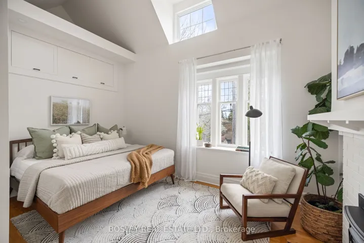
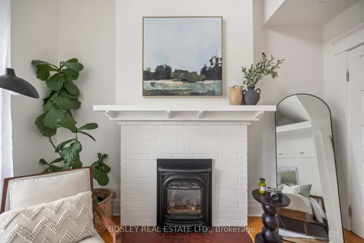
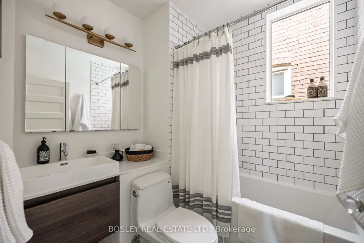
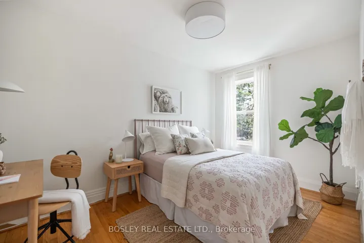
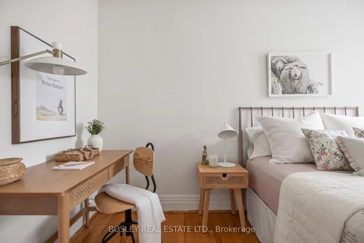
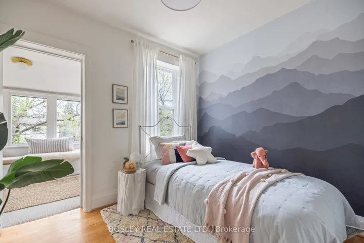
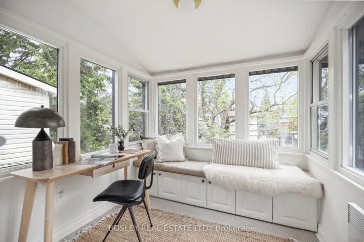
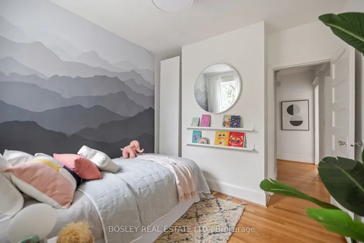
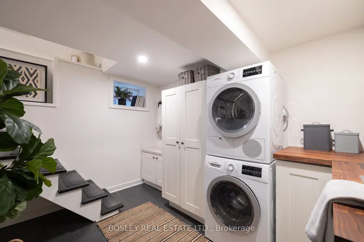
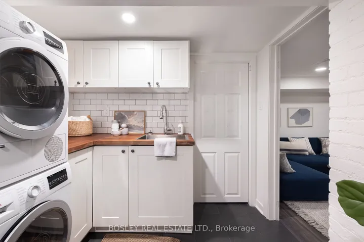
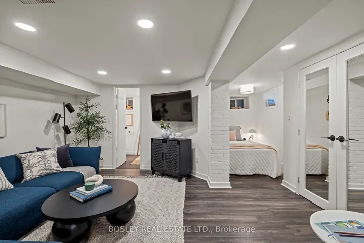
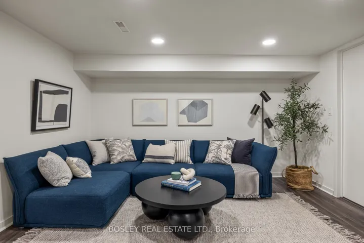
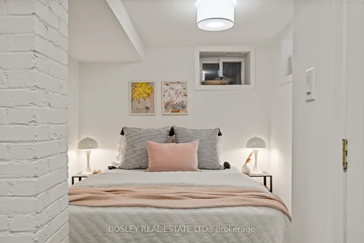
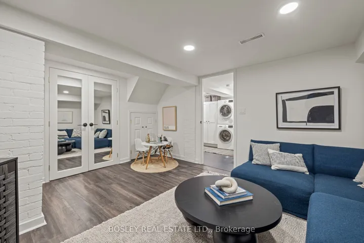
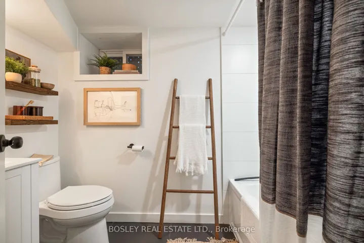
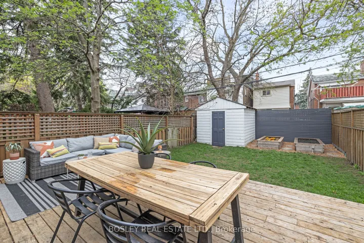
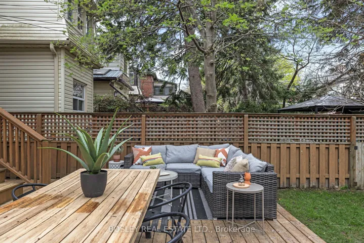
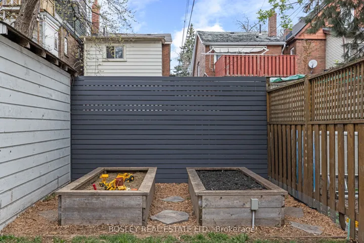
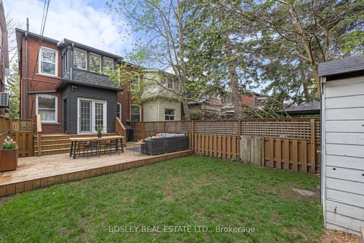
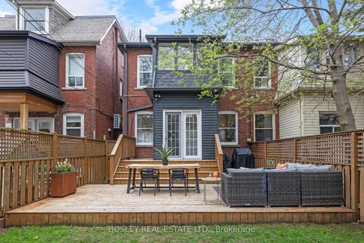
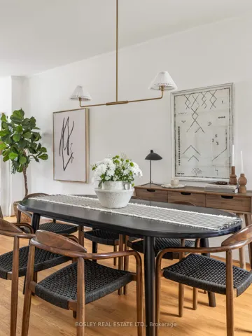
In High Park North, city living feels a little greener, a little slower, and a lot more connected. From this soulful semi, you’re perfectly positioned to soak it all in on a quiet, tree-lined street surrounded by friendly neighbours, young families, and everyday convenience. Inside, the living room sets the tone with soft natural light and the familiar comfort of a classic fireplace. The open-concept flow takes you through a dining space made for gathering and into a kitchen that delivers — oversized island, bar seating, and enough storage to keep life running smoothly. Toward the back, a sunny flex space adapts to whatever you need, with double French doors that open to a deck and shady, fenced backyard. There’s even a powered shed for added storage, hobbies, or gear. Upstairs, the light-filled primary bedroom features vaulted ceilings and a fireplace that adds even more character. Two more bedrooms offer flexibility for family, guests, or creative pursuits, and one even features a bonus sunroom. A full 4-piece bathroom rounds out the second level, while the finished basement offers its own laundry and an additional full bathroom. The flexible layout and separate entrance delivers incredible potential for an income suite, in-law space, or simply a little extra breathing room. Street parking is easy to find, making it simple for guests, caregivers, or busy households. Junction hotspots, Bloor West Village, top-rated Runnymede Jr/Sr Public School, Runnymede Subway Station, and everyday essentials are all within easy reach. Not to mention High Park, Toronto’s largest park with 400 acres of trails, playgrounds, gardens, and even a zoo. It’s the kind of neighbourhood that’s so special, finding a home here never stops feeling like a big deal.
Address
Open on Google Maps-
Address: 10 Lincoln Avenue, Toronto, On M6p 1m8
-
City: Toronto W02
-
State/county: ON
-
Zip/Postal Code: M6P 1M8
-
Country: CA
Details
Updated on May 16, 2025 at 2:21 pm-
Property ID W12124089
-
Price $1,389,000
-
Bedrooms 4
-
Bathrooms 2
-
Property Type Semi-Detached, Residential
-
Property Status Closed
Additional details
-
Roof Asphalt Shingle
-
Sewer Sewer
-
Cooling Central Air
-
County Toronto
-
Property Type Residential
-
Pool None
-
Parking None
-
Architectural Style 2-Storey
Mortgage Calculator
-
Down Payment
-
Loan Amount
-
Monthly Mortgage Payment
-
Property Tax
-
Home Insurance
-
PMI
-
Monthly HOA Fees