5204 Elmridge Drive, Mississauga, On L5m 5a4
- $2,298,000
- $2,298,000
Overview
- Detached, Residential
- 4
- 4
Description
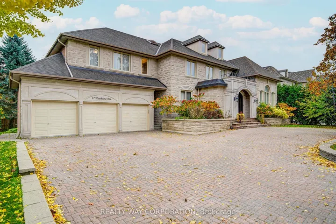
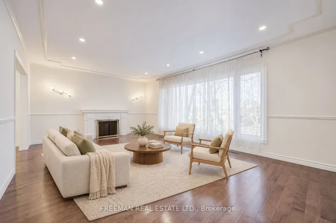
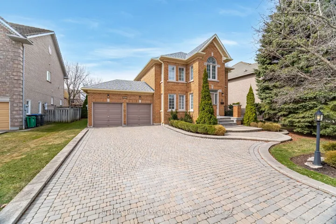
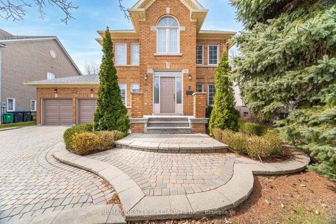
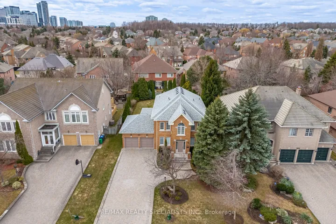
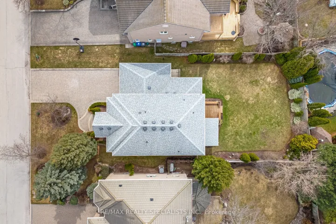
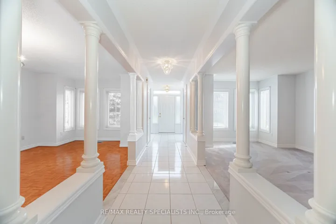
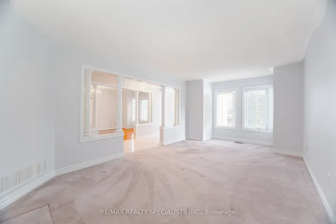
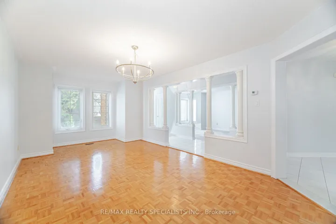
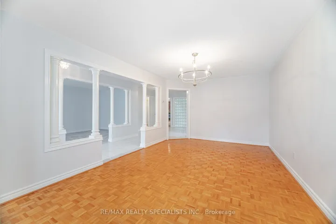
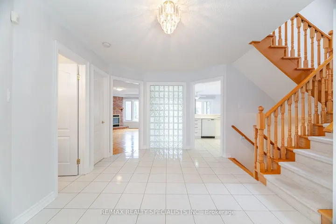
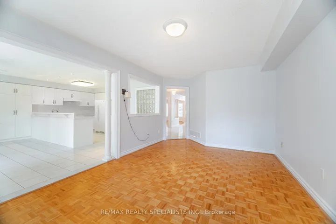
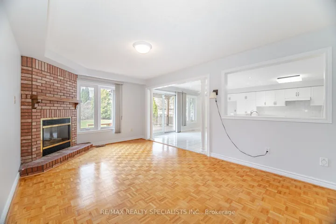
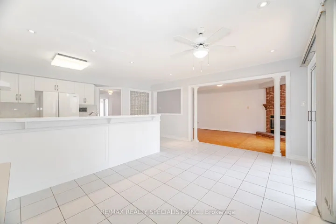
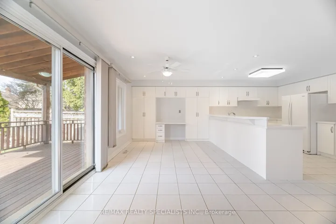
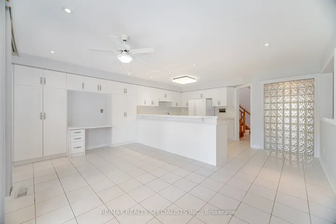
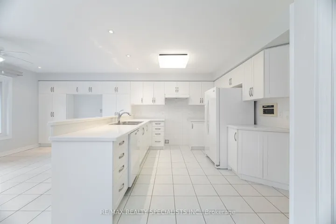
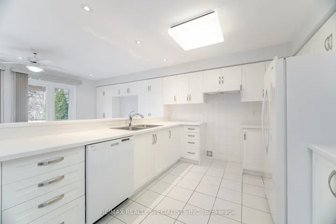
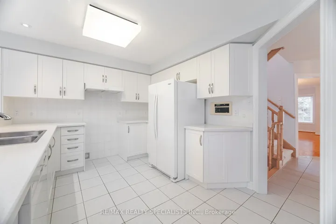
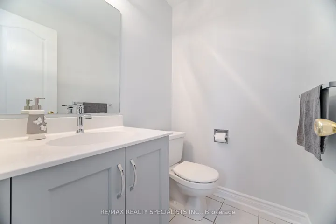
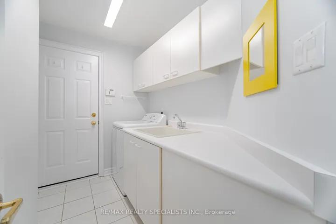
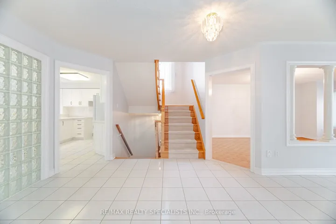
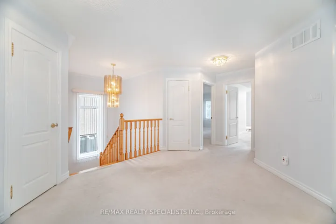
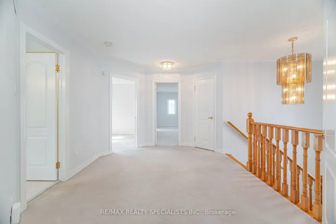
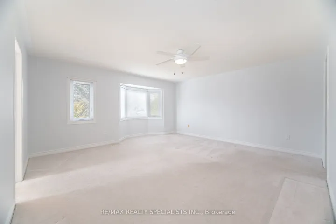
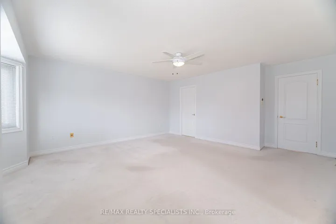
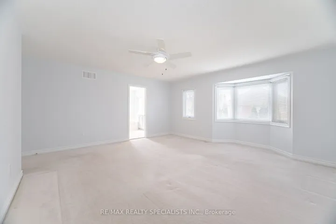
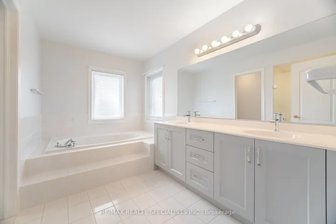
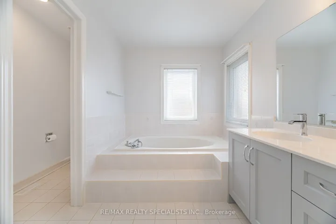
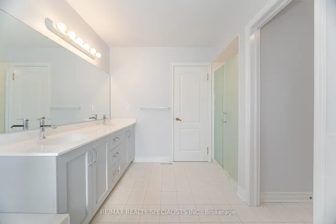
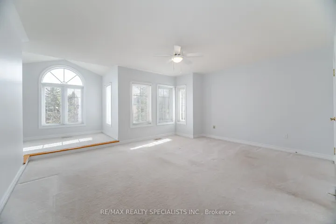
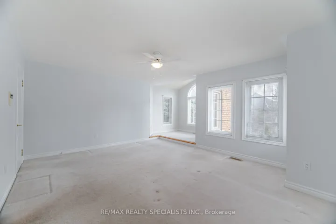
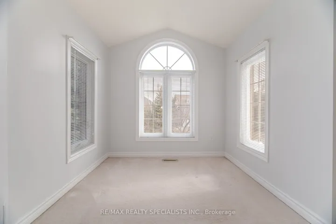
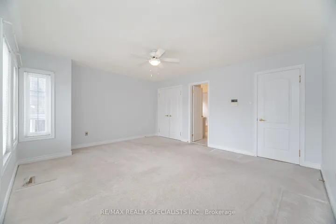
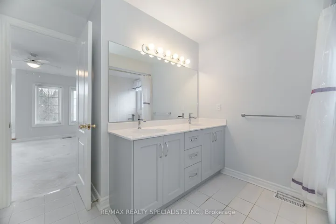
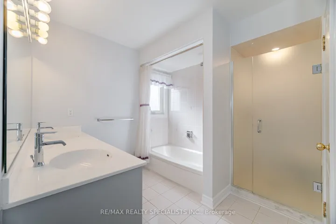
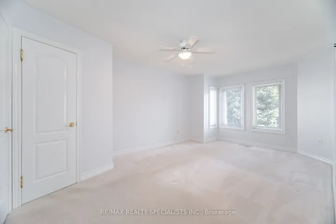
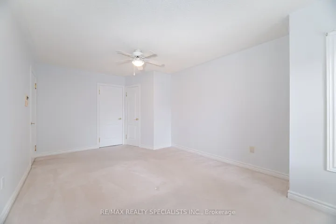
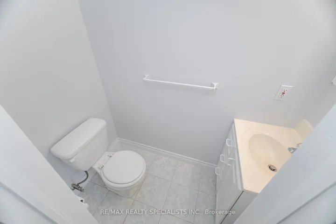
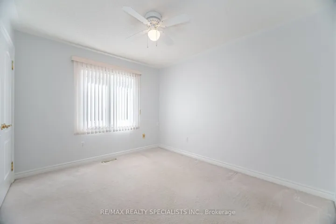
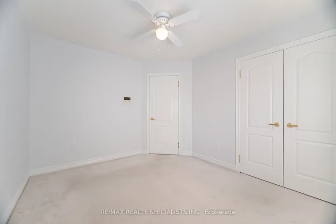
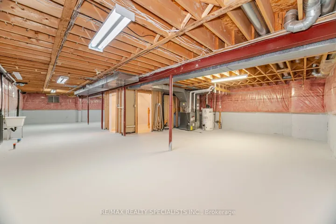
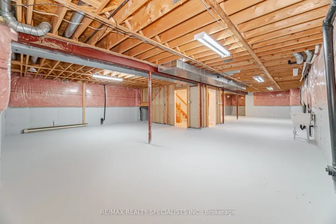
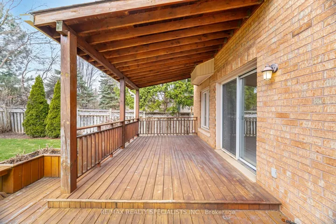
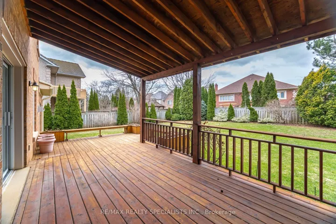
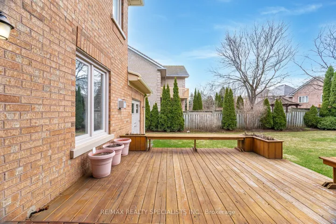
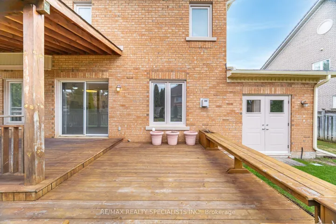
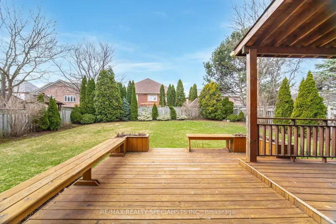
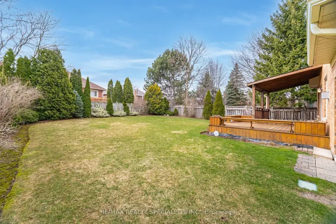
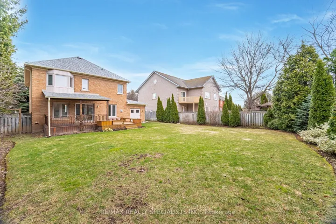
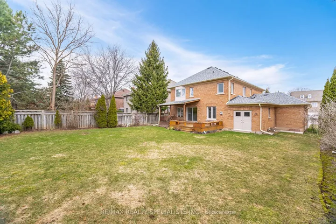
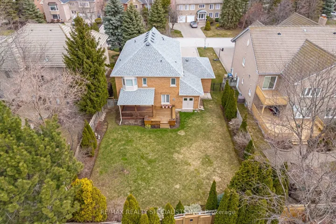
Opportunity to move into “Credit Mills” one of Mississauga’s most sought -after neighbourhood’s, 3339 Sq Ft + unspoiled Full unfinished basement on a 65 Ft Premium Oversized Lot, Situated on a quiet street w/no sidewalk, Original Owners- Pride of ownership- Immaculate Home- Just Move in! Open Staircase, Main Floor with Formal Separate Living & Dining Area, Family Rm w/Gas FP, Large Updated Kitchen with Pot Lights, Corian Extended Counter Top, Large Pantry, B/I Desk, W/O to Oversized Deck- Partially covered W/B/I Benches, Flower Boxes, Updated Bathrooms, Main Floor Laundry Rm w/door to garage, 3 Bedrooms w/Ensuite Baths, 2nd Bedroom with a sitting area & ensuite, Tandem 3 Car Garage with Garden Drs to the backyard landscaped w/perennials, Perfect home for a large family or multi family, Close to Erin Mills Town shopping, Credit Valley Hospital, John Fraser school district. Don’t miss this opportunity to move into this prestigious neighbourhood!
Address
Open on Google Maps-
Address: 5204 Elmridge Drive, Mississauga, On L5m 5a4
-
City: Mississauga
-
State/county: ON
-
Zip/Postal Code: L5M 5A4
-
Country: CA
Details
Updated on April 29, 2025 at 3:48 pm-
Property ID W12077369
-
Price $2,298,000
-
Bedrooms 4
-
Bathrooms 4
-
Property Type Detached, Residential
-
Property Status Closed
Additional details
-
Roof Shingles
-
Sewer Sewer
-
Cooling Central Air
-
County Peel
-
Property Type Residential
-
Pool None
-
Architectural Style 2-Storey
Mortgage Calculator
-
Down Payment
-
Loan Amount
-
Monthly Mortgage Payment
-
Property Tax
-
Home Insurance
-
PMI
-
Monthly HOA Fees