240 Kingsbridge Garden Circle, Mississauga, On L5r 1l3
- $1,400,000
- $1,490,000
- $1,400,000
- $1,490,000
Overview
- Detached, Residential
- 7
- 5
Description
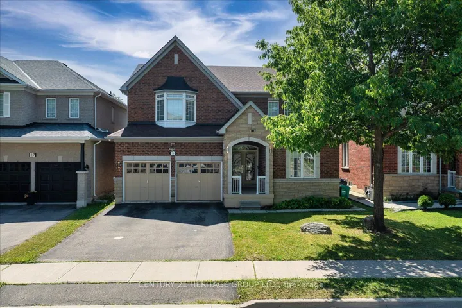
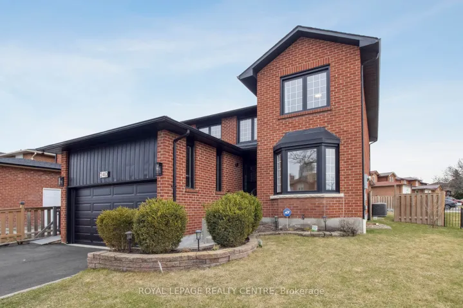
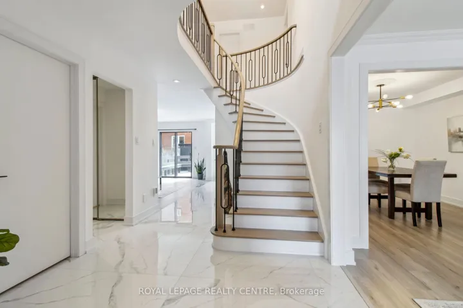
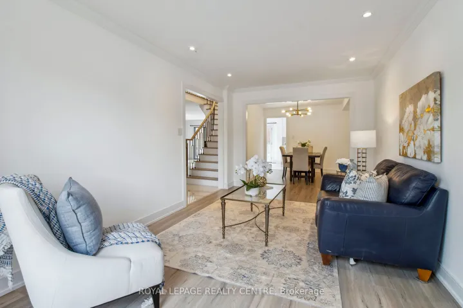
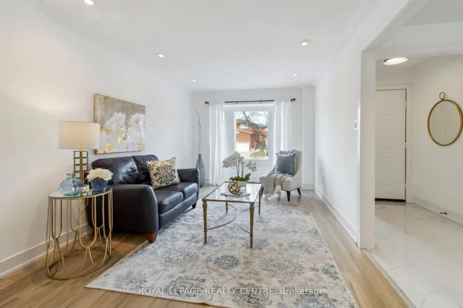
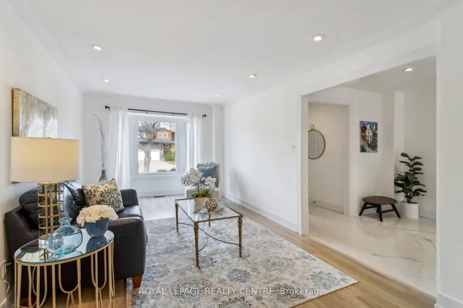
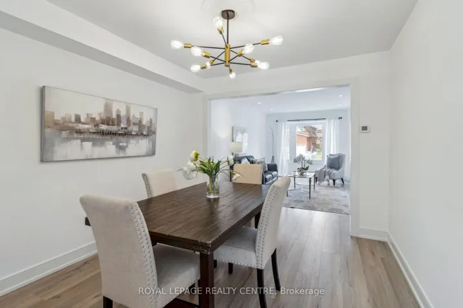
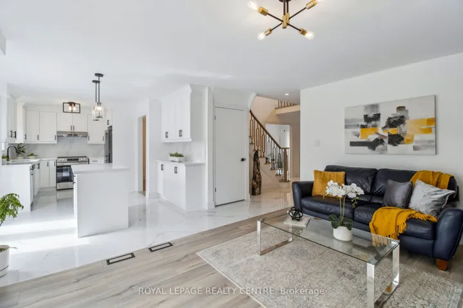
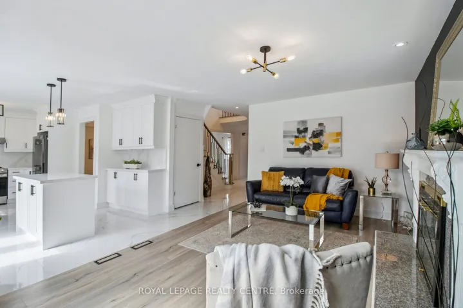
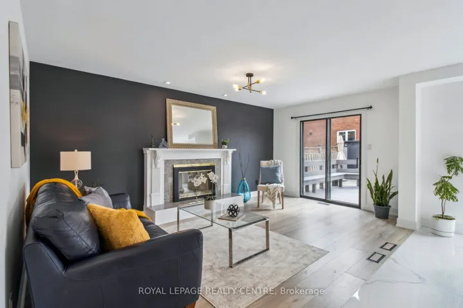
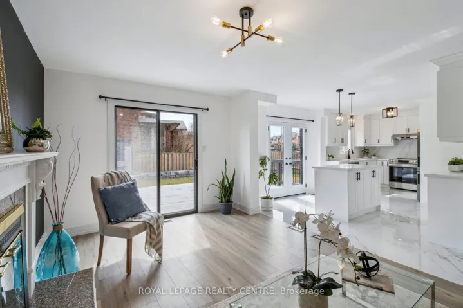
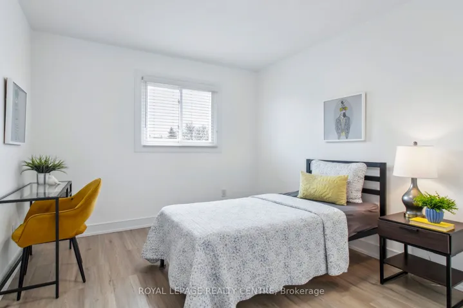
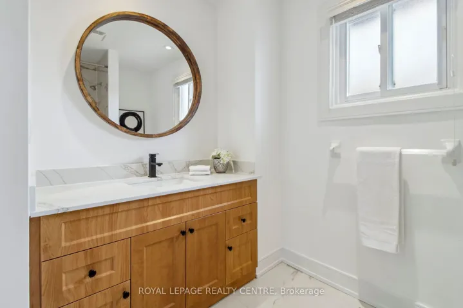
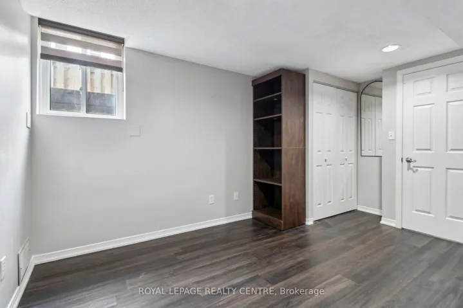
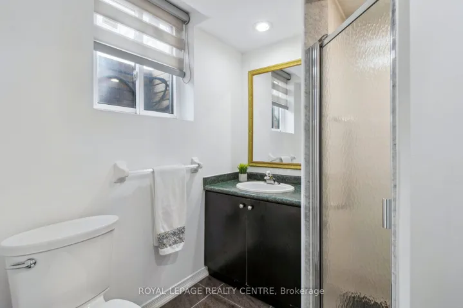
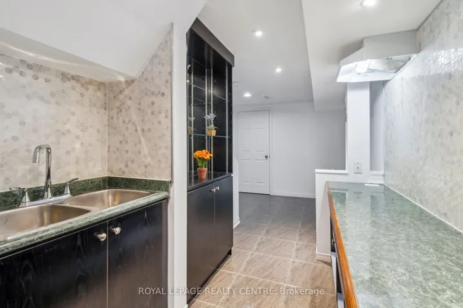
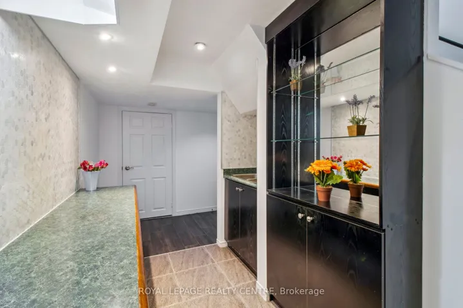
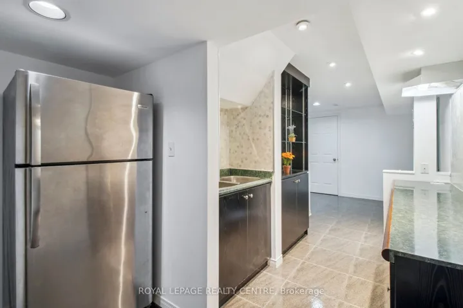
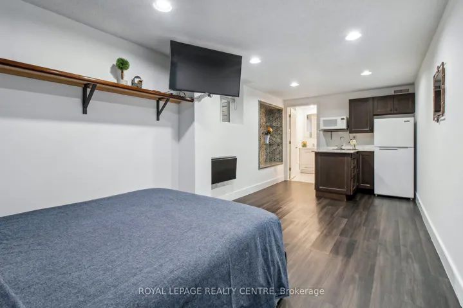
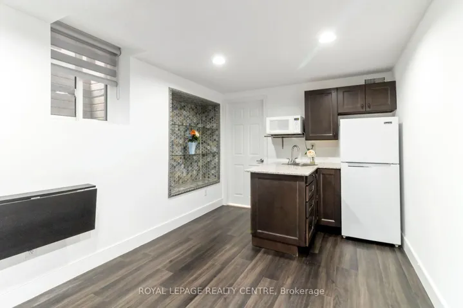
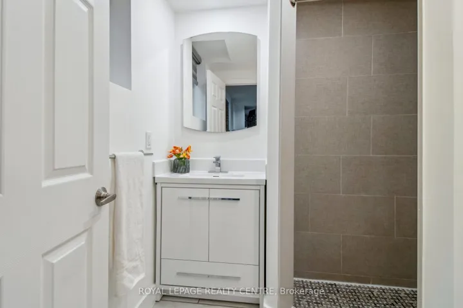
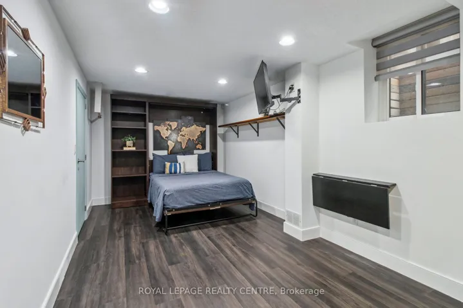
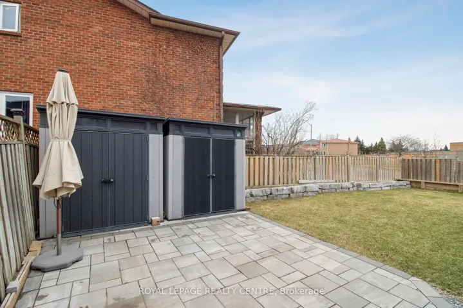
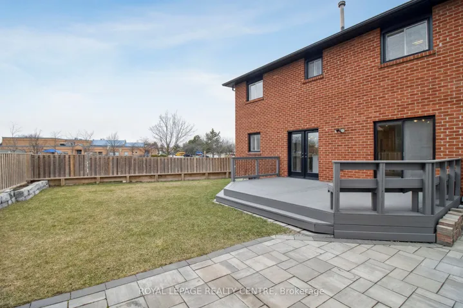
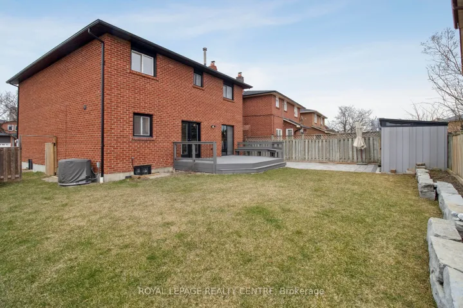
Discover The Charm Of One Of Mississauga’s Most Sought-After Neighbourhoods, Where Elegance Meets Convenience. Welcome To This Beautiful House, A Classic Two-Storey Layout, Providing Spacious Atmosphere, A Gem Corner Lot With An In-Law Suite. An Open Concept Renovated Home With Laminate Floors, Pot Lights, A Combined Living And Dining Room With A Large Bay Window. Cozy Family Room With Fireplace, Sliding Doors To Large Deck, Combined With Kitchen, Quartz Countertops, Porcelain Flooring, Central Island And Walk-Out To Large Deck Overlooking Private Garden. Spacious And Bright 4+3 Bedrooms, 5 Bathrooms, Large Master Bedroom With Ensuite 4-Piece Bathroom And Walk-In Closet. Lower Level With Three Good-Sized Bedrooms, Large Windows, Two Kitchenettes, Two Bathrooms With 3-Piece, And A Large Cold Cellar For Storage, Fully Equipped With An Inviting In-Law Suite. Great Potential To Generate Extra Income. A Possible Side Entrance If Required. Located In The Highly Demanded Eglinton And Hurontario Area. Minutes From Square One Mall, Public Transportation, Parks, Top-Rated Schools And Easy Access To Hwys 403 And 401, Future LRT And Restaurants.
Address
Open on Google Maps-
Address: 240 Kingsbridge Garden Circle, Mississauga, On L5r 1l3
-
City: Mississauga
-
State/county: ON
-
Zip/Postal Code: L5R 1L3
-
Country: CA
Details
Updated on May 16, 2025 at 1:48 pm-
Property ID W12068784
-
Price $1,400,000
-
Bedrooms 7
-
Bathrooms 5
-
Property Type Detached, Residential
-
Property Status Closed
Additional details
-
Roof Shingles
-
Sewer Sewer
-
Cooling Central Air
-
County Peel
-
Property Type Residential
-
Pool None
-
Parking Private Double
-
Architectural Style 2-Storey
Mortgage Calculator
-
Down Payment
-
Loan Amount
-
Monthly Mortgage Payment
-
Property Tax
-
Home Insurance
-
PMI
-
Monthly HOA Fees