681 Durie Street, Toronto, On M6s 3h4
- $1,198,000
Overview
- Semi-Detached, Residential
- 3
- 2
Description
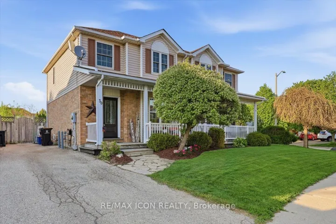
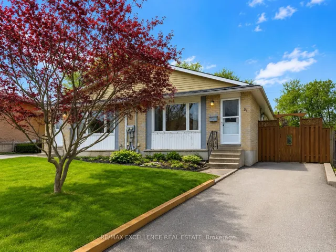
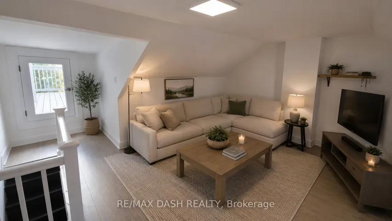
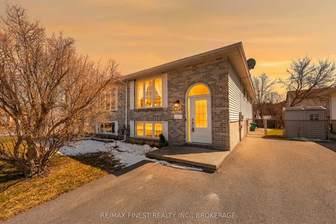
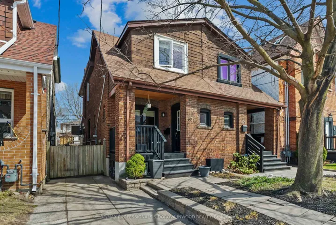
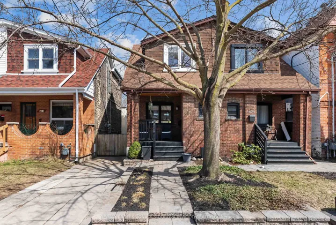
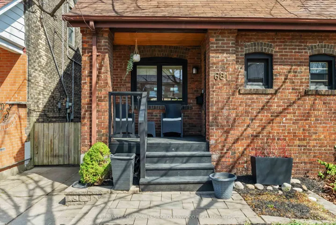
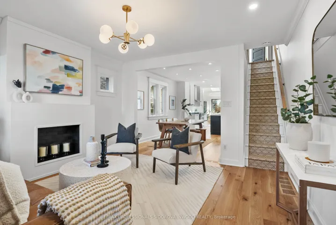
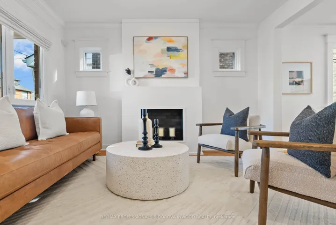
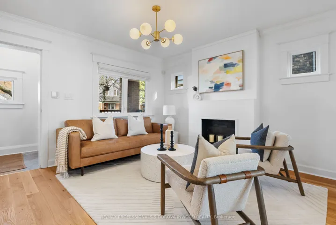
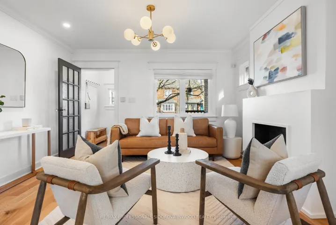
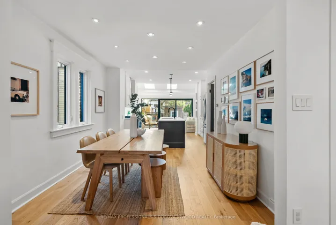
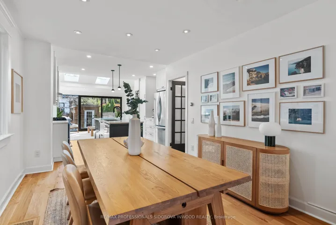
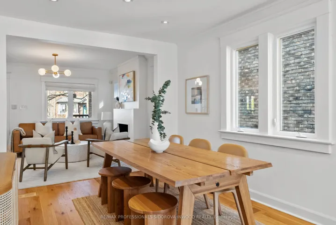
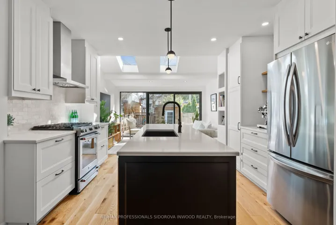
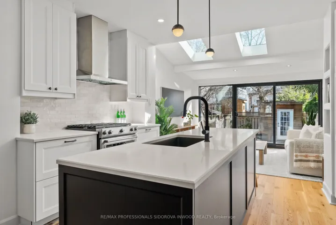
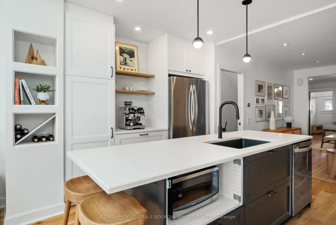
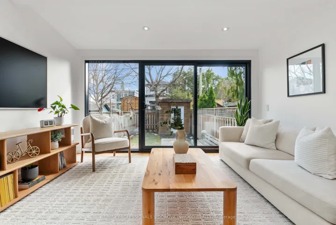
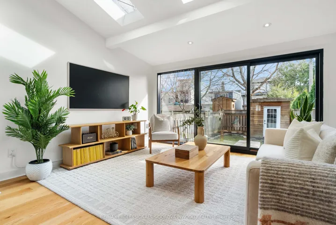
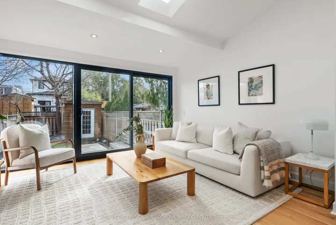
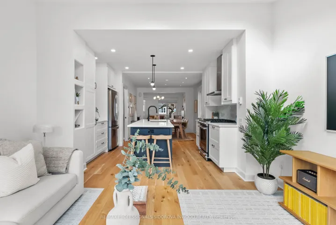
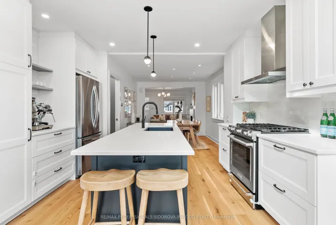
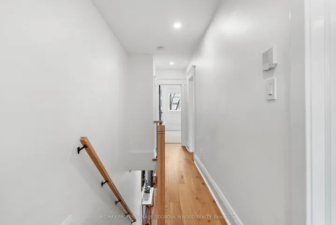
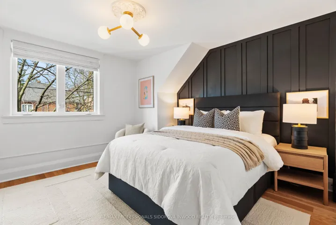
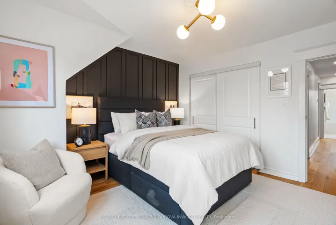
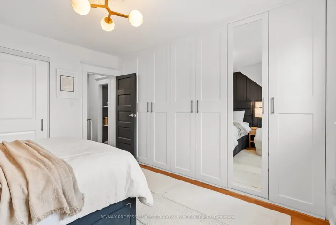
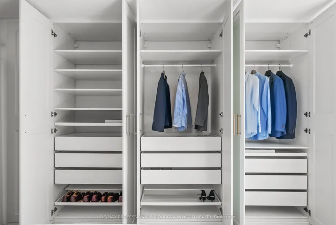
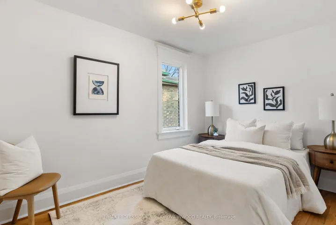
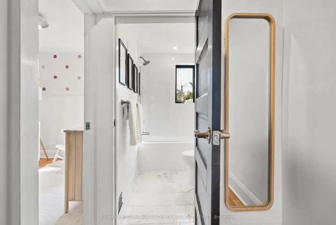
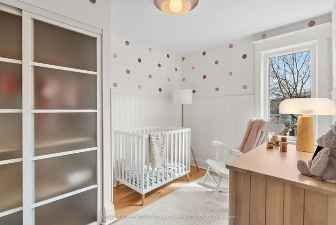
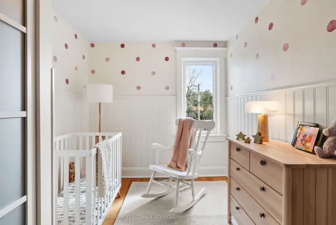
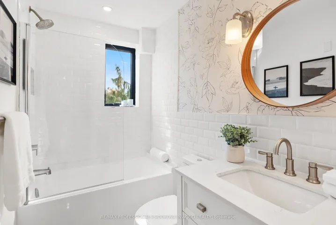
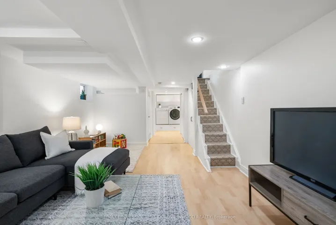
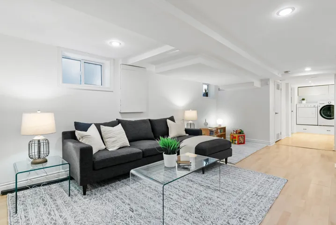
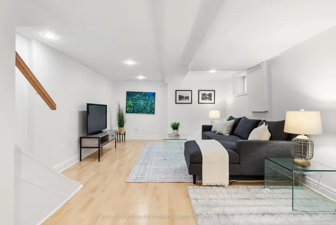
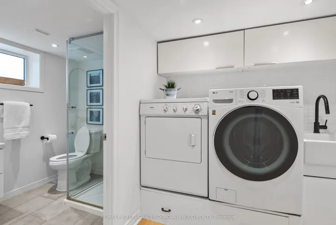
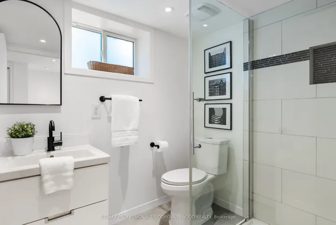
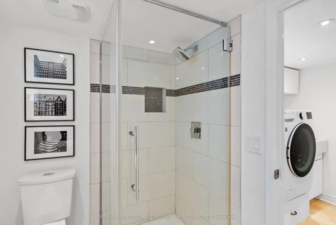
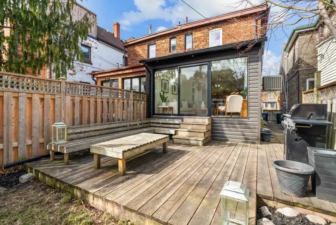
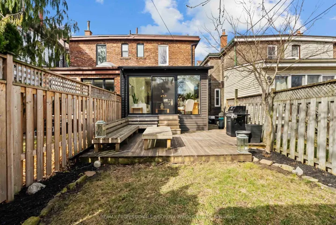
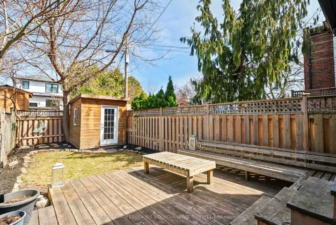
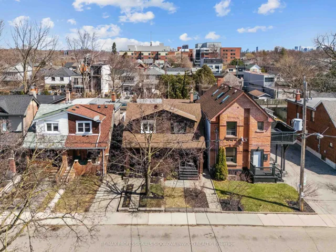
Welcome to this magazine-worthy home, a true gem that will take your breath away the moment you step inside. Every inch of this stunning renovation has been carefully crafted, with impeccable attention to detail, design, and style. The moment you enter, you’re greeted by a cozy front seating area, perfectly designed with a cutout for a gas/electric fireplace ideal for relaxing and unwinding after a long day. Just beyond, the open-concept main floor unfolds, featuring a spacious dining area large enough to host family gatherings and dinner parties. The gorgeous white kitchen is a chef’s dream, with sleek quartz countertops, a large center island with ample storage, and top-of-the-line appliances. An extension added in 2022 has elevated the living space even further, with floor-to-ceiling glass walls that frame views of your private backyard oasis. Skylights bathe the home in natural light, enhancing the fresh, bright atmosphere. Throughout the main/2nd floor, you’ll find Canadian white oak hardwood floors(installed in 2022) that add warmth and elegance to the space. Upstairs, you’ll find three spacious bedrooms, each with its own charm. The primary suite is a true retreat, offering plenty of closet space, with built-ins (added in 2024) designed to meet all your storage needs. The tastefully designed 4-piece bathroom features high-end marble tile floors, providing a luxurious feel (renovated in 2021). The fully finished basement adds even more living space, complete with great ceiling height for entertaining or relaxation. A beautiful 3-piece bathroom and a well-appointed laundry area with a new washing machine (installed in 2024) make this level as functional as it is stylish. The home is perfectly positioned for urban living walking distance to the junction and Bloor strip, Top rated schools(King George/Humbercrest) and the city’s best parks and trails to connect with nature (High Park/Humber river trail). This home has it all, move in and enjoy!
Address
Open on Google Maps-
Address: 681 Durie Street, Toronto, On M6s 3h4
-
City: Toronto W02
-
State/county: ON
-
Zip/Postal Code: M6S 3H4
-
Country: CA
Details
Updated on April 16, 2025 at 3:29 pm-
Property ID W12066718
-
Price $1,198,000
-
Bedrooms 3
-
Bathrooms 2
-
Property Type Semi-Detached, Residential
-
Property Status Closed
Additional details
-
Roof Asphalt Shingle, Membrane
-
Sewer Sewer
-
Cooling Central Air
-
County Toronto
-
Property Type Residential
-
Pool None
-
Parking Mutual
-
Architectural Style 2-Storey
Mortgage Calculator
-
Down Payment
-
Loan Amount
-
Monthly Mortgage Payment
-
Property Tax
-
Home Insurance
-
PMI
-
Monthly HOA Fees