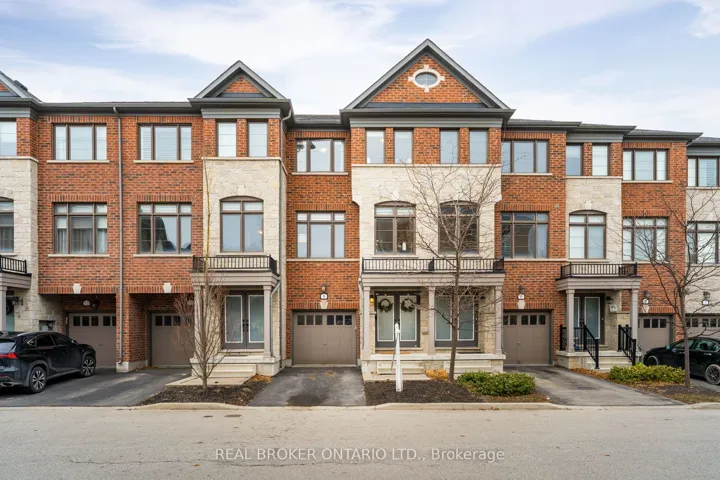
8 Whitehorn Lane, Halton Hills, On L7g 0k1
- $899,000
- $899,000
Overview
- Att/Row/Townhouse, Residential
- 3
- 4
Description
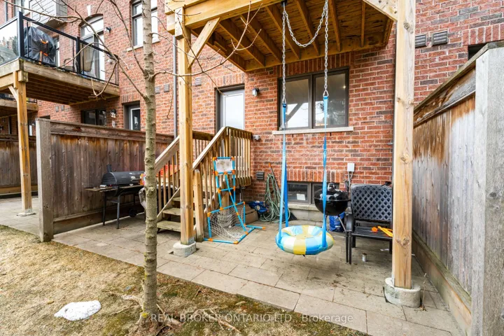
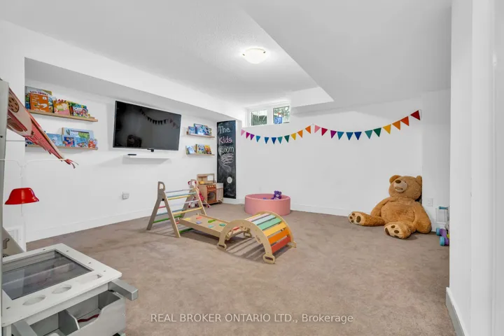
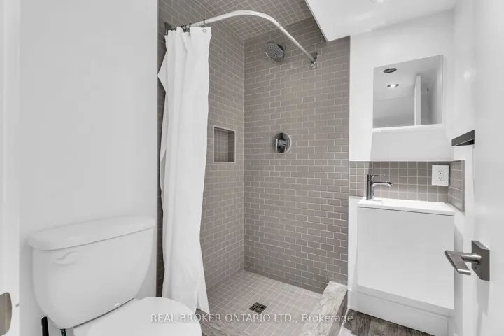
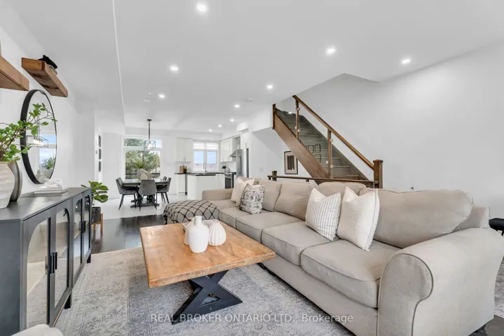
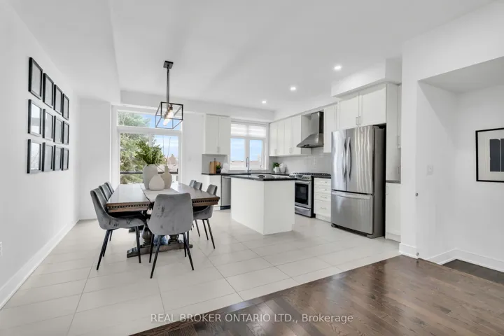
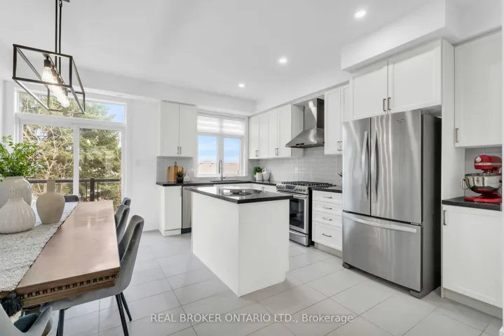
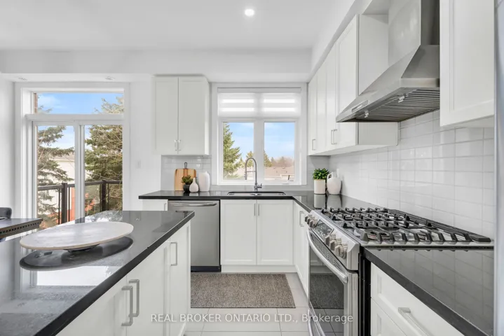
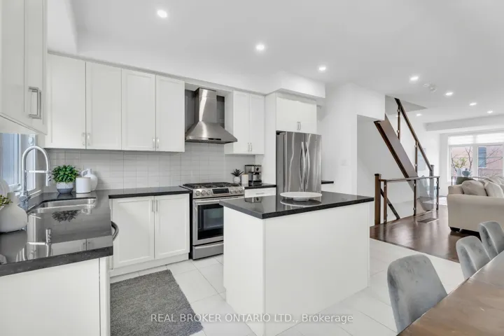
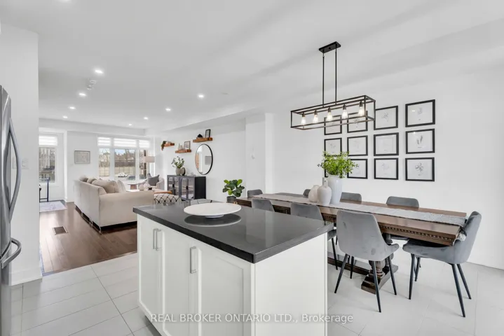
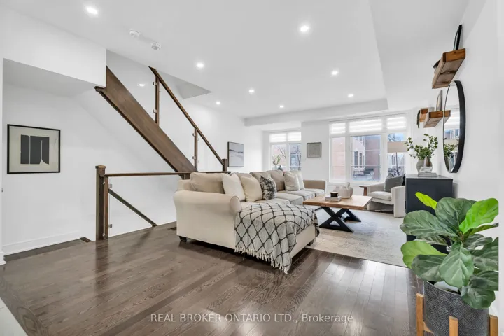
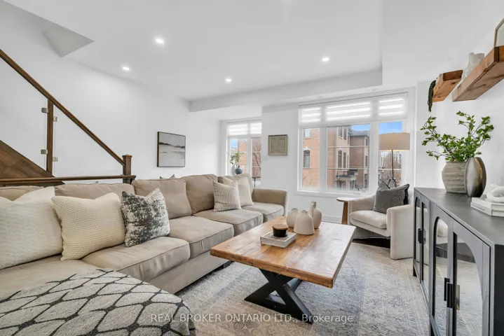
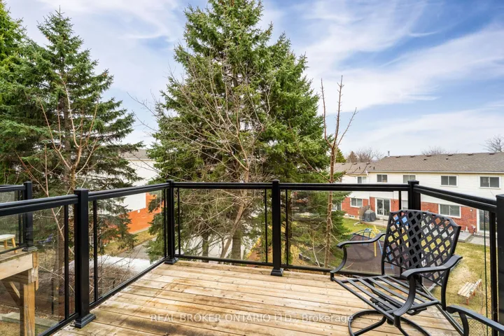
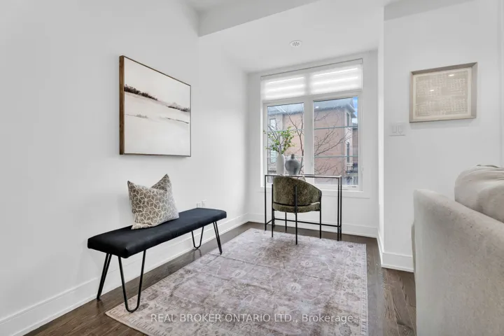
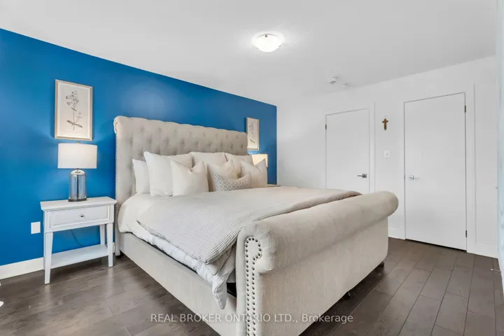
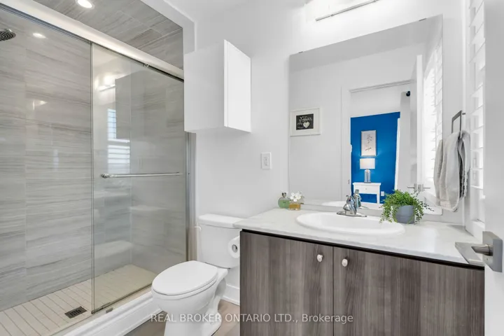
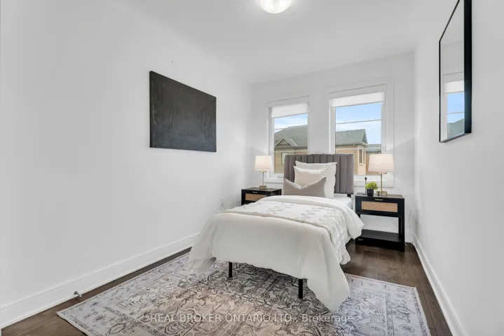
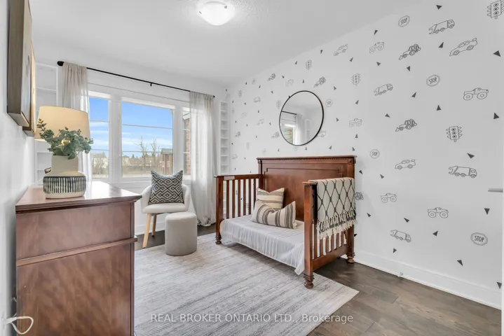
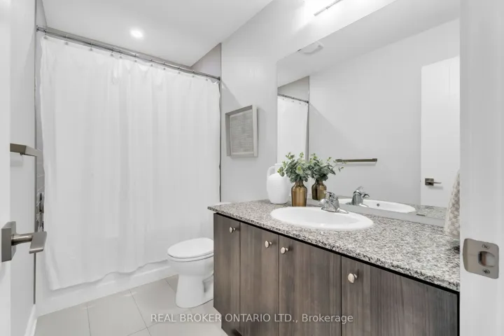
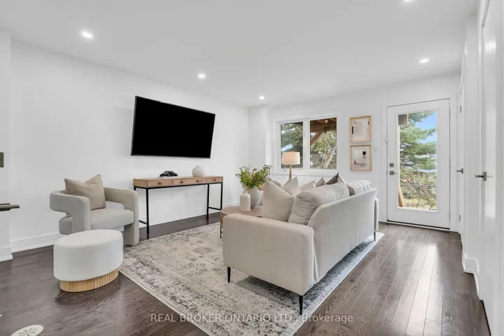
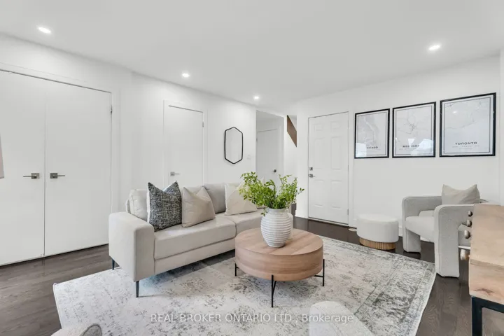
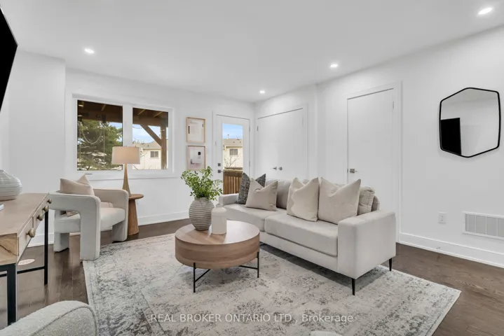
Bright, modern, and designed for both lively gatherings and quiet moments, this one checks all the boxes. Catch stunning sunsets over Halton Hills from the back deck, or enjoy a picture-perfect view of the backyard from the kitchen. The list of upgrades is impressive and includes hardwood floors and stairs, pot lights, sleek glass railings, 9-foot ceilings, and stone counters in every bathroom. The kitchen is a dream, packed with storage thanks to extended upper cabinets and finished with granite counters, a subway tile backsplash, a centre island, a gas range, and a stylish wall-mounted range hood. The primary suite is your retreat, featuring a walk-in closet and an ensuite with a spacious glass shower. Need more room? The basement rec room (with a 3-piece bath) and the main-floor den (with a walkout to the yard) give you plenty of options to spread out. Plus, the neighbourhood park is perfect for the kids, and you’re just minutes from the Georgetown GO, shopping, scenic trails, and the charming village of Glen Williams, where you can explore cozy shops and great restaurants.
Address
Open on Google Maps-
Address: 8 Whitehorn Lane, Halton Hills, On L7g 0k1
-
City: Halton Hills
-
State/county: ON
-
Zip/Postal Code: L7G 0K1
-
Country: CA
Details
Updated on April 18, 2025 at 2:54 pm-
Property ID W12049206
-
Price $899,000
-
Bedrooms 3
-
Bathrooms 4
-
Property Type Att/Row/Townhouse, Residential
-
Property Status Closed
Additional details
-
Roof Asphalt Shingle
-
Sewer Sewer
-
Cooling Central Air
-
County Halton
-
Property Type Residential
-
Pool None
-
Parking Private
-
Architectural Style 3-Storey
Mortgage Calculator
-
Down Payment
-
Loan Amount
-
Monthly Mortgage Payment
-
Property Tax
-
Home Insurance
-
PMI
-
Monthly HOA Fees