224 Tawny Crescent, Oakville, On L6l 6t7
- $1,129,000
- $1,149,000
- $1,129,000
- $1,149,000
Overview
- Att/Row/Townhouse, Residential
- 3
- 3
Description
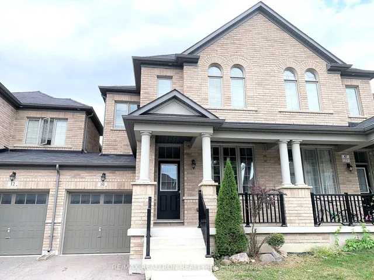
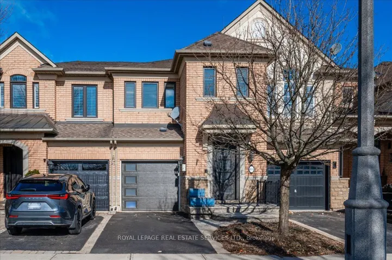
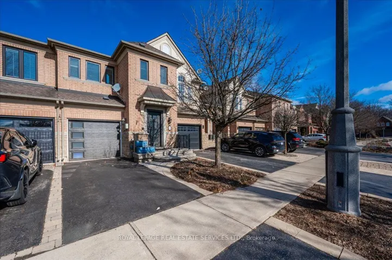
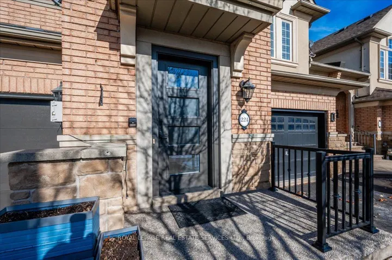
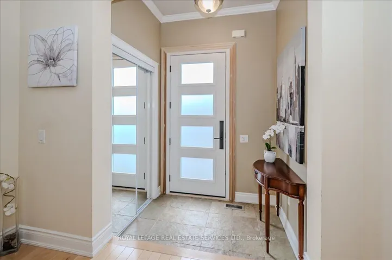
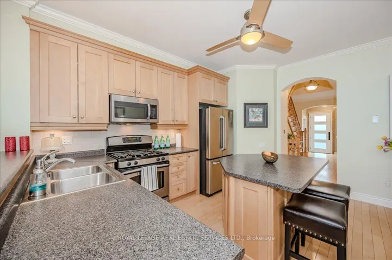
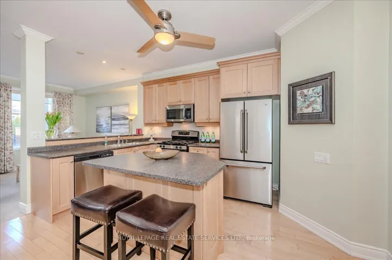
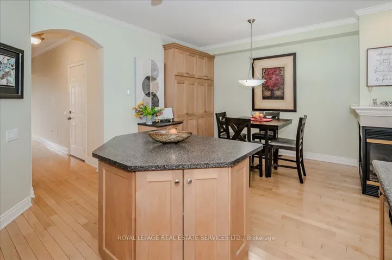
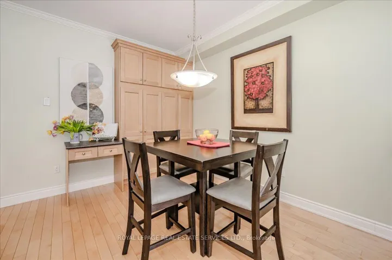
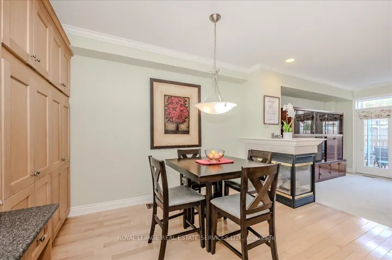
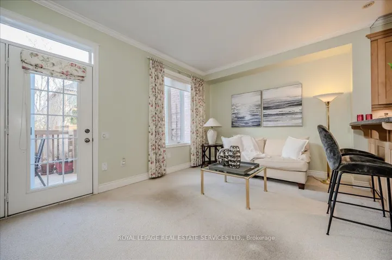
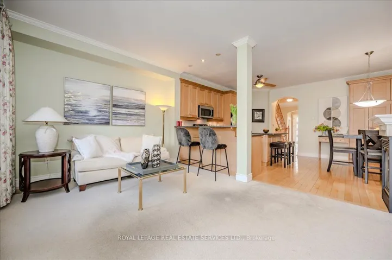
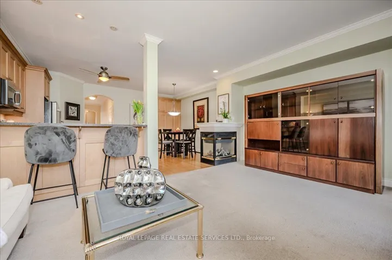
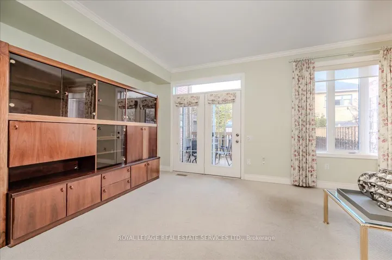
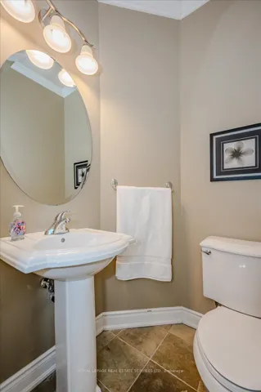
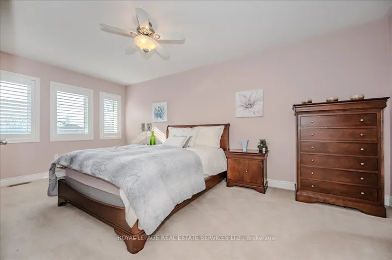
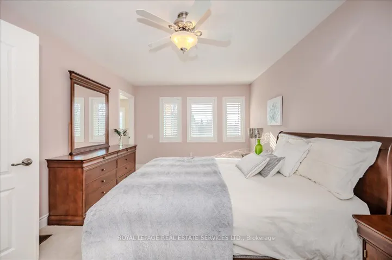
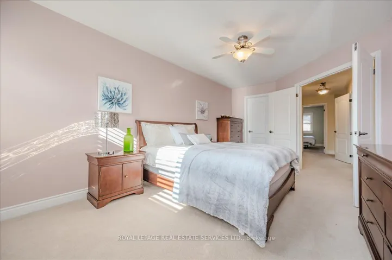
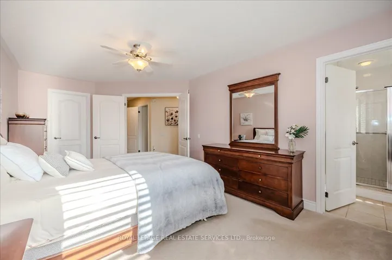
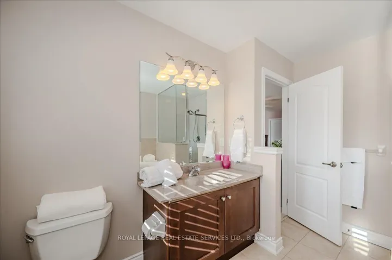
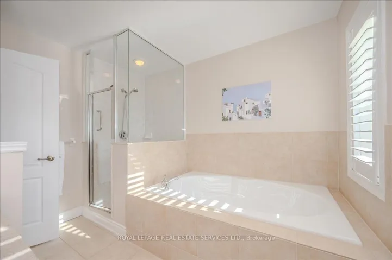
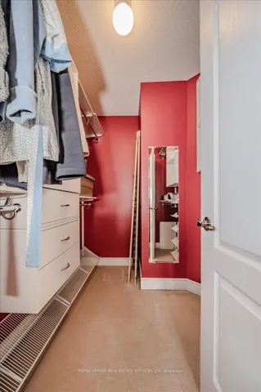
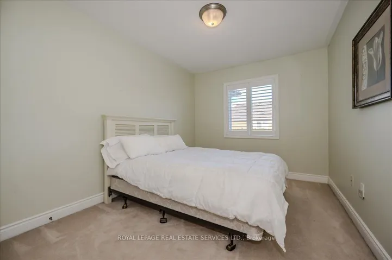
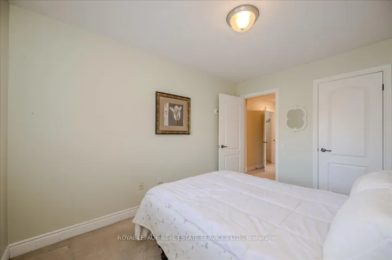
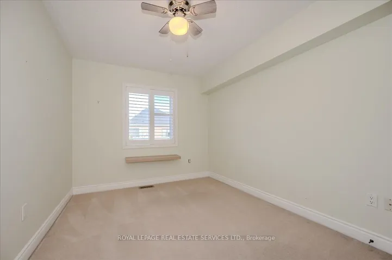
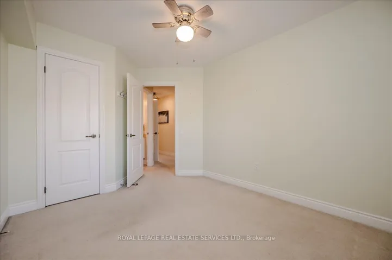
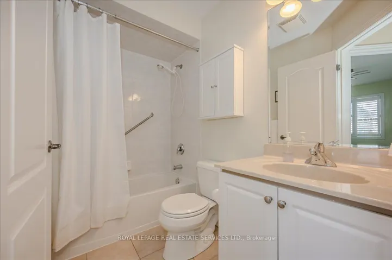
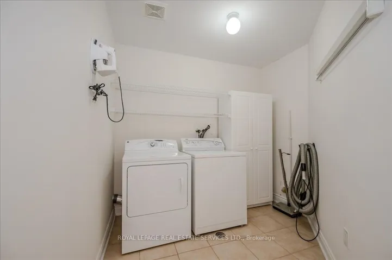
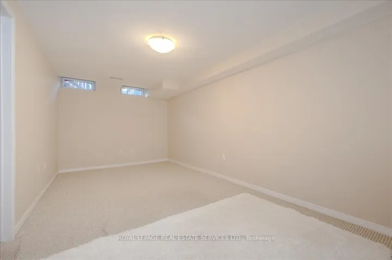
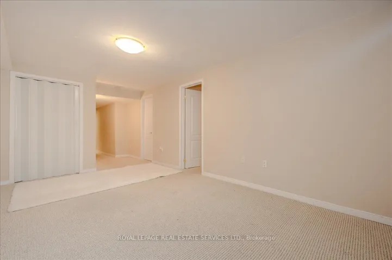
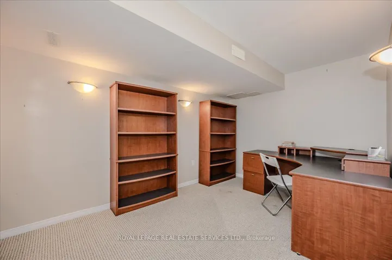
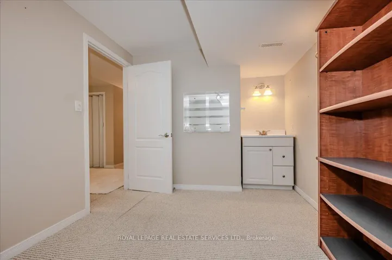
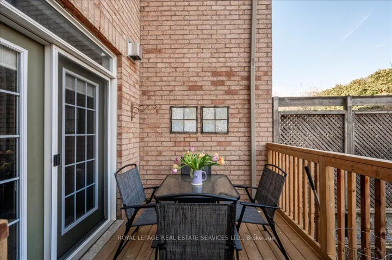
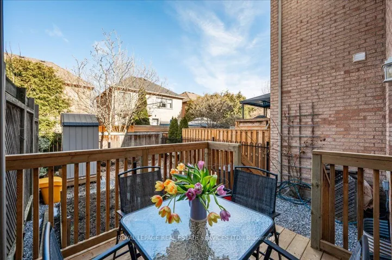
MOTIVATED SELLER! Tucked away in the prestigious Lakeshore Woods community, this executive three bedroom, 2.5 bath freehold townhome offers an unbeatable location just steps from Creek Path Woods and close to the lake. Surrounded by parks, trails, and greenspace, this townhome is a nature lover’s dream! Built by Rosehaven Homes, and with the Kitec plumbing already removed, this residence offers a sunken foyer, dining room, and a spacious living room with a three-sided gas fireplace and a French door walk-out leading to a backyard deck. The gourmet kitchen features granite countertops, stainless steel appliances, and an island with breakfast bar. Upstairs, the primary retreat offers a walk-in closet and a spa-inspired four-piece ensuite with a soaker tub. Two additional bedrooms, a four-piece main bath, and a convenient laundry room complete this level. The finished basement expands your living space with Berber broadloom, a recreation room, office, and ample storage space. Recent upgrades include a brand new roof (to be installed summer 2025), new deck and fencing (2024), garden shed (2024), custom front door with a multi-point locking system (2023), primary bedroom and ensuite windows (2023), and French doors to deck (2023). Just minutes away, Bronte Village invites you to explore its charming boutique shops, cafes, and dining scene. Ideal for commuters, this prime location offers easy access to public transit, highways, and the GO Station.
Address
Open on Google Maps-
Address: 224 Tawny Crescent, Oakville, On L6l 6t7
-
City: Oakville
-
State/county: ON
-
Zip/Postal Code: L6L 6T7
-
Country: CA
Details
Updated on April 16, 2025 at 3:58 pm-
Property ID W12028903
-
Price $1,129,000
-
Bedrooms 3
-
Bathrooms 3
-
Property Type Att/Row/Townhouse, Residential
-
Property Status Canceled
Additional details
-
Roof Asphalt Shingle
-
Sewer Sewer
-
Cooling Central Air
-
County Halton
-
Property Type Residential
-
Pool None
-
Parking Private
-
Architectural Style 2-Storey
Mortgage Calculator
-
Down Payment
-
Loan Amount
-
Monthly Mortgage Payment
-
Property Tax
-
Home Insurance
-
PMI
-
Monthly HOA Fees