14 Royal Palm Drive, Brampton, On L6z 1p5
- $939,900
- $958,900
- $939,900
- $958,900
Overview
- Detached, Residential
- 4
- 2
Description
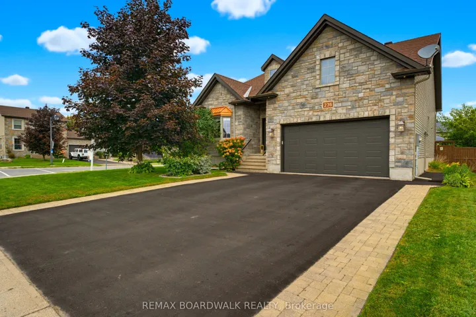
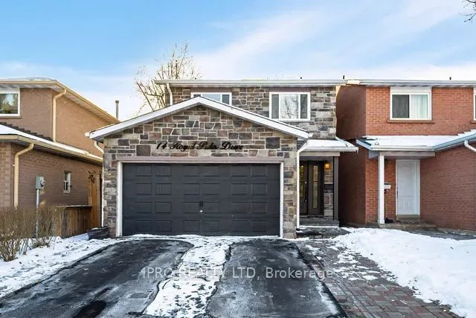
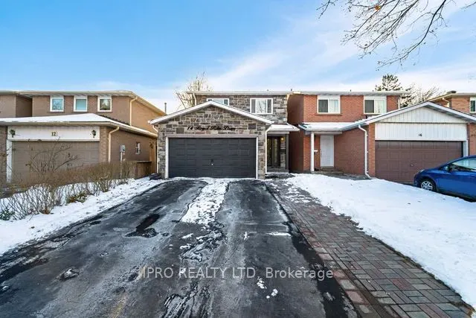
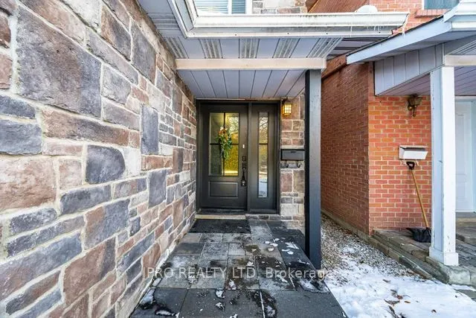
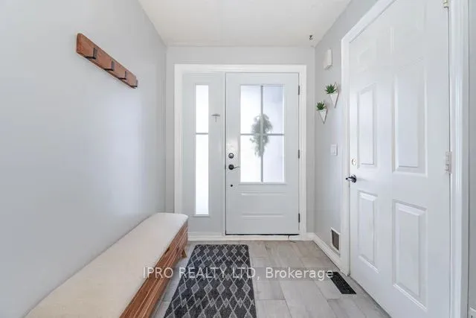
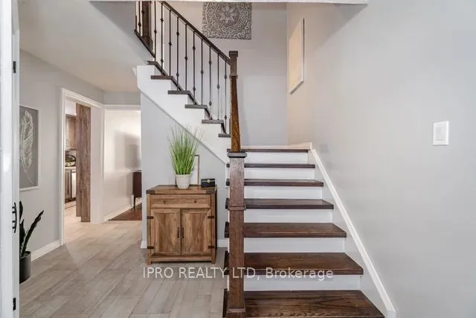
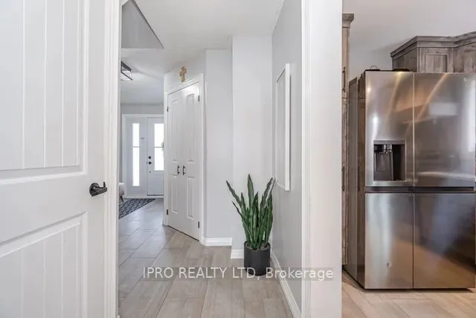
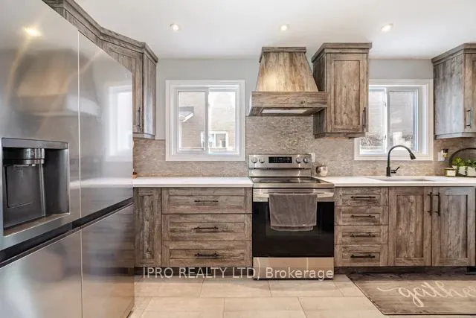
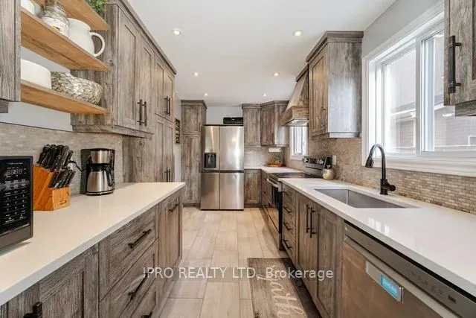
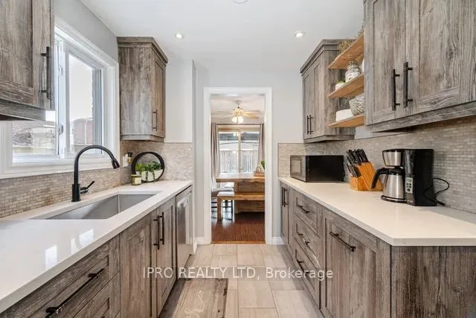
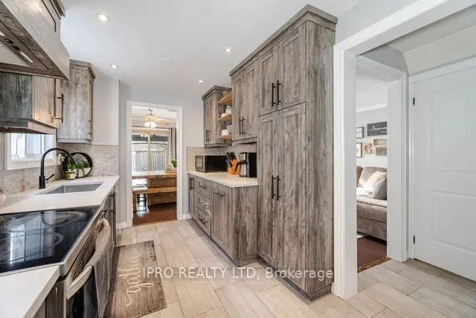
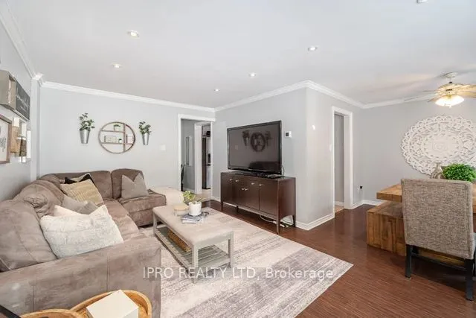
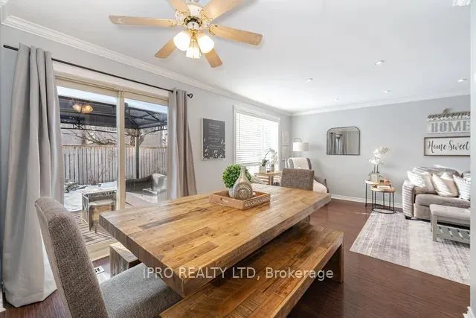
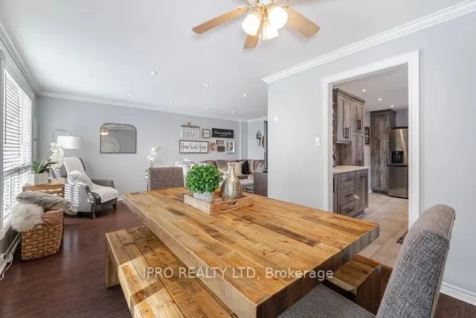
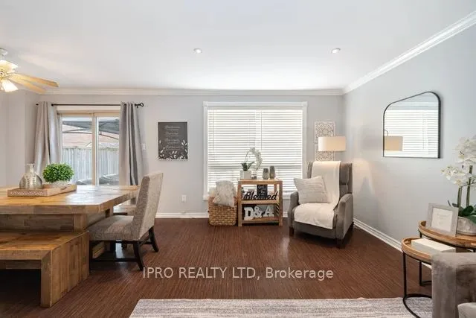
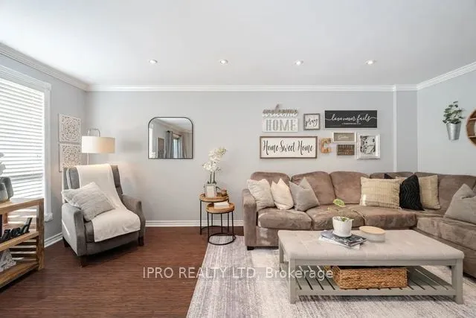
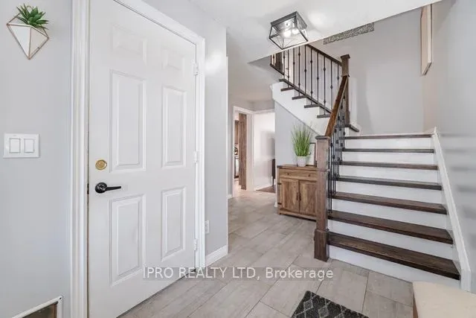
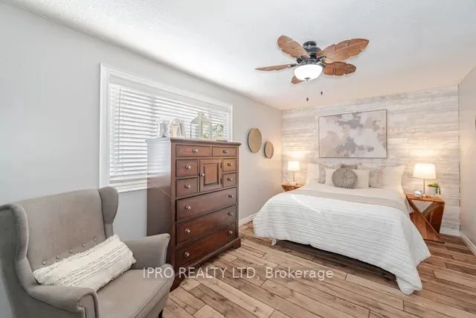
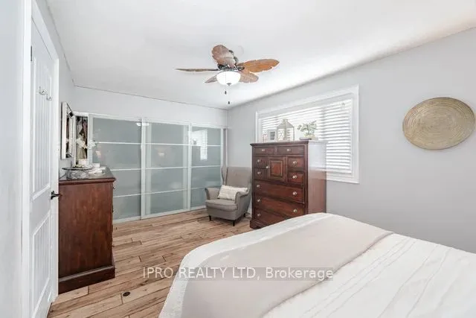
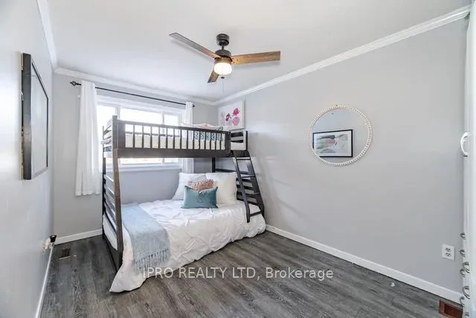
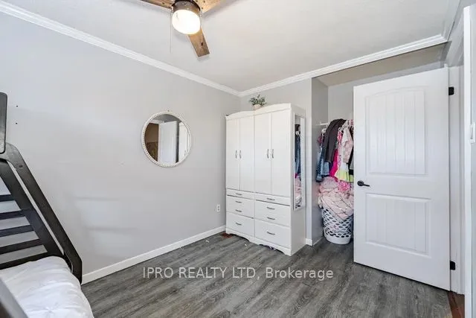
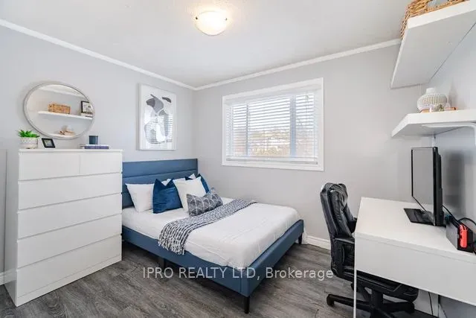
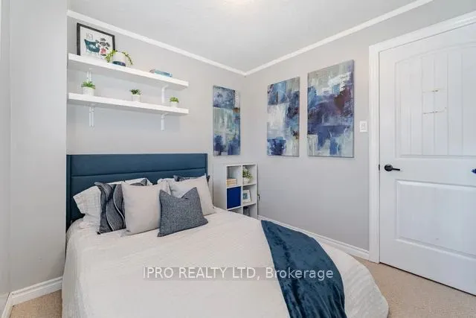
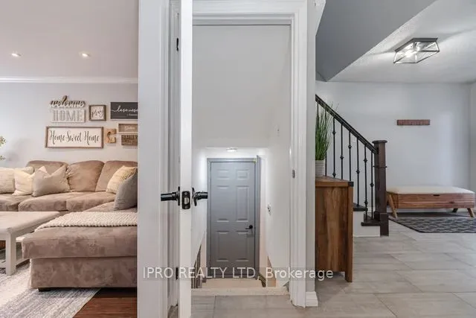
Stunningly Upgraded 4-Bedroom Detached Home. Discover this beautifully upgraded home in the highly sought-after Heart Lake Community. Featuring a striking stone facade and a separate entrance to the lower level, this home is designed for both comfort and convenience. Step into a spacious foyer with a newly constructed oak staircase adorned with wrought iron pickets, offering interior garage access. The gourmet modern kitchen boasts tall cabinetry, quartz countertops, a large under-mount sink, soft-closing drawers, a double pantry, a built-in recycling pullout, deep pot drawers, crown molding, and a ceramic backsplash. Pot lighting enhances the elegance of the space. The open-concept living and dining area features crown molding, pot lighting and an upgraded sliding door leading to a private backyard oasis. Enjoy no-maintenance top-tier artificial grass, a natural gas hookup for your BBQ and the perfect outdoor gathering. This upper level offers spacious bedrooms, including a primary suite with wall-to-wall frosted sliding closet doors. The main bath is luxuriously appointed with a Jetted tub, an espresso vanity, and a quartz countertop. The lower level, with a separate side entrance, includes a newly finished family room, roughed-in connections for a kitchenette, and the potential for a fifth bedroom ideal for extended family or rental income. **EXTRAS** This exceptional home blends modern upgrades with timeless charm in an unbeatable location. Don’t miss your chance to own this Heart Lake gem!
Address
Open on Google Maps-
Address: 14 Royal Palm Drive, Brampton, On L6z 1p5
-
City: Brampton
-
State/county: ON
-
Zip/Postal Code: L6Z 1P5
-
Country: CA
Details
Updated on April 2, 2025 at 4:37 pm-
Property ID W12019186
-
Price $939,900
-
Bedrooms 4
-
Bathrooms 2
-
Property Type Detached, Residential
-
Property Status Canceled
Additional details
-
Roof Asphalt Shingle
-
Sewer Sewer
-
Cooling Central Air
-
County Peel
-
Property Type Residential
-
Pool None
-
Architectural Style 2-Storey
Mortgage Calculator
-
Down Payment
-
Loan Amount
-
Monthly Mortgage Payment
-
Property Tax
-
Home Insurance
-
PMI
-
Monthly HOA Fees