2129 Glenfield Road, Oakville, On L6m 3s4
- $1,449,800
- $1,449,800
Overview
- Detached, Residential
- 3
- 3
Description
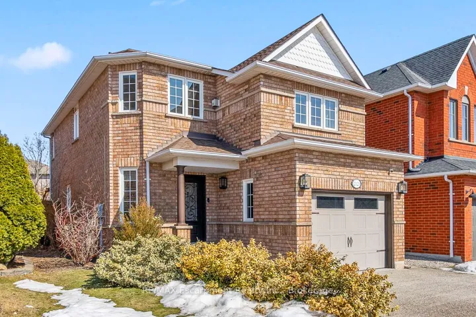
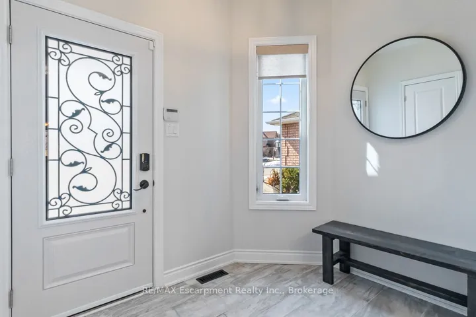
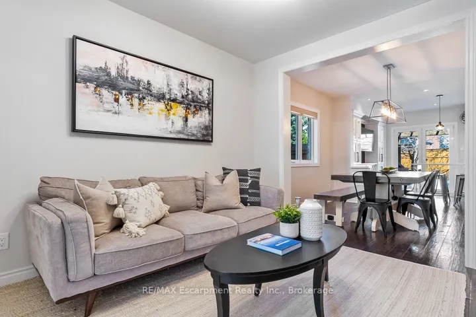
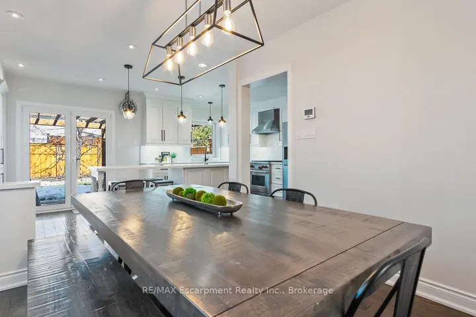
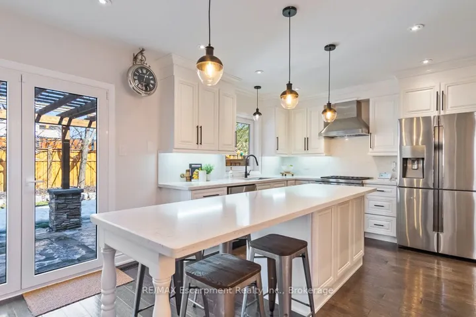
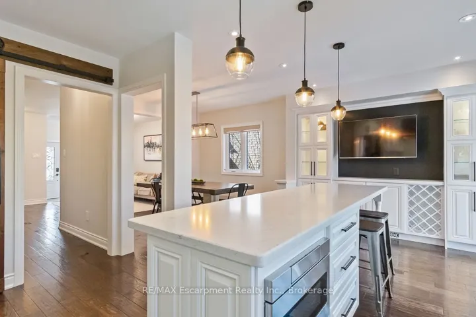
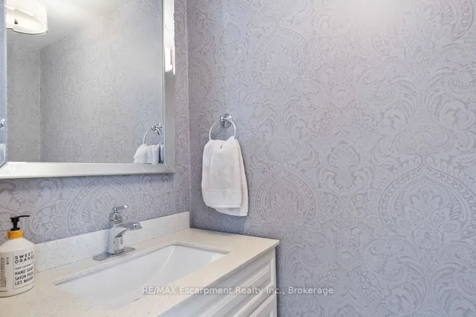
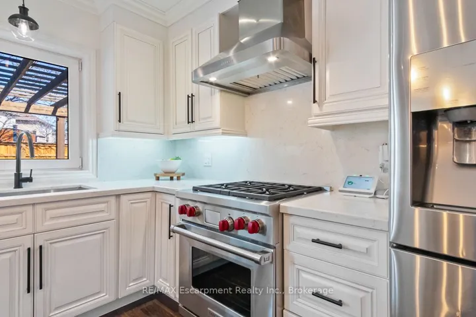
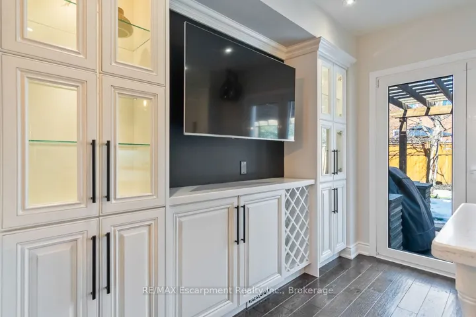
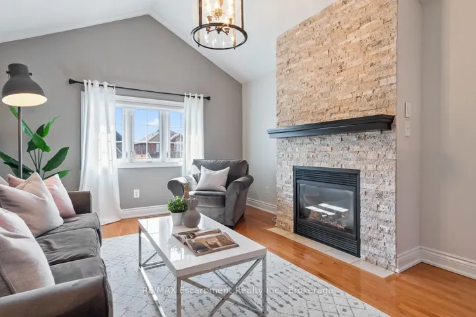
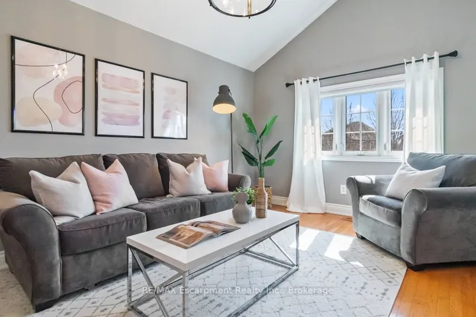
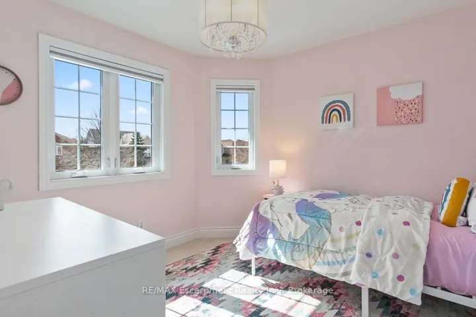
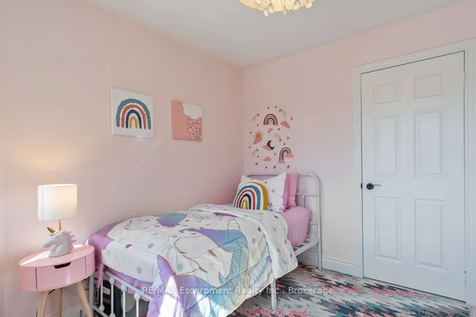
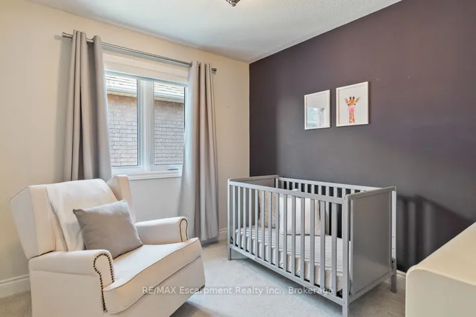
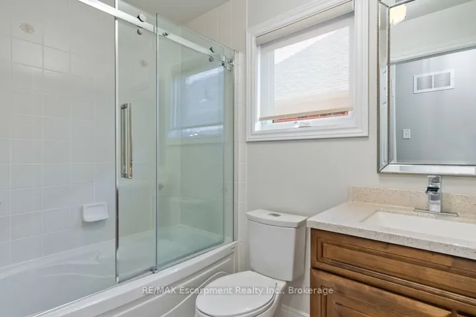
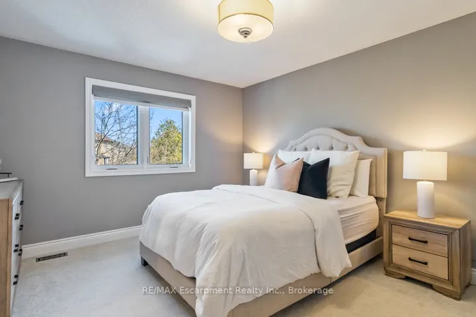
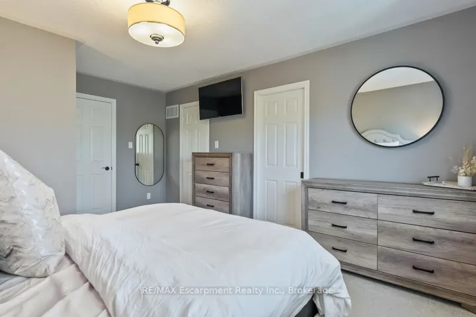
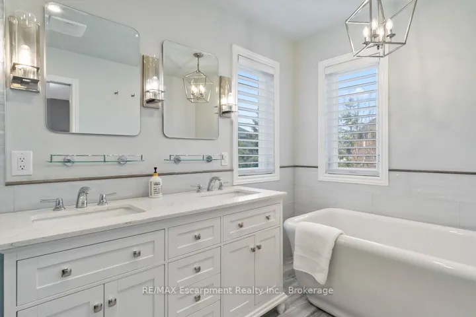
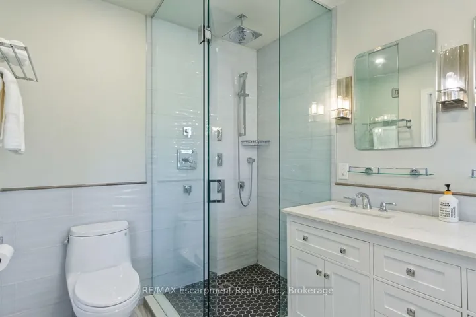
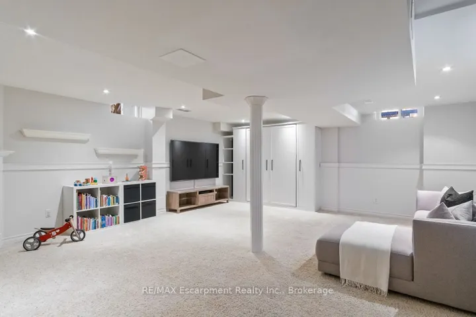
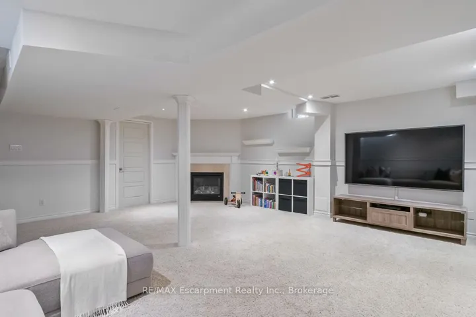
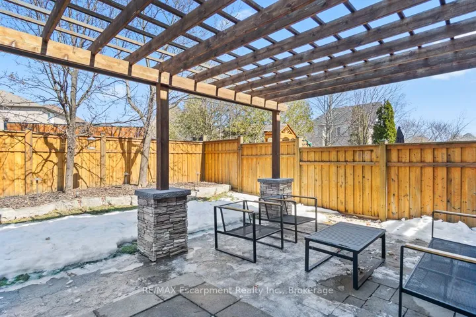
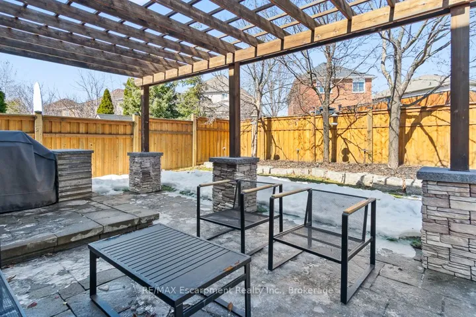
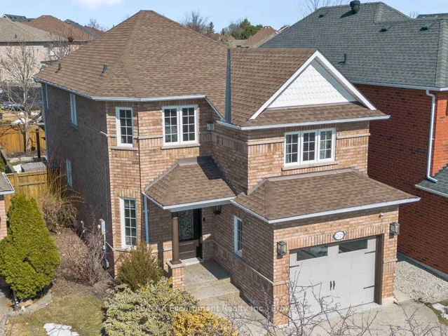
Stunning Renovated Detached Home in Sought-After West Oak Trails! Welcome to 2129 Glenfield Rd, a beautifully updated 3-bedroom, 3-bathroom home in the highly desirable West Oak Trails neighborhood. With custom finishes throughout, this home blends modern luxury with timeless design.Step inside to a bright open-concept main floor featuring a separate dining room, living room, and a custom gourmet kitchen with dove-tailed cabinetry, a large island, quartz countertops, and top-tier appliances, a dream for any chef. A barn door leads to the main floor laundry, complemented by wide-plank hardwood floors.The hardwood staircase leads to a spacious second-level family room with a vaulted ceiling and gas fireplace, perfect for cozy nights. Upstairs, the primary suite offers a walk-in closet and a 5-piece spa-like ensuite with a double vanity, soaker tub, and custom glass shower with rain head and body jets. Two more spacious bedrooms and an updated 4-piece bath complete the upper level. The finished basement adds extra living space with a large rec room, gas fireplace, custom Murphy bed, a rough in bath, perfect for guests or movie nights. Step outside to your professionally landscaped backyard oasis with a two-tiered interlocking patio and pergola, offering exceptional privacy for outdoor entertaining. The aggregate concrete driveway fits 4 cars, while the garage with epoxy flooring is a car lover’s dream. The irrigated front yard adds effortless beauty. Additional upgrades include enhanced insulation, updated mechanicals, and more. Ideally located near top-rated schools, parks, trails, shopping, highways, and amenities. Don’t miss your chance to call 2129 Glenfield Rd home!
Address
Open on Google Maps-
Address: 2129 Glenfield Road, Oakville, On L6m 3s4
-
City: Oakville
-
State/county: ON
-
Zip/Postal Code: L6M 3S4
-
Country: CA
Details
Updated on March 27, 2025 at 4:59 pm-
Property ID W12017428
-
Price $1,449,800
-
Bedrooms 3
-
Bathrooms 3
-
Property Type Detached, Residential
-
Property Status Closed
Additional details
-
Roof Asphalt Shingle
-
Sewer Sewer
-
Cooling Central Air
-
County Halton
-
Property Type Residential
-
Pool None
-
Parking Private
-
Architectural Style 2-Storey
Mortgage Calculator
-
Down Payment
-
Loan Amount
-
Monthly Mortgage Payment
-
Property Tax
-
Home Insurance
-
PMI
-
Monthly HOA Fees