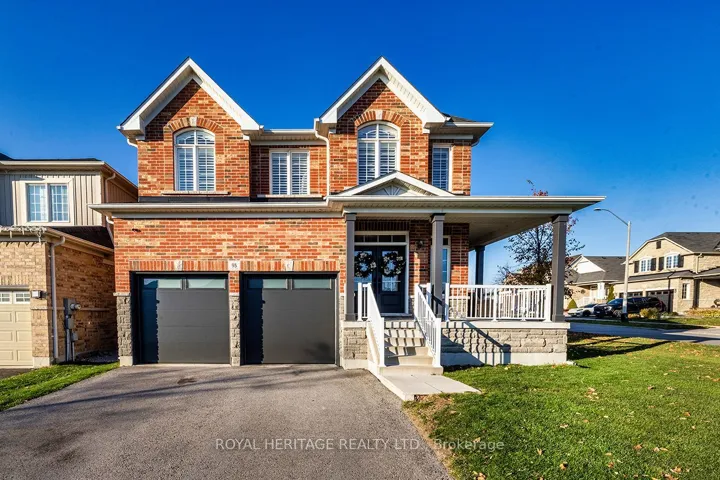
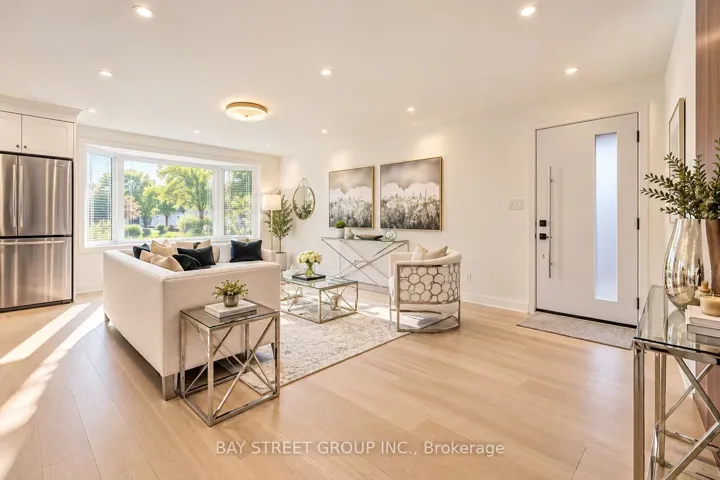
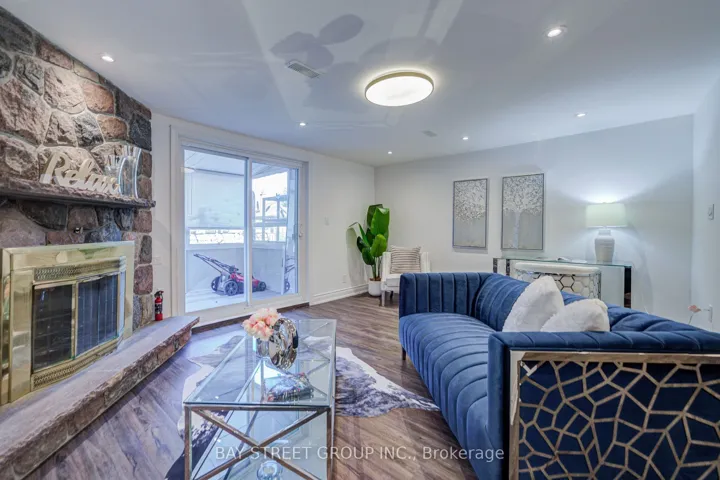
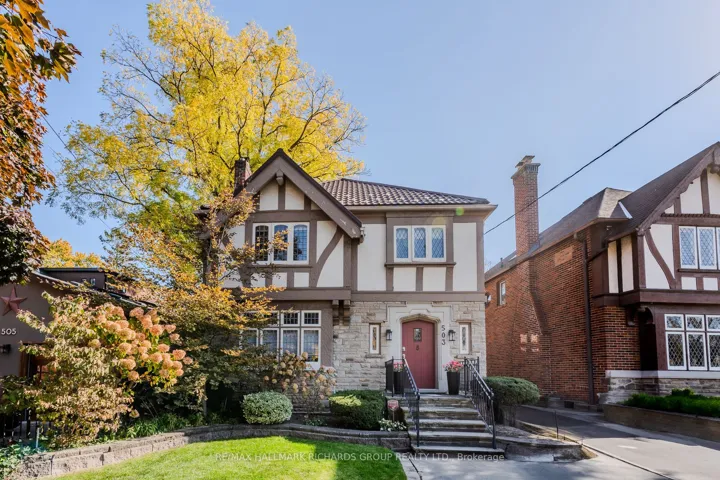
503 Riverside Drive, Toronto, On M6s 4b6
- $2,679,000
Overview
- Detached, Residential
- 5
- 4
Description
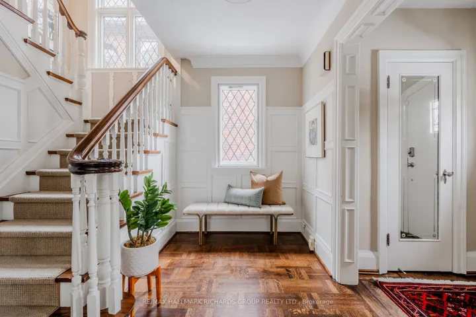
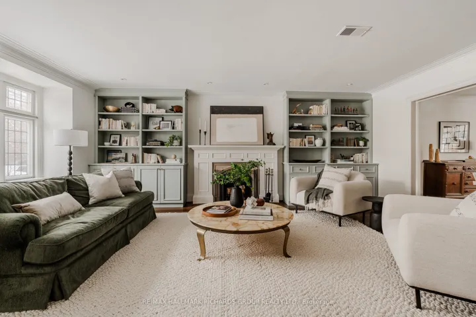
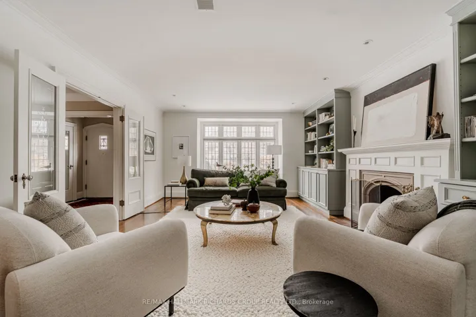
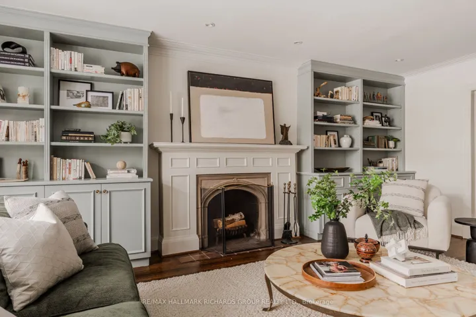
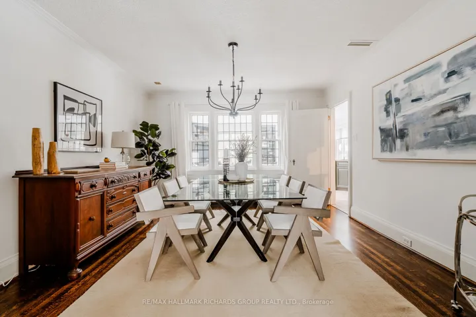
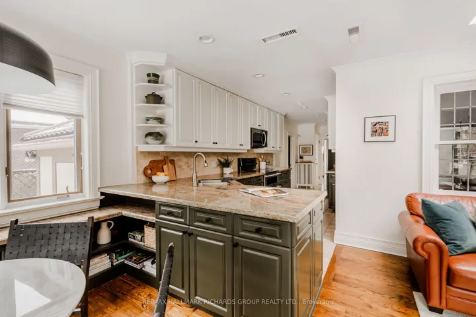
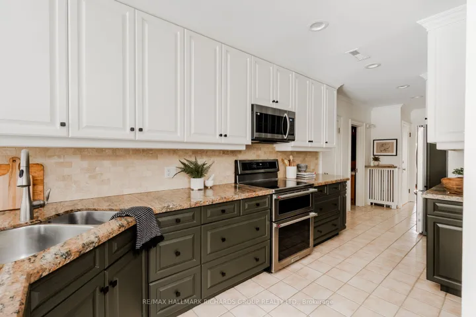
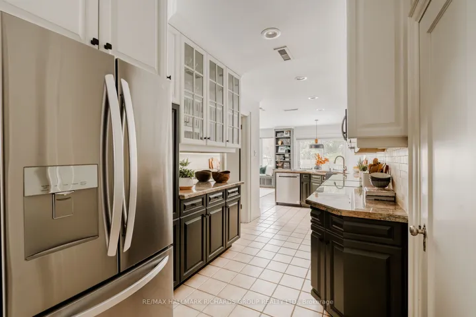
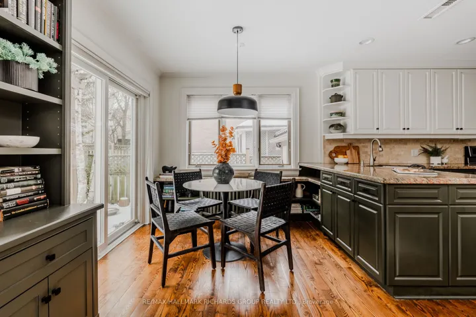
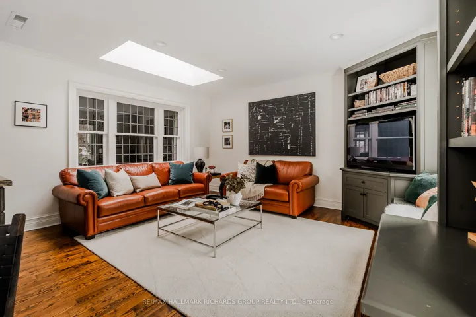
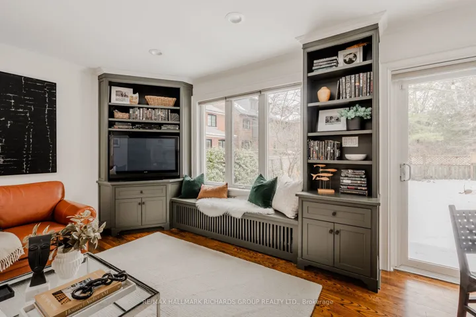
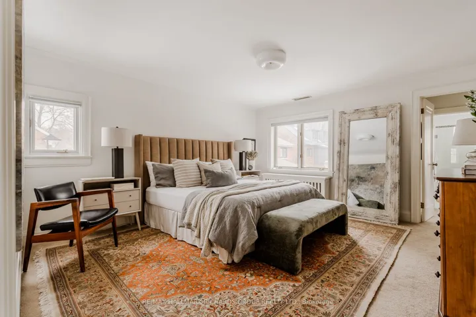
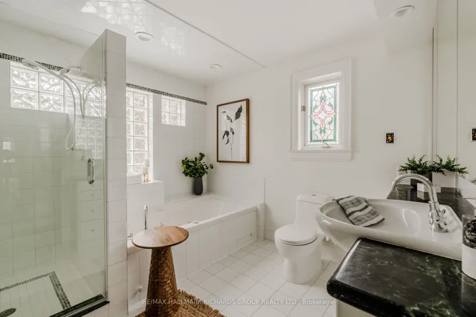
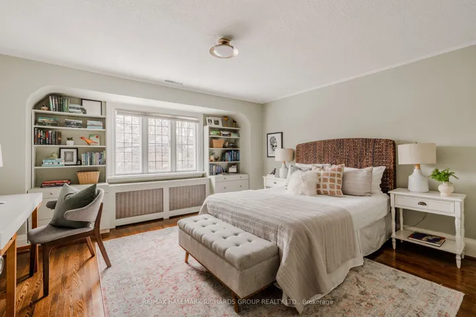
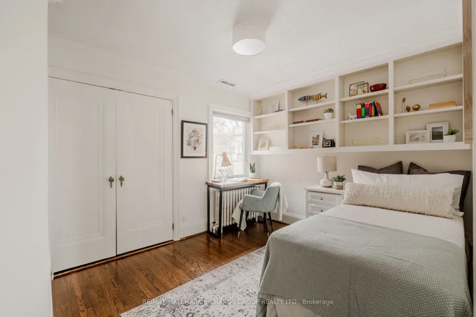
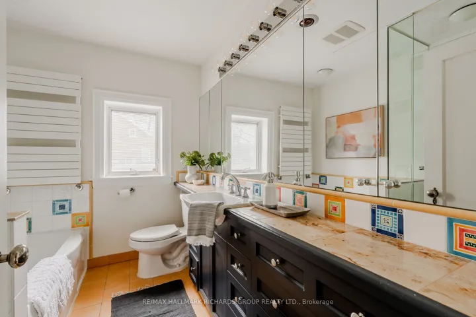
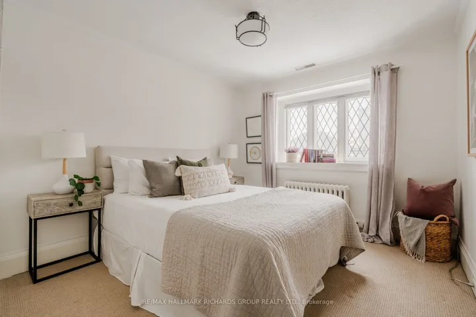
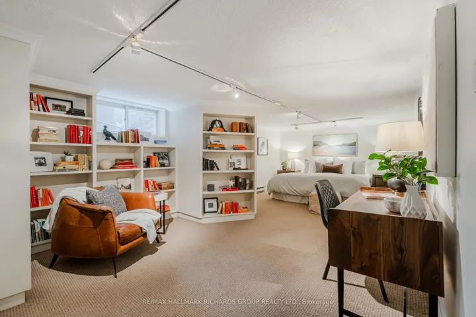
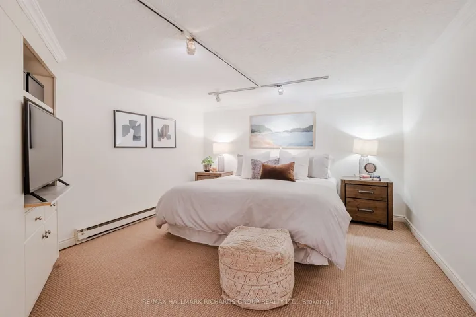
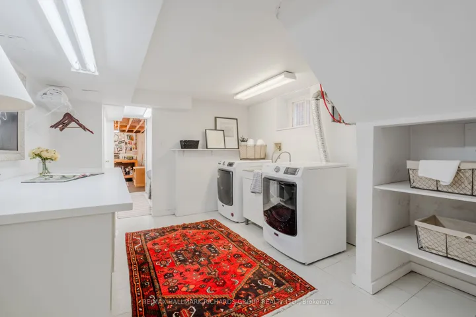
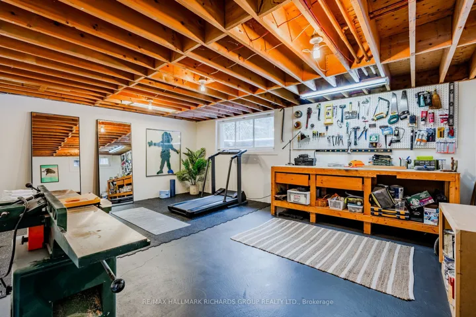
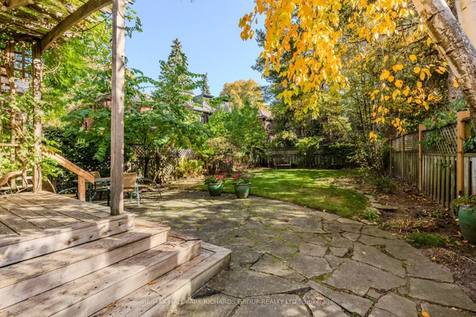
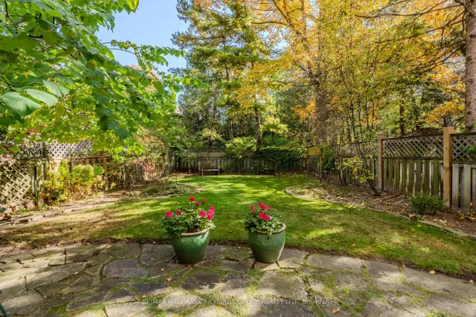
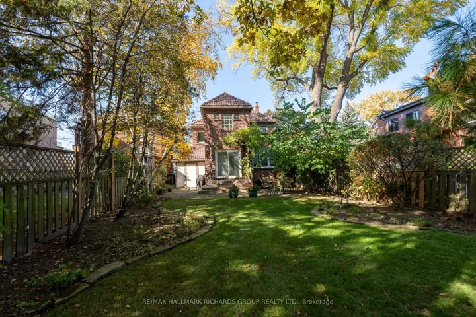
Welcome to 503 Riverside Drive, a grand home in the desirable Baby Point/Lambton area. On a generous 40 X 125 ft lot and exquisitely updated with over 3000 sq ft of finished living space, this is the perfect family home. The main floor features an oversized living room with a traditional wood burning fireplace and a large dining room perfect for entertaining. The chefs kitchen with stainless steel appliances and granite counter tops leads directly into a spacious family room overlooking the large, mature private garden a seamless blend of indoor and outdoor living. The second-floor features 4 bedrooms, a large family bathroom and the indulgent primary suite with spa-like bathroom with soaker tub and separate shower. The fully finished full height basement ensures plenty of room for the whole family. Generous 3 car private drive parking complete this amazing, family home. And what about the location? Steps to Old Mill & Jane St subway stops, Etiene Brule Park, walking trails, bike paths, Bloor West & the Kingsway, great schools, & all major transportation arteries you are literally in the heart of it all!
Address
Open on Google Maps-
Address: 503 Riverside Drive, Toronto, On M6s 4b6
-
City: Toronto W02
-
State/county: ON
-
Zip/Postal Code: M6S 4B6
-
Country: CA
Details
Updated on March 11, 2025 at 12:07 pm-
Property ID W11971849
-
Price $2,679,000
-
Bedrooms 5
-
Bathrooms 4
-
Property Type Detached, Residential
-
Property Status Closed
Additional details
-
Roof Flat, Metal
-
Sewer Sewer
-
Cooling Central Air
-
County Toronto
-
Property Type Residential
-
Pool None
-
Parking Private
-
Architectural Style 2-Storey
Mortgage Calculator
-
Down Payment
-
Loan Amount
-
Monthly Mortgage Payment
-
Property Tax
-
Home Insurance
-
PMI
-
Monthly HOA Fees