2398 Aubrey Turquand Trail, Oakville, On L6m 5l5
- $2,288,800
- $2,288,800
Overview
- Detached, Residential
- 4
- 6
Description
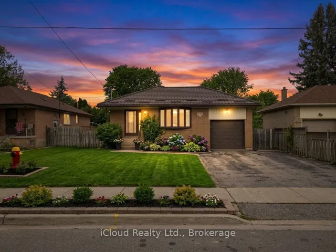
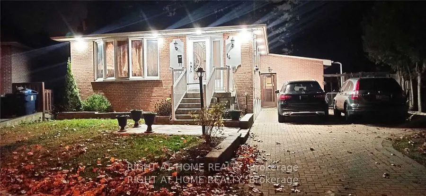
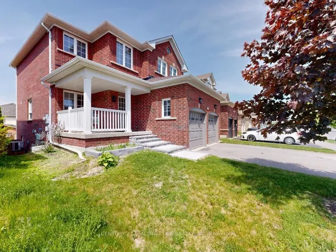
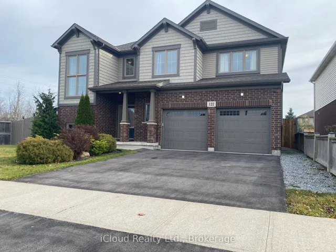
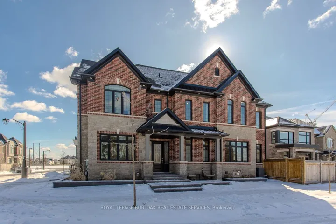
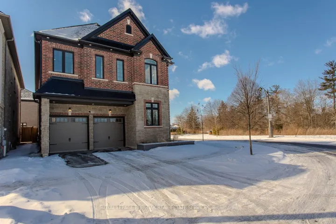
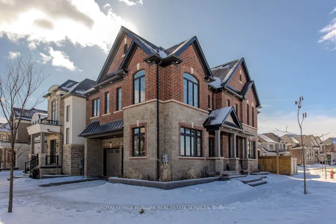
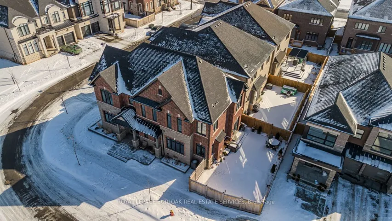
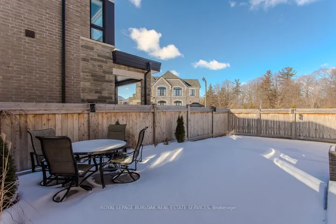
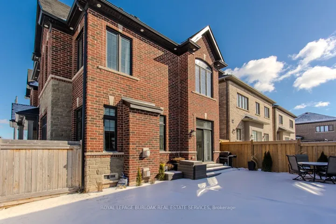
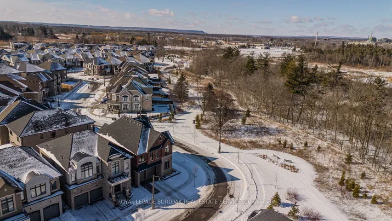
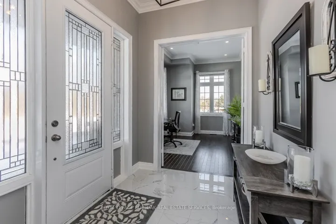
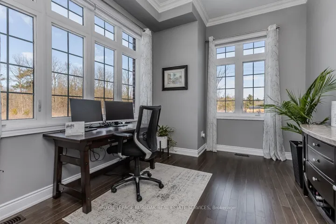
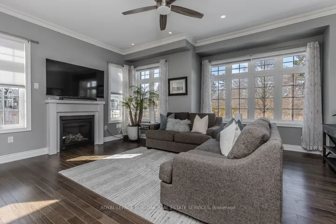
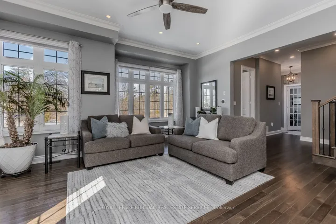
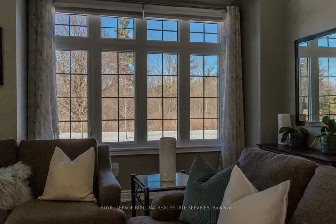
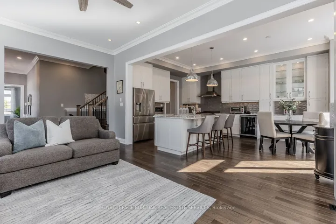
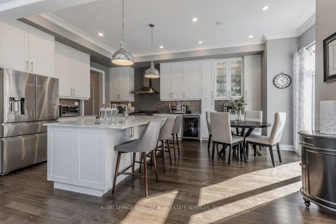
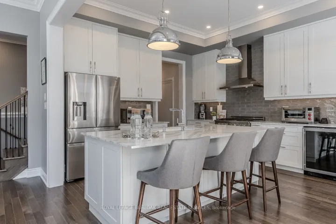
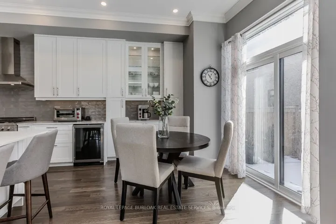
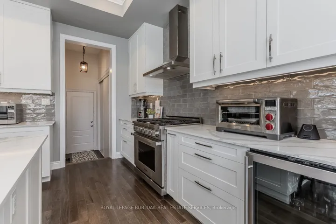
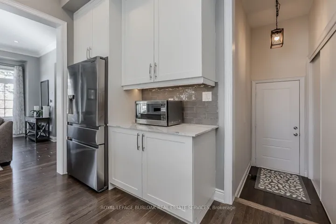
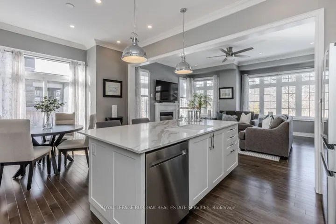
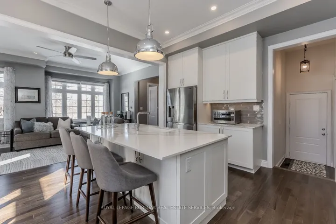
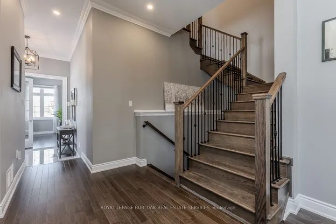
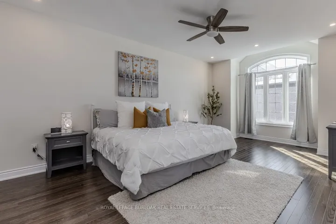
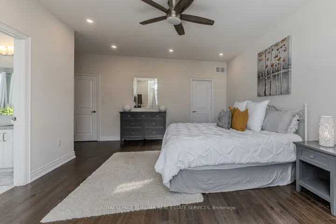
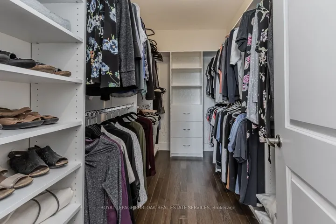
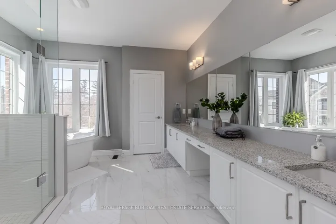
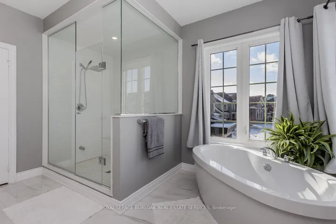
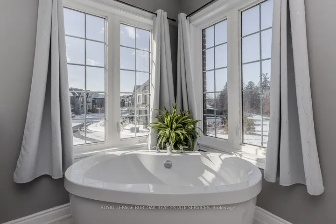
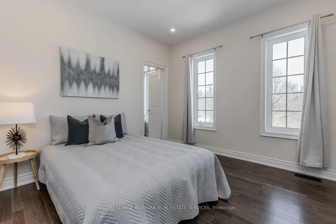
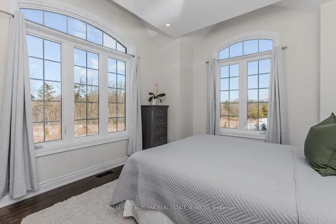
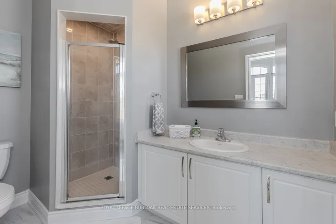
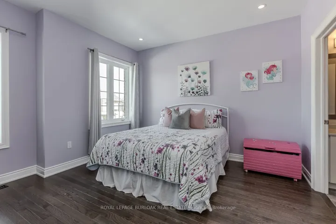
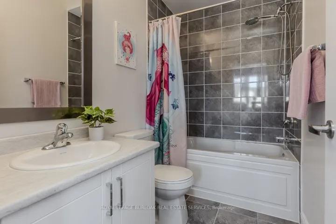
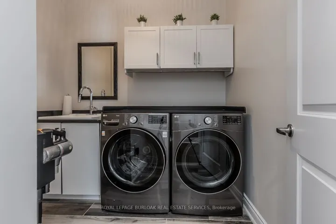
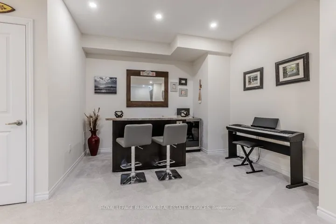
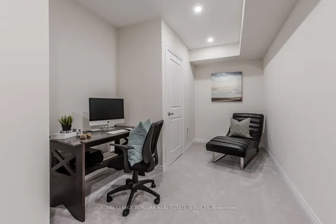
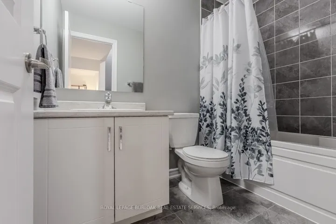
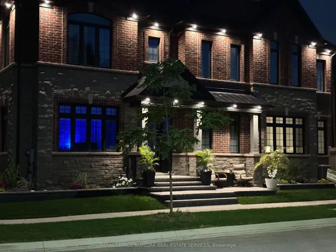
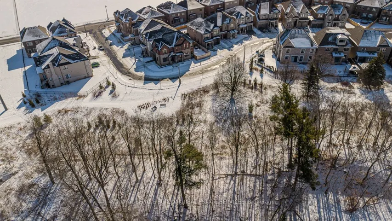
Exceptional home on a quiet family-friendly street with uninterrupted views of 14 Mile Creeks protected green space. Be welcomed home by the striking curb appeal with expansive corner lot showcasing the meticulous yard, patterned concrete walkway, soffit lighting & inviting front sitting area with picturesque views. Inside, rich hardwood floors, crown moulding, soaring 9, 10, & up to 11 ceilings with many 8 doors create an elevated ambiance. Designed for function & elegance this home features an open concept great room with Napoleon gas fireplace connected to the eat-in kitchen with quartz counters, extended-height cabinetry, nearly 8 center island w/breakfast bar, premium SS Dacor appliances, & a wine fridge. Enhance your living experience inside & out with majestic woodlot views from the patterned concrete backyard patio, rare main floor office & from majority of the rooms inside. The luxury oak staircase leads to the 2nd level, where the primary suite impresses with a custom walk-in closet & spa-inspired ensuite, boasting a freestanding tub, frameless glass shower w/seat, & double vanity. Three additional large sized bedrooms each offer their own private ensuite! The fully finished lower level provides a rec room with gas fireplace, a 4pc bath, storage & office areas. With soaring ceilings, serene sunsets, 4 bedrooms, 5.5 baths, & 2nd floor laundry this home offers the ultimate combination of luxury, space, family-friendly features & comfort in an unbeatable location.
Address
Open on Google Maps-
Address: 2398 Aubrey Turquand Trail, Oakville, On L6m 5l5
-
City: Oakville
-
State/county: ON
-
Zip/Postal Code: L6M 5L5
-
Country: CA
Details
Updated on March 25, 2025 at 10:54 pm-
Property ID W11967439
-
Price $2,288,800
-
Bedrooms 4
-
Bathrooms 6
-
Property Type Detached, Residential
-
Property Status Closed
Additional details
-
Roof Asphalt Shingle
-
Sewer Sewer
-
Cooling Central Air
-
County Halton
-
Property Type Residential
-
Pool None
-
Parking Inside Entry, Private Double
-
Architectural Style 2-Storey
Mortgage Calculator
-
Down Payment
-
Loan Amount
-
Monthly Mortgage Payment
-
Property Tax
-
Home Insurance
-
PMI
-
Monthly HOA Fees