36 Echoridge Drive, Brampton, On L7a 3k8
- $1,199,000
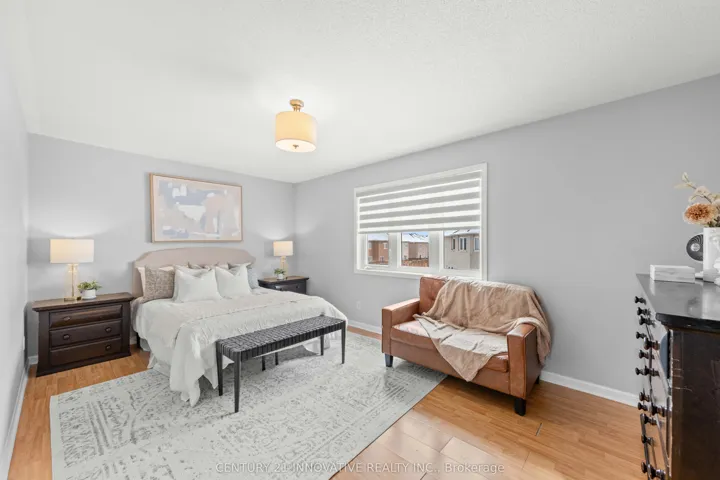
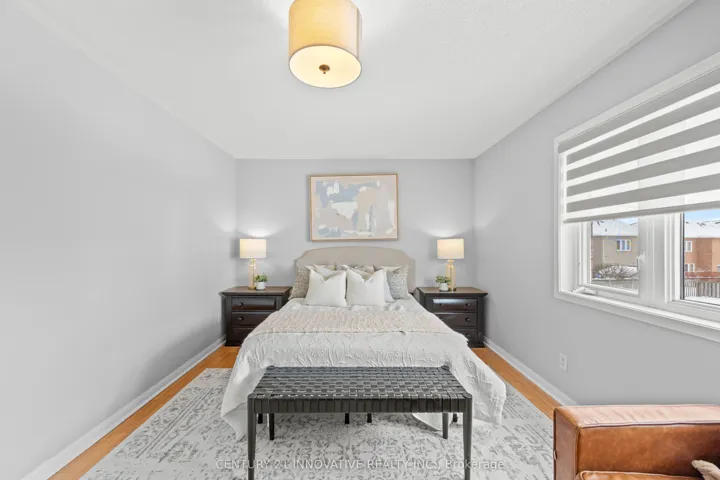
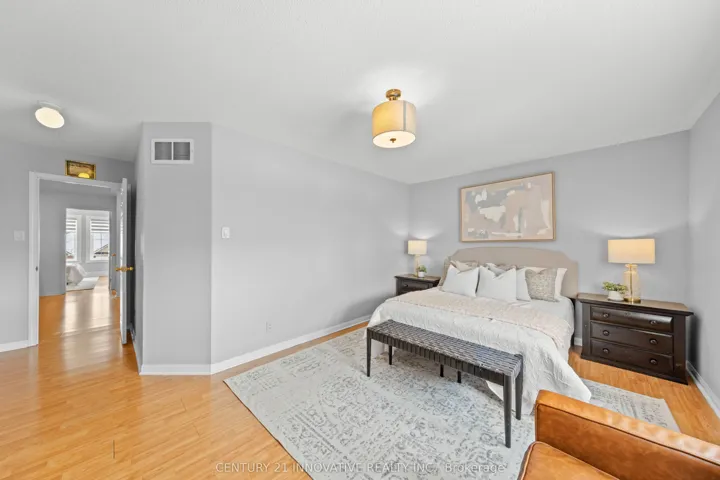
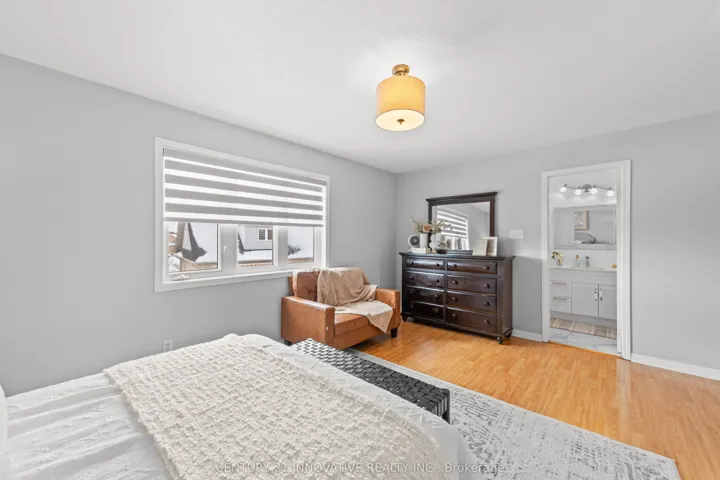
- $1,199,000
Overview
- Detached, Residential
- 5
- 4
Description
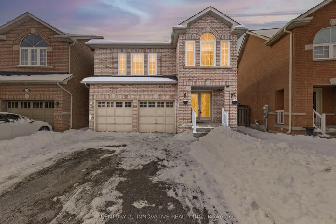
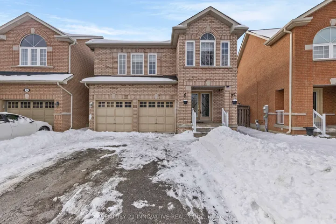
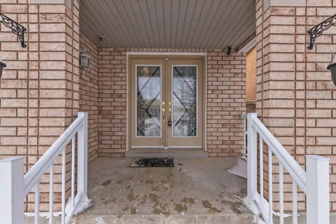
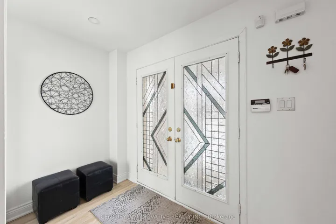
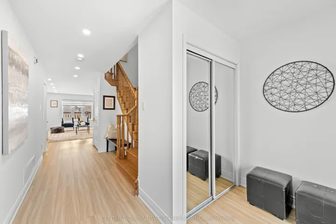
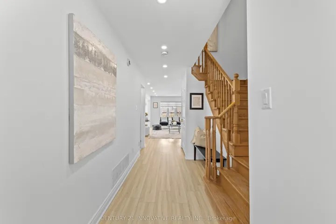
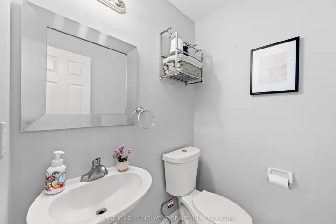
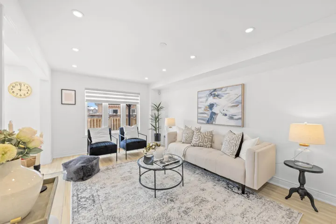
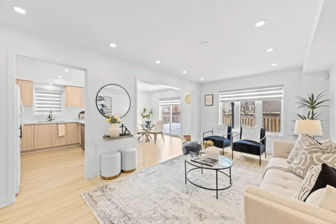
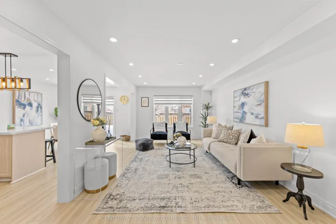
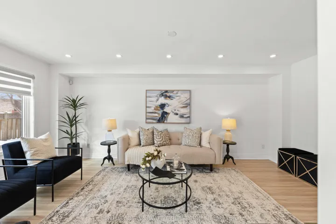
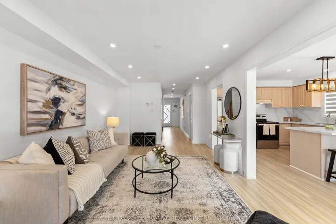
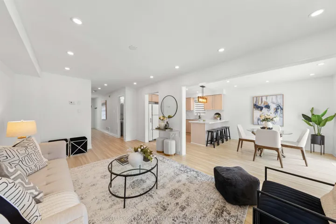
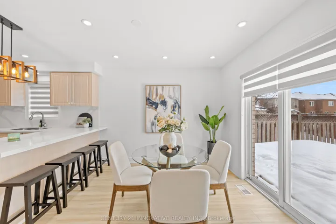
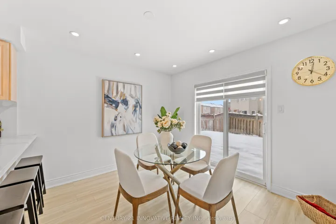
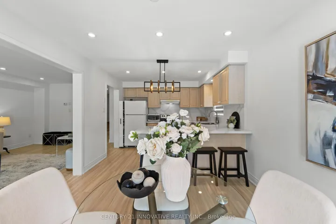
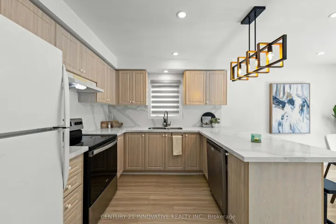
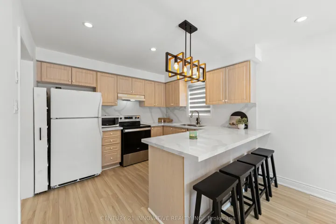
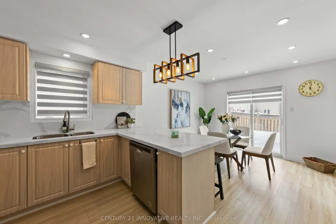
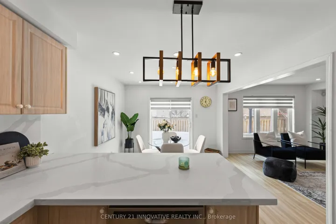
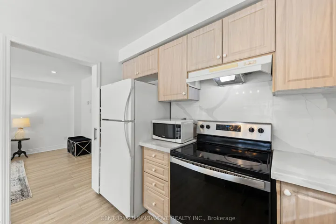
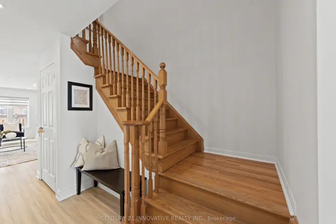
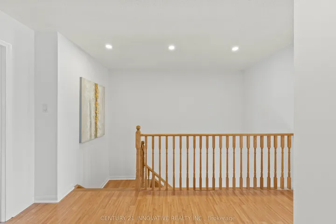
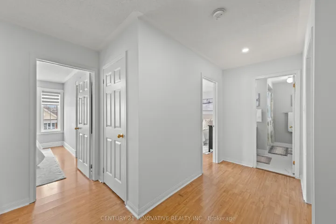
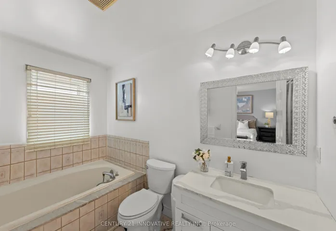
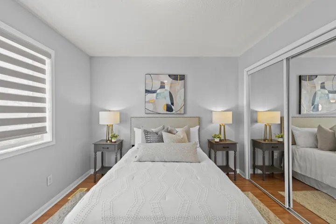
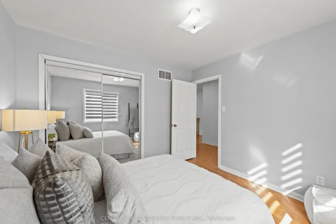
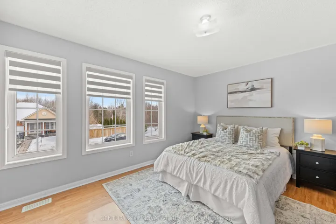
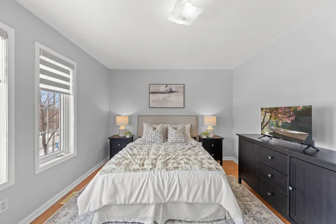
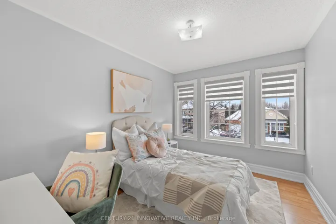
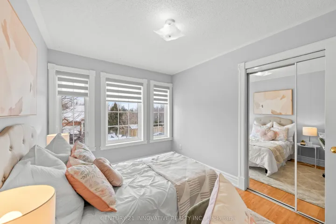
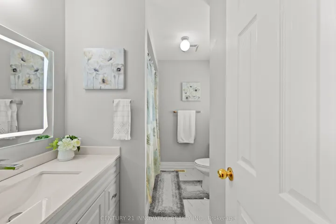
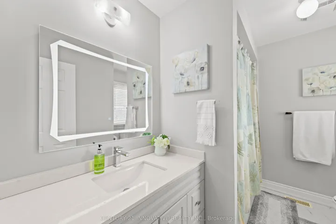
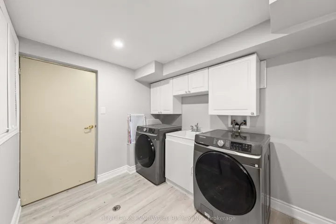
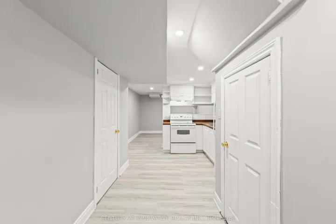
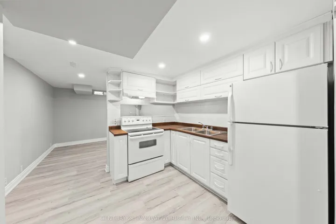
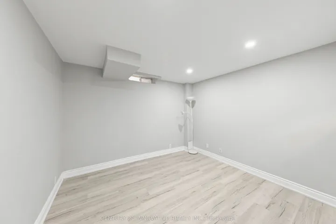
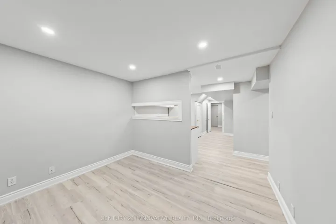
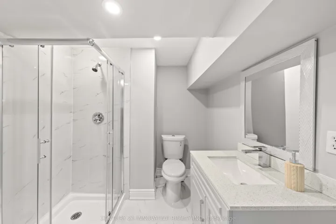
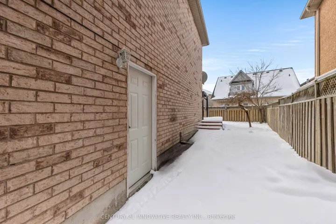
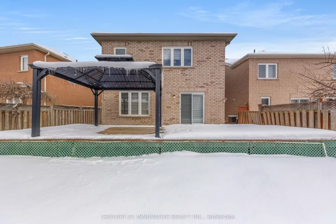
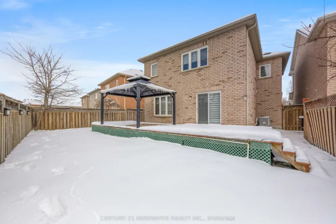
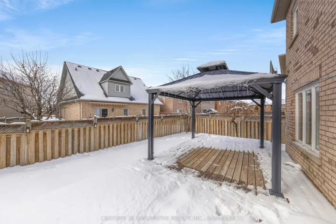
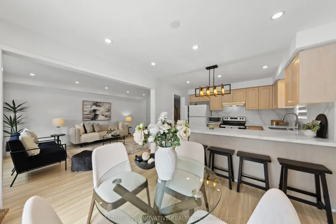
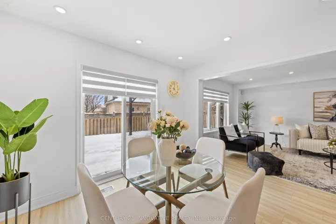
Stunning Detached Home with Double Garage in a Highly Sought-After Neighborhood! Welcome to this exquisite 4-bedroom detached home offering spacious, open-concept modern living in a prime location. Carpet free home with generously sized bedrooms, this home is perfect for families seeking comfort and style. The main floor boasts an inviting open layout, featuring a bright eat-in breakfast area, a separate formal dining room, and a beautifully designed living space ideal for both everyday living and entertaining. The finished basement apartment comes with a separate entrance, full kitchen and full bathroom, providing excellent rental income potential or a private in-law suite. Step outside to your expansive backyard deck, complete with a deck and gazebo, creating the perfect outdoor retreat for summer gatherings and BBQs. Nestled in a highly sought-after neighborhood, this home is just minutes from top-rated schools, lush parks, shopping centers, dining options, and all essential amenities. Recent Upgrades: Brand new furnace (2024) for enhanced energy efficiency, Fully renovated basement with modern finishes and a separate entrance, Brand new flooring on the main floor for a fresh and stylish look, Fresh paint throughout the home, creating a bright and welcoming ambiance, Pot lights installed, adding a sleek, modern touch to every space and much more! Don’t miss the chance to own this incredible home schedule your viewing today
Address
Open on Google Maps-
Address: 36 Echoridge Drive, Brampton, On L7a 3k8
-
City: Brampton
-
State/county: ON
-
Zip/Postal Code: L7A 3K8
-
Country: CA
Details
Updated on April 3, 2025 at 4:20 pm-
Property ID W11967316
-
Price $1,199,000
-
Bedrooms 5
-
Bathrooms 4
-
Property Type Detached, Residential
-
Property Status Canceled
Additional details
-
Roof Asphalt Shingle
-
Sewer Sewer
-
Cooling Central Air
-
County Peel
-
Property Type Residential
-
Pool None
-
Parking Private
-
Architectural Style 2-Storey
Mortgage Calculator
-
Down Payment
-
Loan Amount
-
Monthly Mortgage Payment
-
Property Tax
-
Home Insurance
-
PMI
-
Monthly HOA Fees