501 Chamberlain Lane, Oakville, On L6j 6a2
- $2,799,000
- $2,799,000
Overview
- Detached, Residential
- 5
- 4
Description
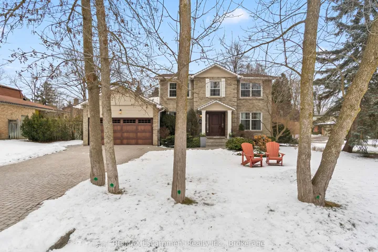
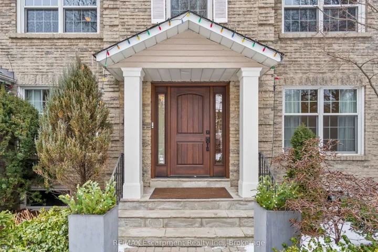
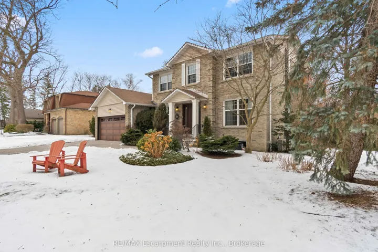
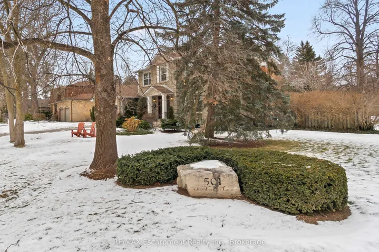
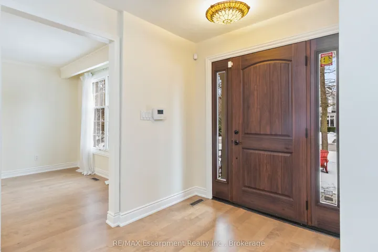
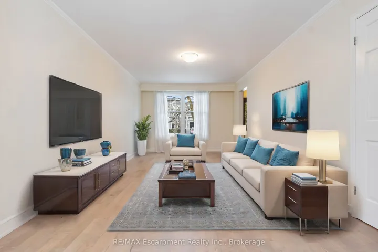
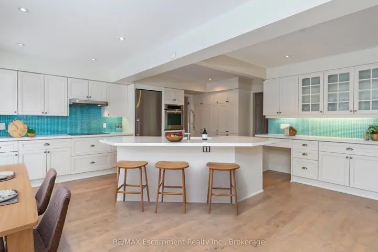
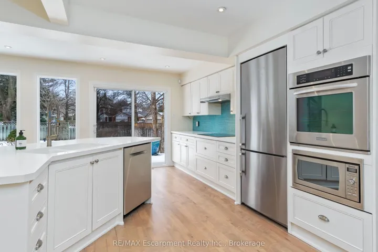
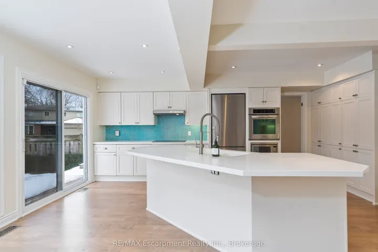
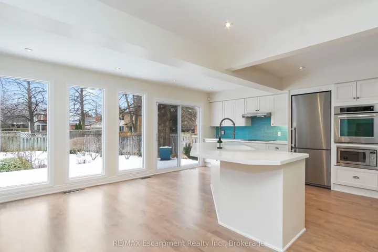
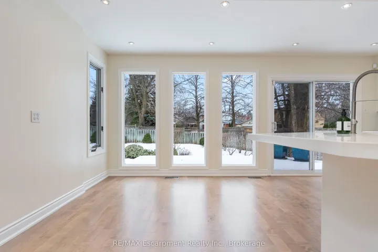
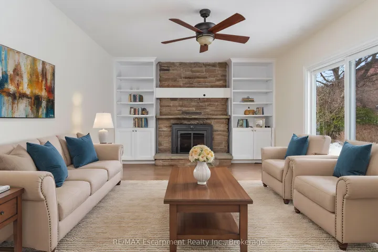
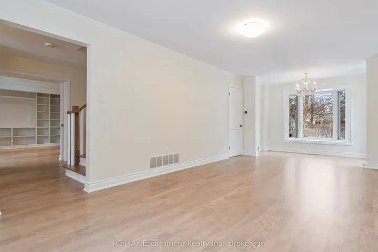
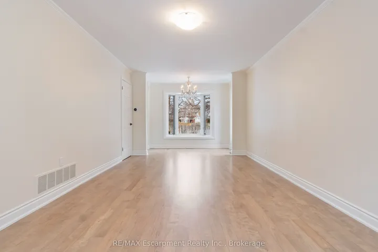
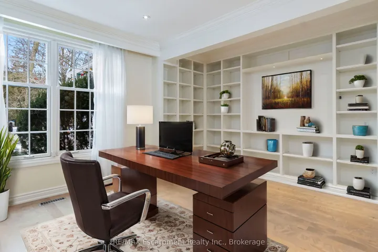
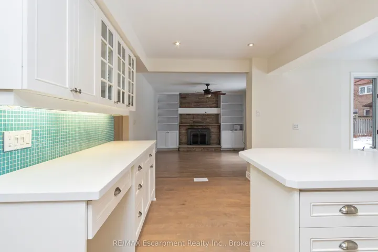
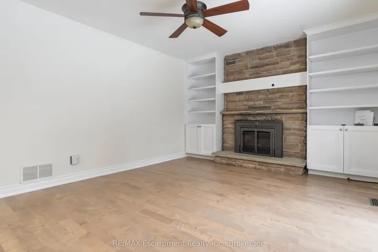
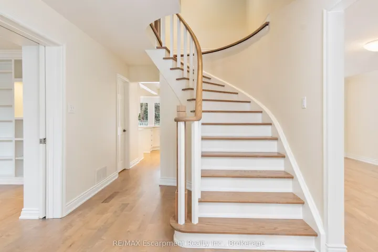
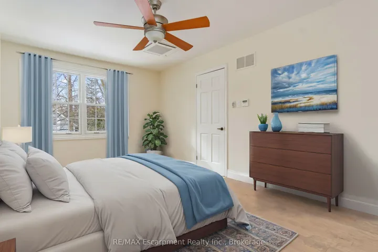
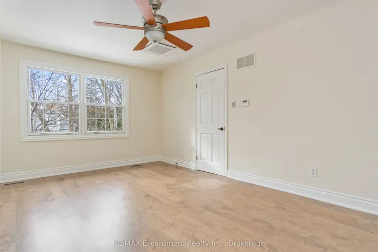
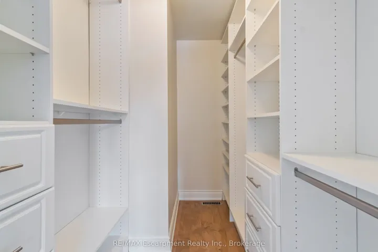
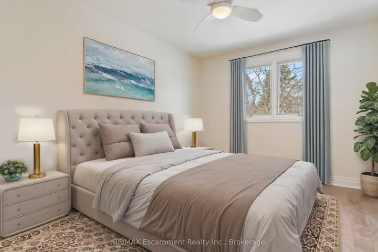
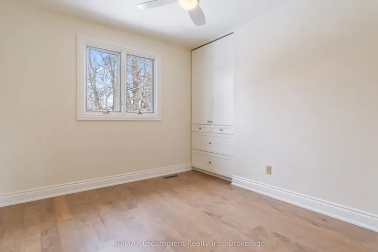
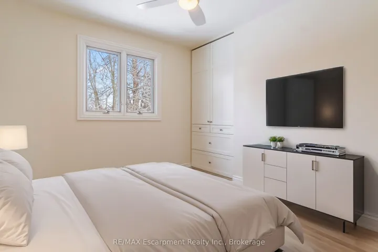
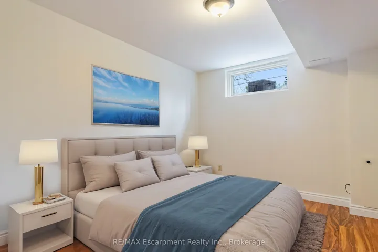
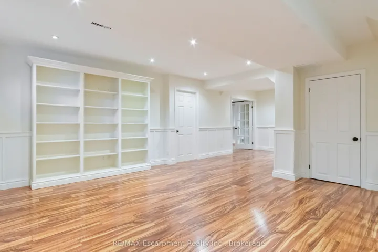
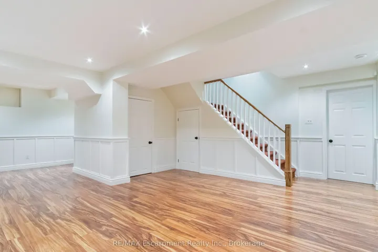
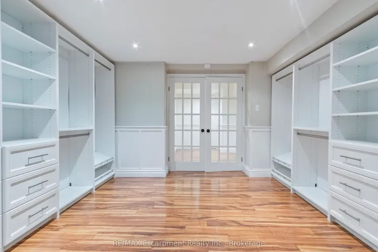
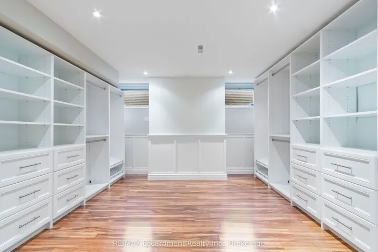
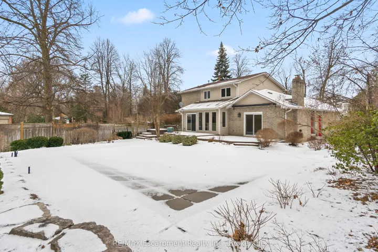
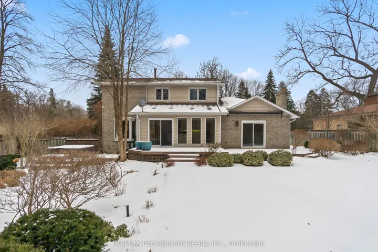
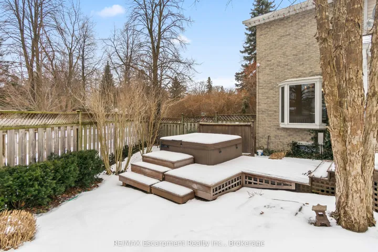
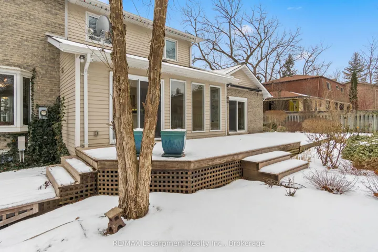
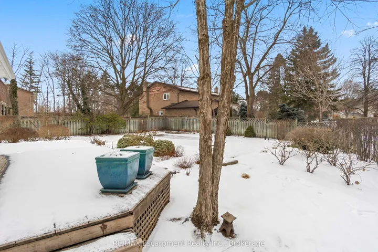
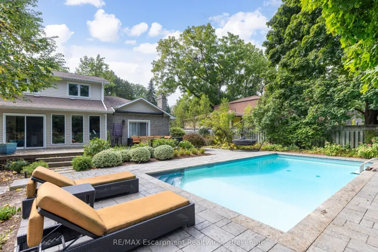
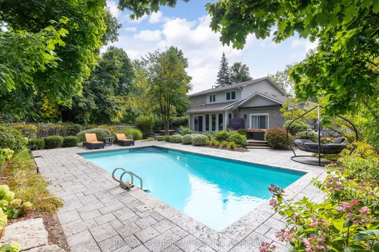
Discover elegance and comfort in this beautifully updated and lovingly maintained family home nestled on a serene child-friendly cul-de-sac in Southeast Oakville, surrounded by custom-built luxury homes. Graced with an oversized, mature, and private lot, this lovely home offers the perfect retreat for family living and entertaining. Step through the doors to discover pristine hardwood floors and a freshly painted interior that instantly feels like home. The open-concept kitchen is a chef’s delight with built-in appliances, a generous island, and a large breakfast area bathed in natural light from floor-to-ceiling windows. The adjoining family room, equipped with a new gas fireplace, is perfect for cozy evenings. The ground floor also hosts a multifunctional office/library, newly fitted with built-in shelving, perfect for work-from-home days or quiet reading sessions. A new circular staircase leads to the upper floor with four generous bedrooms, each fitted with new custom closets and ceiling fans. The finished lower level includes a versatile fifth bedroom, a recreation room, and additional storage options, including a seasonal closet, catering to all family dynamics and storage needs. Outside, the backyard oasis features a large Ipe deck, swimming pool, and hot tub, all shade-dappled by tall leafy trees – ideal for both family events and serene afternoons. Perfectly landscaped and easy to maintain with irrigation front and back. Enjoy living in a prime location, within walking distance to top-rated schools, parks, and amenities like Whole Foods and Longos Plaza and the Go, perfect for families looking for convenient and quality living. **EXTRAS** Security system, irrigation, 2 air conditioners, flow metre, sump pump
Address
Open on Google Maps-
Address: 501 Chamberlain Lane, Oakville, On L6j 6a2
-
City: Oakville
-
State/county: ON
-
Zip/Postal Code: L6J 6A2
-
Country: CA
Details
Updated on April 17, 2025 at 10:54 pm-
Property ID W11954233
-
Price $2,799,000
-
Bedrooms 5
-
Bathrooms 4
-
Property Type Detached, Residential
-
Property Status Canceled
Additional details
-
Roof Asphalt Shingle
-
Sewer Sewer
-
Cooling Central Air
-
County Halton
-
Property Type Residential
-
Pool Inground
-
Parking Private, Private Double
-
Architectural Style 2-Storey
Mortgage Calculator
-
Down Payment
-
Loan Amount
-
Monthly Mortgage Payment
-
Property Tax
-
Home Insurance
-
PMI
-
Monthly HOA Fees